Skip main navigation
For sale
  • Price cut: $100K (6/8)
    $1,095,000

    246 North Street, Roxbury, CT 06783

    3beds
    2,031sqft
    : 
    $6,550/mo
    Get pre-qualified
    Single Family Residence
    Built in 1955
    3.21 Acres Lot
    $-- Zestimate®
    $539/sqft
    $-- HOA

    What's special

    Grand wood burning fireplaceTwo-bay detached garageNew asphalt driveway
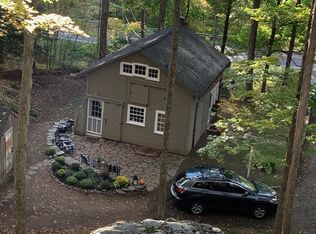
    Juniper Hill offers masterfully upgraded one level living in Roxbury, Connecticut. Called a "Little Gem on the Hill" in Country Home, this unassuming ranch has been elevated with chic, yet family friendly styling. Modern comforts combine with country character in a home situated on compelling terrain. Large, level yard and play area that is difficult to find at this price point in the Litchfield Hills. Northern and eastern property lines bounded by neighboring Agricultural and Conservation easement. Chef's kitchen with fireplace has windows lined above the sink counter looking out to yard. Dining room bay window looks out to the 50 ft lap pool. Primary bedroom en suite with updated stall shower and claw foot tub. Two guest bedrooms share full, updated bath with wall to wall shower. Oversized living room windows face west and are opposite a grand wood burning fireplace. Magnificent sunroom wrapped in windows that bring the outdoors in features top of the range projection home theater. Whole house generator, Central air, brand new gas furnace heat and on-demand hot water. New asphalt driveway with two-bay, detached garage. Buried utility lines. New septic 2020.
    85 days
    |
    719
    |
    35
    |

    Zillow last checked:

    Listing updated:

    Listed by:

    Fred Bond (917)209-2253,

    William Pitt Sotheby's Int'l 860-868-6600

    Source: Smart MLS,MLS#: 24173105MLS Logo

      Facts & features

      Interior

      Bedrooms & bathrooms
      • Bedrooms: 3
      • Bathrooms: 2
      • Full bathrooms: 2
      Primary bedroom
      • Level: Main
      Bedroom
      • Level: Main
      Bedroom
      • Level: Main
      Dining room
      • Level: Main
      Kitchen
      • Level: Main
      Living room
      • Level: Main
      Sun room
      • Level: Main
      Heating
      • Forced Air, Hot Water, Zoned, Propane
      Cooling
      • Central Air
      Appliances
      • Included: Gas Cooktop, Oven/Range, Microwave, Subzero, Dishwasher, Washer, Dryer, Water Heater, Tankless Water Heater
      • Laundry: Lower Level
      Features
      • Wired for Data
      • Basement: Full,Unfinished,Heated,Storage Space,Concrete
      • Attic: None
      • Number of fireplaces: 2
      Interior area
      • Total structure area: 2,031
      • Total interior livable area: 2,031 sqft
      • Finished area above ground: 2,031

      Property

      Parking
      • Total spaces: 5
      • Parking features: Detached, Paved, Off Street, Garage Door Opener
      • Garage spaces: 2
      Features
      • Patio & porch: Patio
      • Has private pool: Yes
      • Pool features: Heated, Auto Cleaner, Vinyl, In Ground
      Lot
      • Size: 3.21 Acres
      • Features: Few Trees, Borders Open Space, Level, Sloped, Cleared
      Details
      • Parcel number: 866527
      • Zoning: C

      Construction

      Type & style
      • Home type: SingleFamily
      • Architectural style: Ranch
      • Property subtype: Single Family Residence
      Materials
      • Shingle Siding
      • Foundation: Block
      • Roof: Asphalt
      Condition
      • New construction: No
      • Year built: 1955

      Utilities & green energy

      • Sewer: Septic Tank
      • Water: Well
      • Utilities for property: Underground Utilities

      Community & HOA

      Community
      • Features: Library, Park, Private School(s), Tennis Court(s)
      • Security: Security System
      • Subdivision: Moosehorn
      HOA
      • Has HOA: No
      Location
      • Region: Roxbury

      Financial & listing details

      • Price per square foot: $539/sqft
      • Tax assessed value: $373,100
      • Annual tax amount: $4,850
      • Date on market: 5/6/2026
      • Exclusions: Outdoor mobile sauna.

        Estimated market value

        Not available

        Estimated sales range

        Not available

        Not available

        Price history

        DateEventPrice
        6/8/2026Price change$1,095,000-8.4%$539/sqft
        Source: Smart MLS #24173105 Report a problem
        5/9/2026Listed for sale$1,195,000+77.7%$588/sqft
        Source: Smart MLS #24173105 Report a problem
        2/23/2018Sold$672,500-3.2%$331/sqft
        Source: Public Record Report a problem
        6/1/2017Listing removed$695,000$342/sqft
        Source: William Pitt Sotheby's International Realty #99177578 Report a problem
        3/29/2017Listed for sale$695,000$342/sqft
        Source: William Pitt Sotheby's International Realty #L10204345 Report a problem
        3/16/2017Pending sale$695,000$342/sqft
        Source: William Pitt Sotheby's International Realty #L10204345 Report a problem
        3/15/2017Listed for sale$695,000+40.8%$342/sqft
        Source: William Pitt Sotheby's International Realty #L10204345 Report a problem
        10/1/2015Sold$493,550-6%$243/sqft
        Source: Smart MLS #L10043652 Report a problem
        9/5/2015Pending sale$525,000$258/sqft
        Source: William Pitt and Julia B. Fee Sotheby's International Realty #L10043652 Report a problem
        5/8/2015Listed for sale$525,000+28.1%$258/sqft
        Source: William Pitt Sotheby's Int'l Realty #L10043652 Report a problem
        12/16/2003Sold$409,900+17.1%$202/sqft
        Source: Public Record Report a problem
        3/19/2001Sold$350,000+84.2%$172/sqft
        Source: Smart MLS #98088013 Report a problem
        2/1/1994Sold$190,000$94/sqft
        Source: Public Record Report a problem

        Public tax history

        YearProperty taxesTax assessment
        2025$4,850 +3.2%$373,100
        2024$4,701 +4.8%$373,100 +4.8%
        2023$4,487 -5.9%$356,090 +13.8%
        2022$4,770 -1%$312,810
        2021$4,817 -2.5%$312,810
        2020$4,942 -0.3%$312,810
        2019$4,958 $312,810
        2018$4,958 +3.6%$312,810 -7.2%
        2017$4,784 +3.6%$336,910
        2016$4,616 +1.1%$336,910 +1.1%
        2015$4,565 +2.2%$333,200
        2014$4,465 +0.7%$333,200
        2013$4,432 -1.6%$333,200 -10.4%
        2012$4,502 +1.7%$372,080
        2011$4,428 +5.9%$372,080 +1.4%
        2010$4,183 +4.6%$366,940
        2009$4,000 $366,940
        2008$4,000 +13.5%$366,940 +60.3%
        2007$3,525 +0.3%$228,890 +0.3%
        2006$3,514 +1.2%$228,180 +1.1%
        2005$3,474 $225,590
        2004$3,474 $225,590
        2003$3,474 +30.2%$225,590 +65.2%
        2001$2,669 $136,570
        2000$2,669 $136,570
        Find assessor info on the county website

        Monthly payment

        Est. payment

        Payment breakdown

        Explore the cost of this home by adjusting the details. Changes won't be saved.
        All calculations are estimates and provided by Zillow, Inc. for informational purposes only. Actual amounts may vary.
        HOA fees may include property taxes on listings classified as Co-Ops. Contact the listing agent and/or owner for fee details.
        Mortgage interest rates are dependent on a number of factors, including credit score, down payment, and repayment length. Interest rate data provided by Zillow Group Marketplace, Inc. as of 1/1/1970 from various mortgage lenders with which we have lead or other similar arrangements; the Estimated Payment is an average of those rates.
        See how much you could borrow to make a competitive offer.

        Climate risks

        Neighborhood: 06783

        Getting around

        0 / 100
        Car-Dependent
        2 / 100
        Somewhat Bikeable

        Nearby schools

        GreatSchools rating
        Schools provided by the listing agent
        • Elementary: Booth Free
        • High: Shepaug

        Source: Smart MLS. This data may not be complete. We recommend contacting the local school district to confirm school assignments for this home.

        A local agent can set up tours, give advice and negotiate with sellers.

        Browse local experts

        Similar homes