Seller offering a $3,000 use-as-you-choose credit. Charming 3-bedroom, 1.5-bath brick ranch on a level 0.61-acre lot offering small-town country living with the convenience of nearby shopping restaurants, coffee shops and fitness centers nestled in downtown Wallace. The kitchen features granite countertops, an island, and ample cabinet space, opening to the dining area with a cozy wood-burning fireplace. A separate living room provides additional space to relax or entertain. Additional features include an attached carport, convenient laundry/utility room, and a spacious yard with plenty of room to enjoy outdoors. Located just minutes from I-40, this home offers an easy commute to Wilmington, Camp Lejeune, and surrounding areas. Enjoy added peace of mind with major system updates, including a new roof and HVAC system installed in 2024.
Seller offering a $3,000 use-as-you-choose credit to use towards updating the home, painting, bathroom updates, closing costs, or other buyer expenses with acceptable offer.
Pending
Price cut: $500 (6/29)
$218,500
246 Oak St, Wallace, NC 28466
3beds
1,456sqft
Single Family Residence
Built in 1967
0.61 Acres Lot
$211,800 Zestimate®
$150/sqft
$-- HOA
What's special
- 56 days |
- 634 |
- 36 |
Zillow last checked:
Listing updated:
Listed by:
MARSHELIA MCNAIR,
LIFESTYLE INTERNATIONAL REALTY
Source: LPRMLS,MLS#: 762197 Originating MLS: Longleaf Pine Realtors
Originating MLS: Longleaf Pine RealtorsFacts & features
Interior
Bedrooms & bathrooms
- Bedrooms: 3
- Bathrooms: 2
- Full bathrooms: 1
- 1/2 bathrooms: 1
Heating
- Fireplace(s), Heat Pump
Cooling
- Central Air, Electric
Appliances
- Included: Dishwasher, Electric Water Heater, Free-Standing Range, Free-Standing Refrigerator, Microwave
- Laundry: Washer Hookup, Dryer Hookup, In Garage
Features
- Dining Area, Separate/Formal Dining Room, Entrance Foyer, Eat-in Kitchen, Separate/Formal Living Room, Granite Counters, Great Room, Kitchen Island, Tub Shower
- Flooring: Ceramic Tile, Hardwood, Tile
- Basement: Crawl Space
- Number of fireplaces: 1
- Fireplace features: Dining Room, Wood Burning
Interior area
- Total interior livable area: 1,456 sqft
Property
Parking
- Total spaces: 1
- Parking features: Attached Carport, Garage Faces Side
- Carport spaces: 1
Features
- Patio & porch: Stoop
- Exterior features: Corner Lot, Porch, Rain Gutters, Storage
Lot
- Size: 0.61 Acres
- Dimensions: 150 x 177
- Features: Level
- Topography: Level
Details
- Parcel number: 0987
- Zoning description: Residential District
- Special conditions: Standard
Construction
Type & style
- Home type: SingleFamily
- Architectural style: Ranch
- Property subtype: Single Family Residence
Materials
- Brick
Condition
- Good Condition
- New construction: No
- Year built: 1967
Utilities & green energy
- Sewer: Public Sewer
- Water: Public
Community & HOA
Community
- Features: Gutter(s)
- Security: Smoke Detector(s)
- Subdivision: None
HOA
- Has HOA: No
Location
- Region: Wallace
Financial & listing details
- Price per square foot: $150/sqft
- Tax assessed value: $89,700
- Annual tax amount: $1,215
- Date on market: 5/22/2026
- Cumulative days on market: 55 days
- Listing terms: Cash,Conventional,FHA,New Loan,VA Loan
- Inclusions: Refrigerator
- Exclusions: NA
- Ownership: Agent
- Road surface type: Paved
Estimated market value
$211,800
$201,000 - $222,000
$1,478/mo
Price history
| Date | Event | Price |
|---|---|---|
| 7/5/2026 | Pending sale | $218,500$150/sqft |
Source:  LPRMLS #762197 Report a problem LPRMLS #762197 Report a problem | ||
| 6/29/2026 | Price change | $218,500-0.2%$150/sqft |
Source: LPRMLS #762197 Report a problem | ||
| 5/23/2026 | Listed for sale | $219,000-8.6%$150/sqft |
Source: LPRMLS #762197 Report a problem | ||
| 10/19/2025 | Listing removed | $239,500$164/sqft |
Source: LPRMLS #746987 Report a problem | ||
| 8/21/2025 | Price change | $239,500-0.2%$164/sqft |
Source: LPRMLS #746987 Report a problem | ||
| 8/17/2025 | Listed for sale | $240,000$165/sqft |
Source: LPRMLS #746987 Report a problem | ||
| 8/11/2025 | Pending sale | $240,000$165/sqft |
Source: LPRMLS #746987 Report a problem | ||
| 7/21/2025 | Listed for sale | $240,000$165/sqft |
Source: LPRMLS #746987 Report a problem | ||
Public tax history
| Year | Property taxes | Tax assessment |
|---|---|---|
| 2024 | $1,215 | $89,700 |
| 2023 | $1,215 | $89,700 |
| 2022 | $1,215 +2% | $89,700 |
| 2021 | $1,191 +84.4% | $89,700 |
| 2020 | $646 | $89,700 |
| 2019 | $646 | $89,700 |
| 2018 | $646 -68.5% | $89,700 +1.9% |
| 2016 | $2,053 +230.6% | $88,000 |
| 2013 | $621 +1.4% | $88,000 |
| 2012 | $612 | $88,000 |
| 2011 | $612 +2.9% | $88,000 |
| 2010 | $595 | $88,000 |
Find assessor info on the county website
Monthly payment
Est. payment
Payment breakdown
Explore the cost of this home by adjusting the details. Changes won't be saved.Climate risks
Neighborhood: 28466
Nearby schools
GreatSchools rating
- 2/10Wallace ElementaryGrades: PK-8Distance: 1.3 mi
- 3/10Wallace-Rose Hill HighGrades: 9-12Distance: 2.4 mi
Schools provided by the listing agent
- Middle: Wallace Middle School
- High: Wallace Rosehill High
Source: LPRMLS. This data may not be complete. We recommend contacting the local school district to confirm school assignments for this home.
- $155,0003 bd3 ba1.2k sqft307 N Orange St, Wallace, NC 28466Sold

- $206,6003 bd2 ba1.7k sqft234 Oak St, Wallace, NC 28466Off Market
- $227,0003 bd2 ba2k sqft245 Oak St, Wallace, NC 28466Off Market
- $299,9004 bd3 ba2k sqft241 Oak St, Wallace, NC 28466Sold
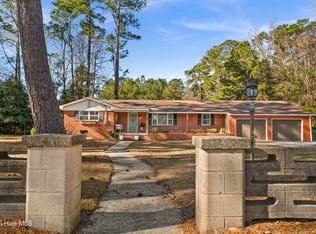
- $--5,372 Square Feet241 Oak St, Wallace, NC 28466Off Market
- $213,0003 bd2 ba1.3k sqft301 N Orange St, Wallace, NC 28466Sold
- $265,0002 bd2 ba1.5k sqft308 N Orange St, Wallace, NC 28466Sold
- $254,5003 bd2 ba1.5k sqft235 Oak St, Wallace, NC 28466For Sale
A local agent can set up tours, give advice and negotiate with sellers.
A local lender can help you make sure your offer is ready when you are.
Similar homes
- $216,5003 bd2 ba1.4k sqft307 W Westbrook Street, Wallace, NC 28466For Sale
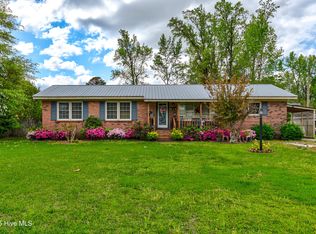
 MLS ID #100546791, Ricks Realty Team, Berkshire Hathaway HomeServices Carolina Premier Properties. Hive MLS
 - $254,5003 bd2 ba1.5k sqft235 Oak Street, Wallace, NC 28466For Sale
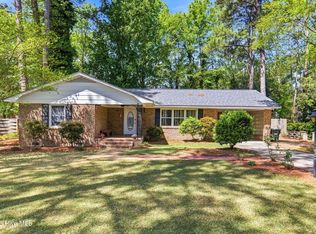 MLS ID #100566566, Leighann Whitehead, Coldwell Banker Sea Coast Advantage. Hive MLS
 - $215,0003 bd2 ba1.3k sqft616 S Orange Street, Wallace, NC 28466For Sale
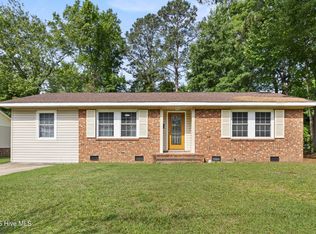 MLS ID #100575407, Diane M Castro-Perez, Coldwell Banker Sea Coast Advantage-Hampstead. Hive MLS
 - $239,9993 bd1 ba1k sqft149 Dobbins St, Wallace, NC 28466For Sale

 MLS ID #4394453, Sebastian Anderson, Redfin Corporation. Canopy MLS as distributed by MLS GRID
 - $259,9003 bd3 ba1.9k sqft300 N Graham Street, Wallace, NC 28466For SaleMLS ID #100581138, Duane Batts, Duplin Realty. Hive MLS
- $259,5004 bd2 ba1.4k sqft620 S Orange Street, Wallace, NC 28466For SaleMLS ID #100557604, Duane Batts, Duplin Realty. Hive MLS
- $265,0003 bd2 ba1.3k sqft105 W Westbrook Street, Wallace, NC 28466New ConstructionMLS ID #100579647, Teresa S Dixon, Relentless Ventures Realty Group. Hive MLS
- $259,9003 bd2 ba1.3k sqft216 Hc Powers Road, Wallace, NC 28466New ConstructionMLS ID #100581112, Brenda C Dixon, eXp Realty. Hive MLS
- $--3 bd2 ba1.7k sqft2800 Trinity Church Rd, Magnolia, NC 28453AuctionXome
- $210,0003 bd2 ba1.5k sqft2301 S Nc 903 Highway, Magnolia, NC 28453For SaleMLS ID #100580172, Carly B Forman, Coastal Green Properties, Inc.. Hive MLS
- $215,0003 bd2 ba1.1k sqft1021 Church St, Willard, NC 28478For SaleBHHS broker feed
- $319,0003 bd2 ba1.6k sqft4940 Willard Road, Willard, NC 28478For SaleMLS ID #100585062, Doyle B Evans, Doyle Evans Realty, Inc.. Hive MLS
- $233,5003 bd2 ba1k sqft4044 Nc Highway 50, Maple Hill, NC 28454For SaleMLS ID #100581911, Anthony Kubeja, Terri Alphin Smith & Co. Hive MLS
- $255,0003 bd2 ba1.3k sqft108 Doris Lane, Teachey, NC 28464New ConstructionMLS ID #100576193, Paula Beasley, REAL Broker LLC. Hive MLS
- $255,0003 bd2 ba1.3k sqft109 Doris Lane, Teachey, NC 28464New ConstructionMLS ID #100576231, Paula Beasley, REAL Broker LLC. Hive MLS
- $230,0003 bd2 ba1.3k sqft414 E Bostic Street, Beulaville, NC 28518For SaleMLS ID #100588033, Ruby Ordonez, EXP Realty LLC - C. Hive MLS
- $245,0003 bd2 ba1.5k sqft5882 Croomsbridge Road, Burgaw, NC 28425For SaleMLS ID #100535470, Claire S Parker, Keller Williams Innovate-Wilmington. Hive MLS
- $279,0003 bd2 ba1.6k sqft552 Garden Road, Willard, NC 28478For SaleMLS ID #100574128, Jamie Lynn Crist, BlueCoast Realty Corporation. Hive MLS
- $249,9002 bd1 ba851 sqft579 Stokestown Road, Wallace, NC 28466New ConstructionMLS ID #100583005, Dawn J Berard, Sold Buy the Sea Realty. Hive MLS
- $225,0003 bd2 ba1k sqft348 Murray Turner Farm Road, Burgaw, NC 28425For SaleMLS ID #100588161, Tammy L Barnes, Coldwell Banker Sea Coast Advantage. Hive MLS
