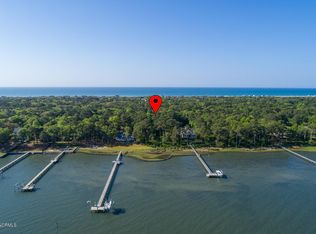
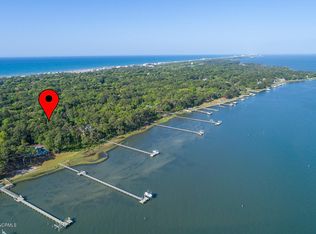
Situated on a premier 0.75-acre sound-front lot on Oakleaf Drive in Pine Knoll Shores, this 5-bedroom, 4.5-bathroom residence is framed by a backyard of towering oak and pine trees. Spanning 3,200 sq. ft., the home is designed to showcase its natural surroundings. Featuring large windows, and sizable balconies off of on the first floor, covered decks on the ground floor and a wooden walkway that wraps around the house and leads towards the water, these features provide expansive views of the backyard and Bogue Sound. The property is equipped with two kitchens and a gas propane-fueled fireplace The property also offers significant additional space on the ground floor not included in the main living area square footage. This includes a separate 500 sq. ft. living suite complete with a bedroom, bathroom, and washer/dryer hookup--ideal for guests or a home office--along with a 250 sq. ft. bonus room. A unique courtyard deck in the middle of the house grants ample natural light throughout the house and offers a private outdoor transition and direct access to the ground level. With 90 feet of sound frontage, the lot is perfectly suited for a private dock for boating, fishing, and recreation. The home is positioned in a quiet, walking, biking, and golf cart friendly neighborhood just down the street from neighborhood boat ramps and the Crystal Coast Country Club. The club features a well-known golf course, a large clubhouse with Bouge sound views, and a pool area. Owners are required to join the Pine Knoll Association ($170/year), which grants private access to Davis Landing, Hall Haven, Ramsey Park, Brock Basin, and Ocean Park. Finding a sound-front property of this size with established tree cover and neighborhood amenities is increasingly rare for this area, offering a private retreat just minutes from the beach. This is a unique opportunity to own a substantial and peaceful piece of the Crystal Coast
Sold for $1,825,000
$1,825,000
246 Oakleaf Drive, Pine Knoll Shores, NC 28512
5beds
4,077sqft
Single Family Residence
Built in 1982
0.81 Acres Lot
$1,831,500 Zestimate®
$448/sqft
$4,258 Estimated rent
Home value
$1,831,500
$1.63M - $2.07M
$4,258/mo
Zestimate® history
Owner options
List your home for rent
$4,258/mo
Rent Zestimate®
Find your next renter with Zillow Rental Manager. Plus, with online applications, you can quickly screen prospective tenants – for free.
$4,258/mo
Rent Zestimate®
Refinance and save
$10,650/mo
Est. payment
Refinancing to a lower rate could help reduce your monthly payments and save thousands over the life of the loan.
$10,650/mo
Est. payment
Explore your selling options
Work with a Zillow partner agent
Leverage their expertise and Zillow's premium Showcase listings to get your home seen by more buyers.
Get startedList with your own agent
Get your home in front of millions of buyers by listing it on Zillow.
Learn how to do itSell it yourself
Take full control of how buyers see your home on Zillow by listing For Sale by Owner (FSBO).
List your homeWhat's special
Gas propane-fueled fireplaceLarge windowsTwo kitchens
Zillow last checked:
Listing updated:
Listed by:
Jackson Howard Lupton 252-723-0449,
Putnam Real Estate
Bought with:
Jackson Howard Lupton, 354942
Putnam Real Estate
Source: Hive MLS,MLS#: 100561563 Originating MLS: Carteret County Association of Realtors
Originating MLS: Carteret County Association of RealtorsFacts & features
Interior
Bedrooms & bathrooms
- Bedrooms: 5
- Bathrooms: 5
- Full bathrooms: 4
- 1/2 bathrooms: 1
Rooms
- Room types: Master Bedroom, Bedroom 1, Bedroom 2, Bedroom 3, Bedroom 4, Sunroom, Bathroom 1, Bathroom 2, Bathroom 3, Basement
Heating
- Heat Pump, Electric
Cooling
- Heat Pump
Features
- 2nd Kitchen
- Flooring: Carpet, Hardwood
- Doors: Storm Door(s)
Interior area
- Total structure area: 3,213
- Total interior livable area: 4,077 sqft
Property
Parking
- Parking features: Asphalt
Features
- Levels: One and One Half
- Patio & porch: Covered, Deck, Balcony
- Exterior features: Shutters - Functional, Outdoor Shower, Storm Doors
- Fencing: None
- Has view: Yes
- View description: Sound
- Has water view: Yes
- Water view: Sound
- Waterfront features: Sound Side, Sound Front
- Frontage type: Sound Front
Lot
- Size: 0.81 Acres
- Dimensions: 90 x 390 x 94 x 395
- Features: See Remarks, Sound Side
Details
- Additional structures: Shower
- Parcel number: 635516830789000
- Zoning: residential
- Special conditions: Standard
Construction
Type & style
- Home type: SingleFamily
- Property subtype: Single Family Residence
Materials
- Vinyl Siding, Wood Frame
- Foundation: Other, Pilings
- Roof: Shingle
Condition
- New construction: No
- Year built: 1982
Utilities & green energy
- Utilities for property: Water Connected
Community & HOA
Community
- Subdivision: Crosby Cove
HOA
- Has HOA: Yes
- Amenities included: Beach Access, Picnic Area, Ramp
- HOA fee: $170 annually
- HOA name: Pine Knoll Association
- HOA phone: 252-240-1717
Location
- Region: Pine Knoll Shores
Financial & listing details
- Price per square foot: $448/sqft
- Tax assessed value: $921,719
- Annual tax amount: $5,582
- Date on market: 3/20/2026
- Cumulative days on market: 3 days
- Listing agreement: Exclusive Right To Sell
- Listing terms: Cash,Conventional
Price history
| Date | Event | Price |
|---|---|---|
| 4/23/2026 | Sold | $1,825,000-3.9%$448/sqft |
Source:  Hive MLS #100561563 Report a problem Hive MLS #100561563 Report a problem | ||
| 3/23/2026 | Pending sale | $1,900,000$466/sqft |
Source: Hive MLS #100561563 Report a problem | ||
| 3/20/2026 | Listed for sale | $1,900,000$466/sqft |
Source: Hive MLS #100561563 Report a problem | ||
Public tax history
| Year | Property taxes | Tax assessment |
|---|---|---|
| 2025 | $3,491 +8% | $1,508,132 +63.6% |
| 2024 | $3,232 +2.6% | $921,719 |
| 2023 | $3,149 +3% | $921,719 |
| 2022 | $3,057 | $921,719 +0.8% |
| 2021 | $3,057 | $913,981 -0.8% |
| 2020 | -- | $921,719 +19.2% |
| 2019 | $2,396 | $773,031 |
| 2017 | $2,396 -0.6% | $773,031 |
| 2016 | $2,411 | $773,031 |
| 2015 | $2,411 +3.3% | $773,031 -25.8% |
| 2014 | $2,334 | $1,041,572 |
| 2013 | -- | $1,041,572 |
| 2012 | -- | -- |
| 2011 | -- | -- |
| 2010 | -- | $1,192,068 |
| 2009 | -- | $1,192,068 |
Find assessor info on the county website
Neighborhood: 28512
Nearby homes
- $1,917,5004 bd3 ba2.6k sqft244 Oakleaf Dr, Pine Knoll Shores, NC 28512Off Market
- $2,009,7003 bd3 ba2.4k sqft248 Oakleaf Dr, Pine Knoll Shores, NC 28512Off Market

- $--0.538 Acres250-250 Oakleaf Dr #A, Atlantic Beach, NC 28512Off Market
- $--0.538 Acres250-250 Oakleaf Dr #B, Atlantic Beach, NC 28512Off Market
- $--1 Acres250-A Oakleaf Dr LOT 2, Atlantic Beach, NC 28512Off Market
- $2,152,7003 bd3 ba3.9k sqft242 Oakleaf Dr, Pine Knoll Shores, NC 28512Off Market
- $325,3400.538 Acres250 Oakleaf Dr #B, Pine Knoll Shores, NC 28512Off Market
- $325,3400.538 Acres250 Oakleaf Dr #A, Pine Knoll Shores, NC 28512Off Market
Nearby schools
GreatSchools rating
- 8/10Morehead City Primary SchoolGrades: PK-3Distance: 2.9 mi
- 5/10West Carteret High SchoolGrades: 8-12Distance: 2.8 mi
- 5/10Morehead Elementary At Camp GlennGrades: 4-5Distance: 3.8 mi
Schools provided by the listing agent
- Elementary: Morehead City Elem
- Middle: Morehead City
- High: West Carteret
Source: Hive MLS. This data may not be complete. We recommend contacting the local school district to confirm school assignments for this home.
Get a cash offer in 3 minutes
Find out how much your home could sell for in as little as 3 minutes with a no-obligation cash offer.
Estimated market value
$1,831,500
Get a cash offer in 3 minutes
Find out how much your home could sell for in as little as 3 minutes with a no-obligation cash offer.
Estimated market value
$1,831,500
- North Carolina
- Carteret County
- Pine Knoll Shores
- 28512
- 246 Oakleaf Drive
Nearby cities
Nearby zip codes
Other Pine Knoll Shores Topics
- Apartments for Rent in 28512
- Houses for Sale in 28512
- Houses for Rent in 28512
- 28512 Real Estate
- Pine Knoll Shores Condos
- Houses for Sale in Pine Knoll Shores
- Newest Listings in Pine Knoll Shores
- Pine Knoll Shores Home Values
- Pine Knoll Shores Real Estate Agents
- Pine Knoll Shores Refinance
- Pine Knoll Shores Mortgage Rates
