Welcome to 246 Ottawa Avenue, a luminous turn-key residence tucked away on a peaceful Outer Mission cul-de-sac. This charming updated home offers period character with modern flow; featuring an entryway that opens to a bright living room with high coved ceilings, over-sized sound-proof windows, City views, and a cozy fireplace. The semi-open layout leads to a dining room with elegant ceiling details anchored by a bright skylight that flows into a semi-open-concept chef's kitchen that boasts wood cabinetry, quartz countertops, and quality stainless steel appliances. The main level is completed by a renovated full bath and two bedrooms situated at the rear of the home to maximize privacy. An internal staircase leads to a bonus feature on the lower level: a recently updated en-suite perfect for guests or a primary retreat. This level extends to a versatile flex space ideal for a home office or gym. Beyond the aesthetics, the home is engineered for peace of mind with updated electrical, a newer roof, HVAC system, and an electric on-demand water heater. The oversized garage includes a 240V EV charger and generous storage space plus additional driveway parking for added convenience. A low-maintenance backyard complemented with an apple and plum tree completes this home. Enjoy unparalleled commuter convenience to South Bay, Downtown, SFO, in a highly accessible neighborhood just minutes from BART, Muni lines, and US-101/I-280. From its updated systems to its charming period details, this residence is entirely effortless and perfectly poised for its new owner.
Sold for $1,408,001
$1,408,001
246 Ottawa Ave, San Francisco, CA 94112
2beds
1,250sqft
Single Family Residence
Built in 1940
1,977 Square Feet Lot
$1,429,600 Zestimate®
$1,126/sqft
$3,658 Estimated rent
Home value
$1,429,600
$1.30M - $1.57M
$3,658/mo
Zestimate® history
Owner options
List your home for rent
$3,658/mo
Rent Zestimate®
Find your next renter with Zillow Rental Manager. Plus, with online applications, you can quickly screen prospective tenants – for free.
$3,658/mo
Rent Zestimate®
Refinance and save
$9,084/mo
Est. payment
Refinancing to a lower rate could help reduce your monthly payments and save thousands over the life of the loan.
$9,084/mo
Est. payment
Explore your selling options
Work with a Zillow partner agent
Leverage their expertise and Zillow's premium Showcase listings to get your home seen by more buyers.
Get startedList with your own agent
Get your home in front of millions of buyers by listing it on Zillow.
Learn how to do itSell it yourself
Take full control of how buyers see your home on Zillow by listing For Sale by Owner (FSBO).
List your homeWhat's special
Zillow last checked:
Listing updated:
Listed by:
Judy Lin DRE #02146583 415-948-4318,
Legacy Real Estate 415-871-3885
Bought with:
David Healey, DRE #01419620
Clearstory Real Estate
Jay Pasco, DRE #02128333
Clearstory Real Estate
Source: SFAR,MLS#: 426133537 Originating MLS: San Francisco Association of REALTORS
Originating MLS: San Francisco Association of REALTORSFacts & features
Interior
Bedrooms & bathrooms
- Bedrooms: 2
- Bathrooms: 1
- Full bathrooms: 1
Rooms
- Room types: Dining Room, Kitchen, Living Room
Primary bedroom
- Area: 0
- Dimensions: 0 x 0
Bedroom 1
- Area: 0
- Dimensions: 0 x 0
Bedroom 2
- Area: 0
- Dimensions: 0 x 0
Bedroom 3
- Area: 0
- Dimensions: 0 x 0
Bedroom 4
- Area: 0
- Dimensions: 0 x 0
Bathroom
- Features: Closet, Tub w/Shower Over, Window
Dining room
- Features: Skylight(s)
- Level: Main
- Area: 0
- Dimensions: 0 x 0
Family room
- Area: 0
- Dimensions: 0 x 0
Kitchen
- Features: Quartz Counter, Skylight(s)
- Level: Main
- Area: 0
- Dimensions: 0 x 0
Living room
- Features: Cathedral/Vaulted
- Level: Main
- Area: 0
- Dimensions: 0 x 0
Appliances
- Included: Dishwasher, Electric Water Heater, Free-Standing Gas Range, Free-Standing Refrigerator, Range Hood, Tankless Water Heater, Washer/Dryer Stacked
- Laundry: In Garage
Features
- Cathedral Ceiling(s), Formal Entry
- Flooring: Parquet
- Number of fireplaces: 1
- Fireplace features: Wood Burning
Interior area
- Total structure area: 1,250
- Total interior livable area: 1,250 sqft
Property
Parking
- Total spaces: 2
- Parking features: Driveway, Attached, Electric Vehicle Charging Station(s), Garage Door Opener, Inside Entrance, Independent, On Site (Single Family Only)
- Attached garage spaces: 1
- Uncovered spaces: 1
Features
- Fencing: Back Yard
Lot
- Size: 1,977 Square Feet
Details
- Parcel number: 7040B006
- Special conditions: Standard
- Other equipment: Water Filter System
Construction
Type & style
- Home type: SingleFamily
- Property subtype: Single Family Residence
- Attached to another structure: Yes
Materials
- Foundation: Concrete
- Roof: Asphalt
Condition
- Updated/Remodeled
- New construction: No
- Year built: 1940
Utilities & green energy
- Utilities for property: Electricity Available, Natural Gas Connected
Community & HOA
HOA
- Has HOA: No
Location
- Region: San Francisco
- Elevation: 0
Financial & listing details
- Price per square foot: $1,126/sqft
- Tax assessed value: $376,223
- Annual tax amount: $5,257
- Date on market: 5/29/2026
- Cumulative days on market: 12 days
- Total actual rent: 0
Price history
| Date | Event | Price |
|---|---|---|
| 6/18/2026 | Sold | $1,408,001+41.1%$1,126/sqft |
Source:  SFAR #426133537 Report a problem SFAR #426133537 Report a problem | ||
| 6/10/2026 | Pending sale | $998,000$798/sqft |
Source: SFAR #426133537 Report a problem | ||
| 5/29/2026 | Listed for sale | $998,000+226.7%$798/sqft |
Source: SFAR #426133537 Report a problem | ||
| 11/6/2015 | Sold | $305,500+36.4%$244/sqft |
Source: Public Record Report a problem | ||
| 11/1/1994 | Sold | $224,000$179/sqft |
Source: Public Record Report a problem | ||
Public tax history
| Year | Property taxes | Tax assessment |
|---|---|---|
| 2025 | $5,257 +2.9% | $376,223 +2% |
| 2024 | $5,110 +1.7% | $368,847 +2% |
| 2023 | $5,025 +2.2% | $361,616 +2% |
| 2022 | $4,915 +1.9% | $354,526 +2% |
| 2021 | $4,824 -1.8% | $347,576 +1% |
| 2020 | $4,913 +4.5% | $344,013 +2% |
| 2019 | $4,701 +3.4% | $337,269 +2% |
| 2018 | $4,544 +8.4% | $330,657 +2% |
| 2017 | $4,192 +2.3% | $324,175 +2% |
| 2016 | $4,100 +1.3% | $317,820 +1.5% |
| 2015 | $4,047 +2.7% | $313,047 +2% |
| 2014 | $3,942 | $306,916 +0.5% |
| 2013 | -- | $305,530 +2% |
| 2012 | -- | $299,541 +2% |
| 2011 | -- | $293,668 +0.8% |
| 2010 | -- | $291,477 -0.2% |
| 2009 | -- | $292,169 +2% |
| 2008 | -- | $286,441 +2% |
| 2007 | -- | $280,825 +2% |
| 2006 | -- | $275,319 +2% |
| 2005 | -- | $269,921 +3.9% |
| 2003 | -- | $259,780 +2% |
| 2002 | -- | $254,687 +2% |
| 2001 | -- | $249,695 +2% |
| 2000 | -- | $244,799 |
Find assessor info on the county website
Neighborhood: Cayuga
Nearby homes
- $1,221,2004 bd2 ba1.6k sqft250 Ottawa Ave, San Francisco, CA 94112Off Market
- $1,250,9003 bd2 ba1.5k sqft242 Ottawa Ave, San Francisco, CA 94112Off Market
- $1,352,6003 bd2 ba1.7k sqft238 Ottawa Ave, San Francisco, CA 94112Off Market
- $1,425,0004 bd2 ba1.5k sqft254 Ottawa Ave, San Francisco, CA 94112Sold
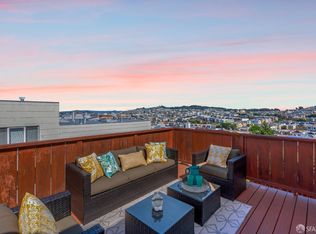
- $1,080,0003 bd1 ba1.4k sqft234 Ottawa Ave, San Francisco, CA 94112Sold
- $1,180,3002 bd1 ba1.2k sqft21 Nahua Ave, San Francisco, CA 94112Off Market
- $1,329,7003 bd2 ba1.9k sqft25 Nahua Ave, San Francisco, CA 94112Off Market
- $1,126,4002 bd1 ba1.4k sqft15 Nahua Ave, San Francisco, CA 94112Off Market
Nearby schools
GreatSchools rating
- 4/10Longfellow Elementary SchoolGrades: K-5Distance: 0.5 mi
- 4/10Denman (James) Middle SchoolGrades: 6-8Distance: 0.4 mi
- 8/10Balboa High SchoolGrades: 9-12Distance: 0.4 mi
Get a cash offer in 3 minutes
Find out how much your home could sell for in as little as 3 minutes with a no-obligation cash offer.
Estimated market value
$1,429,600
Get a cash offer in 3 minutes
Find out how much your home could sell for in as little as 3 minutes with a no-obligation cash offer.
Estimated market value
$1,429,600
- California
- San Francisco County
- San Francisco
- 94112
- Cayuga
- 246 Ottawa Ave
Nearby cities
Nearby neighborhoods
Nearby zip codes
Other San Francisco Topics
