Skip main navigation
Sold
  • $285,000

    246 Palmyra Dr, Indianapolis, IN 46239

    4beds
    2,716sqft
    Residential, Single Family Residence
    Built in 1996
    0.29 Acres Lot
    $301,900 Zestimate®
    $105/sqft
    $2,370 Estimated rent

    Home value

    $301,900

    $287,000 - $317,000

    $2,370/mo

    Zestimate® history
    Loading
    Loading...

    Owner options

    List your home for rent

    $2,370/mo

    Rent Zestimate®

    Find your next renter with Zillow Rental Manager. Plus, with online applications, you can quickly screen prospective tenants – for free.

    Learn more

    $2,370/mo

    Rent Zestimate®

    Refinance and save

    $2,006/mo

    Est. payment

    Refinancing to a lower rate could help reduce your monthly payments and save thousands over the life of the loan.

    See today's rates

    $2,006/mo

    Est. payment

    Explore your selling options

    Work with a Zillow partner agent

    Leverage their expertise and Zillow's premium Showcase listings to get your home seen by more buyers.

    Get started

    List with your own agent

    Get your home in front of millions of buyers by listing it on Zillow.

    Learn how to do it

    Sell it yourself

    Take full control of how buyers see your home on Zillow by listing For Sale by Owner (FSBO).

    List your home

    What's special

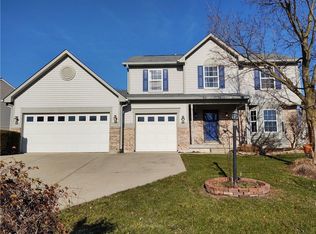
    Beautiful, one owner 4 bedroom home w/ great curb appeal on premium wooded lot in popular Creekside Woods! Desirable circular floor plan features lots of windows providing plenty of natural light throughout. Gorgeous engineered hardwood floors on both main and upper levels. Separate Dining Room Living Room lead to spacious eat-in Kitchen w/ granite counters, center island, tile backsplash, black appliances and walk-in pantry. Opens to Family Room w/ charming wood-burning fireplace. Upper level includes 4 generous bedrooms and 2 full baths. Primary ensuite has vaulted ceiling w/ plant shelves, huge walk-in closet and tub/shower combo. Finished lower level includes home theater w/ built-in bookshelves, wet bar, craft room, walk-in pantry and Laundry Room. NEW furnace and A/C 2019. Enjoy relaxing or entertaining underneath the Oak tree on stunning 18X13 foot wood deck overlooking sprawling private yard w/ several mature trees!

    Zillow last checked:

    Listing updated:

    Listed by:

    Jane Barretto 317-586-1665,

    Redfin Corporation

    Bought with:

    Virginia Campbell

    F.C. Tucker Company

    Ken B. Stuff

    F.C. Tucker Company

    Source: MIBOR as distributed by MLS GRID,MLS#: 21992100MLS Logo

    Facts & features

    Interior

    Bedrooms & bathrooms
    • Bedrooms: 4
    • Bathrooms: 3
    • Full bathrooms: 2
    • 1/2 bathrooms: 1
    • Main level bathrooms: 1
    Primary bedroom
    • Features: Engineered Hardwood
    • Level: Upper
    • Area: 196 Square Feet
    • Dimensions: 14x14
    Bedroom 2
    • Features: Engineered Hardwood
    • Level: Upper
    • Area: 140 Square Feet
    • Dimensions: 14x10
    Bedroom 3
    • Features: Engineered Hardwood
    • Level: Upper
    • Area: 110 Square Feet
    • Dimensions: 11x10
    Bedroom 4
    • Features: Engineered Hardwood
    • Level: Upper
    • Area: 144 Square Feet
    • Dimensions: 12x12
    Dining room
    • Features: Engineered Hardwood
    • Level: Main
    • Area: 132 Square Feet
    • Dimensions: 12x11
    Family room
    • Features: Laminate
    • Level: Main
    • Area: 456 Square Feet
    • Dimensions: 24x19
    Other
    • Features: Carpet
    • Level: Basement
    • Area: 156 Square Feet
    • Dimensions: 13x12
    Kitchen
    • Features: Laminate
    • Level: Main
    • Area: 1368 Square Feet
    • Dimensions: 114x12
    Laundry
    • Features: Carpet
    • Level: Basement
    • Area: 1 Square Feet
    • Dimensions: 1x1
    Living room
    • Features: Engineered Hardwood
    • Level: Main
    • Area: 238 Square Feet
    • Dimensions: 17x14
    Heating
    • Has Heating (Unspecified Type)
    Cooling
    • Has cooling: Yes
    Appliances
    • Included: Gas Cooktop, Dishwasher, Dryer, Electric Water Heater, ENERGY STAR Qualified Appliances, Disposal, Microwave, Gas Oven, Refrigerator, Washer
    Features
    • Attic Access, Cathedral Ceiling(s), Hardwood Floors, Walk-In Closet(s), Wet Bar
    • Flooring: Hardwood
    • Basement: Finished,Finished Ceiling,Finished Walls
    • Attic: Access Only
    • Number of fireplaces: 1
    • Fireplace features: Family Room, Wood Burning
    Interior area
    • Total structure area: 2,716
    • Total interior livable area: 2,716 sqft
    • Finished area below ground: 910

    Property

    Parking
    • Total spaces: 2
    • Parking features: Attached
    • Attached garage spaces: 2
    Features
    • Levels: Two
    • Stories: 2
    • Patio & porch: Deck
    Lot
    • Size: 0.29 Acres
    Details
    • Parcel number: 490909109041000700
    • Horse amenities: None

    Construction

    Type & style
    • Home type: SingleFamily
    • Architectural style: Traditional
    • Property subtype: Residential, Single Family Residence
    Materials
    • Brick
    • Foundation: Concrete Perimeter
    Condition
    • New construction: No
    • Year built: 1996

    Utilities & green energy

    • Water: Municipal/City

    Community & HOA

    Community
    • Subdivision: Creekside Woods
    HOA
    • Has HOA: Yes
    • Amenities included: Snow Removal
    • Services included: Snow Removal
    • HOA fee: $228 annually
    Location
    • Region: Indianapolis

    Financial & listing details

    • Price per square foot: $105/sqft
    • Tax assessed value: $315,900
    • Annual tax amount: $2,960
    • Date on market: 7/25/2024
    • Cumulative days on market: 26 days

    Price history

    DateEventPrice
    9/25/2024Sold$285,000$105/sqft
    Source: MIBOR as distributed by MLS GRID #21992100 Report a problem
    8/20/2024Pending sale$285,000$105/sqft
    Source: MIBOR as distributed by MLS GRID #21992100 Report a problem
    7/25/2024Listed for sale$285,000$105/sqft
    Source: MIBOR as distributed by MLS GRID #21992100 Report a problem

    Public tax history

    YearProperty taxesTax assessment
    2025$3,056 +3.2%$315,900 +19.3%
    2024$2,960 +19.6%$264,900 +2.6%
    2023$2,475 +13.9%$258,200 +14.9%
    2022$2,172 +8.3%$224,700 +13.8%
    2021$2,006 +9%$197,500 +8.2%
    2020$1,839 +5.7%$182,500 +8.8%
    2019$1,740 +17.7%$167,800 +5.5%
    2018$1,479 -2.3%$159,100 +10%
    2017$1,514 +6%$144,700 +0.6%
    2016$1,429 +8.8%$143,900 +9.6%
    2014$1,313 -3.2%$131,300
    2013$1,356 $131,300 -3.2%
    2012$1,356 $135,600 +5.5%
    2011-- $128,500 -1.9%
    2010$1,310 +8.9%$131,000 -3.5%
    2009$1,203 $135,800 -0.9%
    2007-- $137,000 -1.7%
    2006-- $139,400 +1.8%
    2005-- $137,000
    2004-- $137,000
    2003-- $137,000 +50.7%
    2002-- $90,900 +200%
    2001-- $30,300
    2000-- $30,300
    Find assessor info on the county website

    Neighborhood: Southeast Warren

    Nearby schools

    GreatSchools rating
    Get a cash offer in 3 minutes
    Find out how much your home could sell for in as little as 3 minutes with a no-obligation cash offer.
    Estimated market value
    $301,900
    Get a cash offer in 3 minutes
    Find out how much your home could sell for in as little as 3 minutes with a no-obligation cash offer.
    Estimated market value
    $301,900