Discover the space and lifestyle you've been looking for at 246 Park Ave in beautiful Crawford, GA! This is one of the most historic and stately homes in town. From the moment you see the huge front porch to the beautiful backyard, you know youre in for a treat. This spacious 3-bedroom, 2-bath home offers over 2,300 square feet of comfortable living space. This home has gone through a deluxe renovation: Kitchen is completely remodeled including new solid wood cabinets with white shaker door, new wood ceiling, new appliances and all new flooring. Both bathrooms have been fully rebuilt. Stately 3 year old roof with 30 year architectural shingles. New windows in most of the house. All new waterproof LVP flooring throughout with a 20 year guarantee. Entire house replumbed with new plumbing manifold. 3 year old HVAC Carrier unit works like a charm. With a versatile floor plan, generous living areas, and plenty of room inside and out, this property is perfect for entertaining, relaxing, or creating the home that fits your lifestyle. Enjoy the charm of Crawford with convenient access to UGA, shopping, dining, and all that Northeast Georgia has to offer. A rare opportunity to own a classic home in a great location!
Active
Price cut: $10K (6/30)
$319,000
246 Park Ave, Crawford, GA 30630
3beds
2,332sqft
Single Family Residence
Built in 1930
0.66 Acres Lot
$316,600 Zestimate®
$137/sqft
$-- HOA
What's special
Beautiful backyardHuge front porchNew appliancesVersatile floor planNew wood ceilingAll new flooring
- 107 days |
- 368 |
- 13 |
Zillow last checked:
Listing updated:
Listed by:
Carey McLaughlin 706-255-9294,
Trestle Town Realty
Source: GAMLS,MLS#: 10727088
Facts & features
Interior
Bedrooms & bathrooms
- Bedrooms: 3
- Bathrooms: 2
- Full bathrooms: 2
- Main level bathrooms: 2
- Main level bedrooms: 3
Rooms
- Room types: Foyer, Great Room
Kitchen
- Features: Pantry
Heating
- Central, Natural Gas
Cooling
- Central Air, Electric
Appliances
- Included: Dishwasher, Dryer, Microwave, Oven/Range (Combo), Refrigerator, Washer
- Laundry: Mud Room
Features
- High Ceilings, Master On Main Level, Vaulted Ceiling(s)
- Flooring: Hardwood, Laminate, Vinyl
- Windows: Double Pane Windows
- Basement: Crawl Space
- Number of fireplaces: 1
Interior area
- Total structure area: 2,332
- Total interior livable area: 2,332 sqft
- Finished area above ground: 2,332
- Finished area below ground: 0
Video & virtual tour
Property
Parking
- Total spaces: 5
- Parking features: Detached, Garage, Off Street
- Has garage: Yes
Features
- Levels: One
- Stories: 1
- Patio & porch: Deck
Lot
- Size: 0.66 Acres
- Features: City Lot
Details
- Additional structures: Garage(s)
- Parcel number: C4 061
Construction
Type & style
- Home type: SingleFamily
- Architectural style: Ranch,Victorian
- Property subtype: Single Family Residence
Materials
- Brick
- Foundation: Pillar/Post/Pier
- Roof: Composition
Condition
- Updated/Remodeled
- New construction: No
- Year built: 1930
Utilities & green energy
- Sewer: Public Sewer
- Water: Public
- Utilities for property: Cable Available
Green energy
- Energy efficient items: Windows
Community & HOA
Community
- Features: None
- Subdivision: None
HOA
- Has HOA: No
- Services included: None
Location
- Region: Crawford
Financial & listing details
- Price per square foot: $137/sqft
- Tax assessed value: $305,100
- Annual tax amount: $2,766
- Date on market: 4/6/2026
- Cumulative days on market: 108 days
- Listing agreement: Exclusive Right To Sell
- Listing terms: Cash,Conventional,FHA,VA Loan
Estimated market value
$316,600
$301,000 - $332,000
$2,253/mo
Price history
| Date | Event | Price |
|---|---|---|
| 6/30/2026 | Price change | $319,000-3%$137/sqft |
Source:  Hive MLS #CL352943 Report a problem Hive MLS #CL352943 Report a problem | ||
| 6/15/2026 | Price change | $329,000-3.2%$141/sqft |
Source:  GAMLS #10727088 Report a problem GAMLS #10727088 Report a problem | ||
| 5/4/2026 | Price change | $340,000-2.9%$146/sqft |
Source: GAMLS #10727088 Report a problem | ||
| 4/6/2026 | Listed for sale | $350,000-4.1%$150/sqft |
Source: Hive MLS #CL352943 Report a problem | ||
| 2/7/2025 | Listing removed | $365,000$157/sqft |
Source: GAMLS #10430153 Report a problem | ||
| 12/21/2024 | Listed for sale | $365,000-8.3%$157/sqft |
Source:  FMLS GA #7499996 Report a problem FMLS GA #7499996 Report a problem | ||
| 4/17/2024 | Listing removed | $398,000$171/sqft |
Source: FMLS GA #7290933 Report a problem | ||
| 11/27/2023 | Price change | $398,000-6.1%$171/sqft |
Source: Hive MLS #1010701 Report a problem | ||
| 10/28/2023 | Price change | $424,000-3.6%$182/sqft |
Source: Hive MLS #1010701 Report a problem | ||
| 10/17/2023 | Listed for sale | $439,900+120%$189/sqft |
Source: GAMLS #10214728 Report a problem | ||
| 6/12/2023 | Sold | $200,000-14.5%$86/sqft |
Source: Public Record Report a problem | ||
| 5/1/2023 | Pending sale | $234,000$100/sqft |
Source: GAMLS #20102248 Report a problem | ||
| 3/30/2023 | Price change | $234,000-2.5%$100/sqft |
Source: GAMLS #20102248 Report a problem | ||
| 2/8/2023 | Listed for sale | $240,000+4.2%$103/sqft |
Source: GAMLS #20102248 Report a problem | ||
| 9/26/2022 | Listing removed | -- |
Source: Hive MLS #1000398 Report a problem | ||
| 8/15/2022 | Price change | $230,350-2.1%$99/sqft |
Source: Hive MLS #1000398 Report a problem | ||
| 7/8/2022 | Listed for sale | $235,350+73.1%$101/sqft |
Source: Hive MLS #1000398 Report a problem | ||
| 1/23/2008 | Sold | $136,000+24.8%$58/sqft |
Source: Public Record Report a problem | ||
| 10/29/2007 | Sold | $109,000$47/sqft |
Source: Hive MLS #CM815358 Report a problem | ||
Public tax history
| Year | Property taxes | Tax assessment |
|---|---|---|
| 2025 | $3,392 +110.9% | $122,040 +110.6% |
| 2024 | $1,609 +0.2% | $57,960 |
| 2023 | $1,606 +16.8% | $57,960 +25.6% |
| 2022 | $1,375 +10.4% | $46,160 +23.3% |
| 2021 | $1,246 +0.1% | $37,440 |
| 2020 | $1,244 -5.1% | $37,440 |
| 2019 | $1,311 -3.9% | $37,440 -2.7% |
| 2018 | $1,364 +1.9% | $38,469 |
| 2017 | $1,339 | $38,469 |
| 2016 | -- | $38,469 |
| 2015 | -- | $38,469 |
| 2014 | -- | $38,469 +0% |
| 2013 | -- | $38,468 |
| 2012 | -- | -- |
| 2011 | -- | -- |
| 2010 | -- | -- |
| 2009 | -- | -- |
Find assessor info on the county website
Monthly payment
Est. payment
Payment breakdown
Explore the cost of this home by adjusting the details. Changes won't be saved.Climate risks
Neighborhood: 30630
Nearby schools
GreatSchools rating
- 6/10Oglethorpe County Elementary SchoolGrades: 3-5Distance: 2.8 mi
- 8/10Oglethorpe County Middle SchoolGrades: 6-8Distance: 2.7 mi
- 5/10Oglethorpe County High SchoolGrades: 9-12Distance: 1.6 mi
Schools provided by the listing agent
- Elementary: Oglethorpe
- Middle: Oglethorpe
- High: Oglethorpe
Source: GAMLS. This data may not be complete. We recommend contacting the local school district to confirm school assignments for this home.
- $382,4004 bd3 ba3.8k sqft238 Park Ave, Crawford, GA 30630Off Market
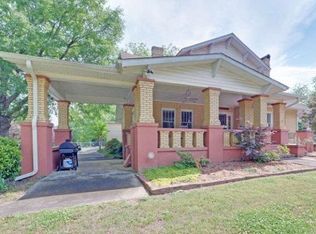
- $214,2002 bd1 ba1k sqft254 Park Ave, Crawford, GA 30630Off Market
- $233,0003 bd2 ba1.2k sqft315 Cemetary Rd, Crawford, GA 30630Off Market
- $245,5003 bd2 ba2k sqft230 Park Ave, Crawford, GA 30630Off Market

- $230,0004 bd3 ba-- sqft241 Park Ave, Crawford, GA 30630Sold
- $275,1004 bd2 ba4k sqft229 Park Ave, Crawford, GA 30630Off Market
- $243,9003 bd2 ba2.3k sqft222 Park Ave, Crawford, GA 30630Off Market
- $42,6000.89 Acres303 Park Ave, Crawford, GA 30630Off Market
A local agent can set up tours, give advice and negotiate with sellers.
Similar homes
- $325,0003 bd3 ba1.7k sqft284 Poplar Creek Road, Stephens, GA 30667For Sale

 MLS ID #CL358667, Sayward Johnson, Keller Williams Premier. Hive MLS
 - $320,0003 bd2 ba1.7k sqft(Undisclosed Address), Hull, GA 30646For Sale
 MLS ID #CL360607, LeAnna Doster, Faye Doster Real Estate. Hive MLS
 - $195,0004 bd2 ba1.9k sqft1429 Athens Rd, Crawford, GA 30630Active
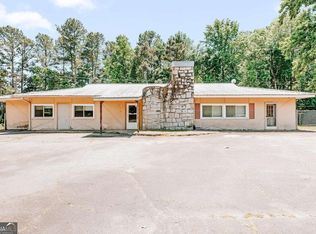
 MLS ID #10771878, Jake Willcox, Iris Inc Realty. GAMLS
 - $354,0003 bd3 ba2k sqft110 Saxon Woods Dr, Athens, GA 30607Active
 MLS ID #10809025, Carey McLaughlin, Trestle Town Realty. GAMLS
 - $299,9003 bd2 ba1.4k sqft56 Lexington Carlton Rd, Lexington, GA 30648ActiveMLS ID #10788513, Brittany Powers, Keller Williams Greater Athens. GAMLS
- $319,0003 bd2 ba2k sqft48 E Georgia Ave, Comer, GA 30629ActiveMLS ID #10791371, Braden Marett, Five Market Realty LLC. GAMLS
- $309,0005 bd3 ba1.8k sqft1734 E Broad Street, Athens, GA 30601For SaleMLS ID #CL360430, Colby House, Greater Athens Properties. Hive MLS
- $335,0004 bd4 ba2.7k sqft1455 E Broad St, Athens, GA 30601ActiveMLS ID #10792042, Lauren T Ritchison, Compass. GAMLS
- $305,0004 bd3 ba2k sqft102 Beaverdam Creek Rd, Winterville, GA 30683ActiveMLS ID #10687522, Kim M Shupe, Coldwell Banker Upchurch Realty. GAMLS
- $340,0003 bd2 ba1.5k sqft130 Bentwood Trl, Winterville, GA 30683ActiveMLS ID #10765348, Alec N Bunkley, Greater Athens Properties. GAMLS
- $365,0003 bd3 ba2.1k sqft980 Morton Road, Athens, GA 30605For SaleMLS ID #CL352719, Michael Healy, Woodall Realty Group. Hive MLS
- $339,0003 bd2 ba1.3k sqft280 Twin Creek Shrs, Athens, GA 30605ActiveMLS ID #10772400, Ross Vaughn, Coldwell Banker Upchurch Realty. GAMLS
- $300,0004 bd2 ba1.3k sqft135 Longbranch Ct, Athens, GA 30605ActiveMLS ID #10786464, Blake Hartis, Woodall Realty Group. GAMLS
- $345,0004 bd2 ba2k sqft1180 Robert Hardeman Rd, Winterville, GA 30683ActiveMLS ID #10704533, Misty L Coley, Success Realty. GAMLS
- $325,0003 bd2 ba1.2k sqft197 Crossbow Cir, Winterville, GA 30683ActiveMLS ID #10772707, Best Team, Red 1 Realty. GAMLS
- $329,9993 bd2 ba1.9k sqft2242 Crawfordville Road, Philomath, GA 30660For SaleMLS ID #CL351374, Iris Walker, Iris Inc Realty. Hive MLS
- $295,0003 bd2 ba2.3k sqft5011 Penfield Rd, Union Point, GA 30669ActiveMLS ID #10568552, Kristin Brooks, Keller Williams Realty Atl. Partners. GAMLS
- $295,0003 bd2 ba1.4k sqft285 Mama B Dr, Danielsville, GA 30633For Sale
 MLS ID #7749029, PHILIP WAGES, Berkshire Hathaway HomeServices Georgia Properties. FMLS GA
 - $225,0003 bd2 ba1.1k sqft307 E Main St, Lexington, GA 30648ActiveMLS ID #10793887, Andrew J Baker, Iris Inc Realty. GAMLS
- $335,0004 bd2 ba1.4k sqft145 Beaverdam Rd, Winterville, GA 30683Active Under ContractMLS ID #10670862, Michelle Hipp, Keller Williams Atlanta Midtown. GAMLS
