Skip main navigation
Off market
  • $706,900

    246 Pine Island Tpke, Warwick, NY 10990

    4beds
    2baths
    2,802sqft
    Other/See Remarks, Colonial, Mini Estate, Victorian
    Built in 1840
    6.8 Acres Lot
    $706,900 Zestimate®
    $252/sqft
    $4,105 Estimated rent

    Home value

    $706,900

    $643,000 - $778,000

    $4,105/mo

    Zestimate® history
    Loading
    Loading...

    Owner options

    List your home for rent

    $4,105/mo

    Rent Zestimate®

    Find your next renter with Zillow Rental Manager. Plus, with online applications, you can quickly screen prospective tenants – for free.

    Learn more

    $4,105/mo

    Rent Zestimate®

    Refinance and save

    $4,973/mo

    Est. payment

    Refinancing to a lower rate could help reduce your monthly payments and save thousands over the life of the loan.

    See today's rates

    $4,973/mo

    Est. payment

    Explore your selling options

    Work with a Zillow partner agent

    Leverage their expertise and Zillow's premium Showcase listings to get your home seen by more buyers.

    Get started

    List with your own agent

    Get your home in front of millions of buyers by listing it on Zillow.

    Learn how to do it

    Sell it yourself

    Take full control of how buyers see your home on Zillow by listing For Sale by Owner (FSBO).

    List your home

    What's special


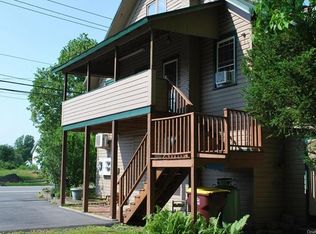
    Welcome home to your center hall Victorian at 246 Pine Island Turnpike. Situated on over six and a half acres in the Hamlet of Edenville you will find your paradise. Upon arriving you will notice the ample sized driveway and heated 30 x 40 detached 3 car garage featuring 13 foot ceilings and 10x10 overhead doors. This garage is fully powered, has radiant heat, water and high speed network wiring. Within this workshop or studio space you will find a separate office making it the ideal location for a tradesperson, an artist, or an automotive enthusiast. Approaching the rocking chair front porch and stepping inside you will be surprised to find the original spiral wood staircase and a formal living room to your left which flows into the large dining room, both with hardwood floors. Off the dining area you will find a bonus three season room with a gas fireplace for year round use and entertaining. This room offers many possibilities and is filled with natural sunlight. The eat-in chefâs kitchen is large enough for the whole family and provides you with access to the second family room with wood-burning stove. The first floor is complete with large laundry room and full bath with walk-in shower. Take either the front spiral or the rear staircase to the second level and youâll find 4 generous sized bedrooms along with a full bathroom with soaking tub. The full walk-up attic has skylights, excellent ceiling height and provides room for expansion or for a massive amount of storage space. Much of the original splendor has been preserved within including hardwood floors, exposed beams, ornate railings and woodwork. Modern touches on this home provide you with central AC, gas fireplace, 5 zone heating, double hung insulated thermal pane tilt in windows and more. Your acreage provides a beautiful in-ground pool with large sun deck and cabana along with plenty of open space and wooded area perfect for enjoying yard games, entertaining, ATV riding and many other possibilities. This property also carries a designated Local Hamlet Business commercial zoning, perfect for someone with a business.

    This property is not currently displayed as for sale or rent on Zillow. This may be different from what's on other websites or public sources.

    Facts & features

    Interior

    Bedrooms & bathrooms
    • Bedrooms: 4
    • Bathrooms: 2
    Heating
    • Other, Oil
    Cooling
    • Central
    Appliances
    • Included: Dishwasher, Range / Oven
    Features
    • Pantry, Eat-in Kitchen, Hardwood Floors As Seen, Dishwasher, Light Fixtures, Storage, Shed, Formal Dining Room, Woodburning Stove
    • Flooring: Hardwood
    • Doors: Door Hardware
    • Basement: Full, Bilco Door(s)
    Interior area
    • Structure area source: Municipality
    • Total interior livable area: 2,802 sqft

    Property

    Parking
    • Total spaces: 3
    • Parking features: Garage - Detached
    Features
    • Patio & porch: Patio
    • Exterior features: Vinyl
    • Pool features: In Ground Pool
    Lot
    • Size: 6.8 Acres
    • Features: Level, Partly Wooded
    • Land development status: Estimated
    Details
    • Additional structures: Shed
    • Parcel number: 33548927118

    Construction

    Type & style
    • Home type: SingleFamily
    • Architectural style: Colonial, Victorian, Mini Estate, Other/See Remarks
    • Property subtype: Other/See Remarks, Colonial, Mini Estate, Victorian
    Materials
    • Metal
    Condition
    • Estimated
    • Year built: 1840

    Utilities & green energy

    • Sewer: Septic Tank
    • Water: Drilled Well

    Community & HOA

    Location
    • Region: Warwick

    Financial & listing details

    • Price per square foot: $252/sqft
    • Tax assessed value: $516,700

    Price history

    DateEventPrice
    4/13/2020Sold$459,000-3.1%$164/sqft
    Source: OneKey® MLS as distributed by MLS GRID #H6000386 Report a problem
    2/22/2020Pending sale$473,500$169/sqft
    Source: HomeSmart Homes And Estates #6000386 Report a problem
    11/16/2019Listed for sale$473,500+5.2%$169/sqft
    Source: HomeSmart Homes And Estates #5120030 Report a problem
    3/30/2001Sold$450,000$161/sqft
    Source: Agent Provided Report a problem

    Public tax history

    YearProperty taxesTax assessment
    2025-- $43,400
    2024-- $43,400
    2023-- $43,400
    2022-- $43,400
    2021-- $43,400
    2020-- $43,400
    2019-- $43,400
    2018-- $43,400
    2017$8,151 $43,400
    2016-- $43,400
    2015-- $43,400
    2014-- $43,400
    2013-- $43,400
    2012-- $43,400
    2011-- $43,400
    2010-- $43,400
    2009-- $43,400
    2007-- $43,400
    2006-- $43,400
    2005-- $43,400
    2004-- $43,400
    2002-- $43,400
    2001-- $43,400
    2000-- $43,400
    Find assessor info on the county website

    Neighborhood: Edenville

    Nearby schools

    GreatSchools rating
    Schools provided by the listing agent
    • Elementary: Sandfordville Elementary
    • Middle: Warwick Valley Middle School
    • High: Warwick Valley High School
    • District: Warwick Valley

    Source: The MLS. This data may not be complete. We recommend contacting the local school district to confirm school assignments for this home.

    Get a cash offer in 3 minutes
    Find out how much your home could sell for in as little as 3 minutes with a no-obligation cash offer.
    Estimated market value
    $706,900
    Get a cash offer in 3 minutes
    Find out how much your home could sell for in as little as 3 minutes with a no-obligation cash offer.
    Estimated market value
    $706,900