Welcome Home! This charming row home in Briarcliffe has been very well maintained and offers 3 bedrooms, 1 full bath, and a functional layout perfect for comfortable everyday living. The main level features a bright living room filled with natural light, a dining area ideal for gatherings, and a spacious kitchen with updated cabinets, countertops, backsplash, and stainless appliances. Upstairs, you will find three nicely sized bedrooms and a full hall bath. The home also includes a partially finished basement providing additional living space and storage. Garage and rear driveway provide plenty of parking. Newer hot water heater, air conditioner and fresh floors throughout are just a few of the upgrades over the last few years. Conveniently located near parks, schools, shopping, public transportation, and major roadways, this home is an excellent opportunity for first-time buyers, downsizers, or investors seeking value and convenience in a desirable location. Schedule a showing now!
Under contract
$220,000
246 Pine St, Glenolden, PA 19036
3beds
1,370sqft
Townhouse
Built in 1950
1,742 Square Feet Lot
$221,600 Zestimate®
$161/sqft
$-- HOA
What's special
- 63 days |
- 419 |
- 29 |
Zillow last checked:
Listing updated:
Listed by:
Stephen Stout 858-449-1569,
Keller Williams Real Estate - Media 6105651995
Source: Bright MLS,MLS#: PADE2115430
Facts & features
Interior
Bedrooms & bathrooms
- Bedrooms: 3
- Bathrooms: 1
- Full bathrooms: 1
Rooms
- Room types: Living Room, Dining Room, Primary Bedroom, Bedroom 2, Kitchen, Bedroom 1, Other
Primary bedroom
- Level: Upper
- Area: 168 Square Feet
- Dimensions: 12 X 14
Primary bedroom
- Level: Unspecified
Bedroom 1
- Level: Upper
- Area: 117 Square Feet
- Dimensions: 9 X 13
Bedroom 2
- Level: Upper
- Area: 84 Square Feet
- Dimensions: 6 X 14
Dining room
- Level: Main
- Area: 128 Square Feet
- Dimensions: 8 X 16
Kitchen
- Features: Kitchen - Gas Cooking
- Level: Main
- Area: 98 Square Feet
- Dimensions: 7 X 14
Living room
- Level: Main
- Area: 252 Square Feet
- Dimensions: 14 X 18
Other
- Description: NOOK
- Level: Main
- Area: 56 Square Feet
- Dimensions: 7 X 8
Heating
- Forced Air, Natural Gas
Cooling
- Central Air, Electric
Appliances
- Included: Stainless Steel Appliance(s), Gas Water Heater
- Laundry: In Basement
Features
- Bathroom - Tub Shower, Dining Area, Floor Plan - Traditional, Kitchen - Gourmet, Upgraded Countertops
- Flooring: Wood, Carpet
- Basement: Full,Partially Finished,Garage Access,Heated,Exterior Entry,Sump Pump,Windows
- Has fireplace: No
Interior area
- Total structure area: 1,620
- Total interior livable area: 1,370 sqft
- Finished area above ground: 1,120
- Finished area below ground: 250
Property
Parking
- Total spaces: 2
- Parking features: Garage Faces Rear, Driveway, Attached, On Street, Off Street
- Attached garage spaces: 1
- Uncovered spaces: 1
Accessibility
- Accessibility features: None
Features
- Levels: Two
- Stories: 2
- Exterior features: Sidewalks, Street Lights
- Pool features: None
Lot
- Size: 1,742 Square Feet
- Dimensions: 16.00 x 120.00
Details
- Additional structures: Above Grade, Below Grade
- Parcel number: 15000284000
- Zoning: RES
- Special conditions: Standard
Construction
Type & style
- Home type: Townhouse
- Architectural style: AirLite,Traditional
- Property subtype: Townhouse
Materials
- Brick
- Foundation: Concrete Perimeter
Condition
- Excellent,Very Good,Good
- New construction: No
- Year built: 1950
Utilities & green energy
- Electric: 100 Amp Service
- Sewer: Public Sewer
- Water: Public
Community & HOA
Community
- Subdivision: Briarcliff
HOA
- Has HOA: No
Location
- Region: Glenolden
- Municipality: DARBY TWP
Financial & listing details
- Price per square foot: $161/sqft
- Tax assessed value: $96,580
- Annual tax amount: $4,591
- Date on market: 5/19/2026
- Listing agreement: Exclusive Right To Sell
- Listing terms: Cash,Conventional,FHA,VA Loan
- Inclusions: Washer, Dryer, Refrigerator, Curtains In Garage. All In As-is Condition.
- Ownership: Fee Simple
Estimated market value
$221,600
$211,000 - $233,000
$2,131/mo
Price history
| Date | Event | Price |
|---|---|---|
| 7/13/2026 | Contingent | $220,000$161/sqft |
Source:  Bright MLS #PADE2115430 Report a problem Bright MLS #PADE2115430 Report a problem | ||
| 7/2/2026 | Listed for sale | $220,000$161/sqft |
Source: Bright MLS #PADE2115430 Report a problem | ||
| 5/23/2026 | Contingent | $220,000$161/sqft |
Source: Bright MLS #PADE2115430 Report a problem | ||
| 5/20/2026 | Listed for sale | $220,000+205.6%$161/sqft |
Source: Bright MLS #PADE2115430 Report a problem | ||
| 11/15/2025 | Listing removed | $2,100$2/sqft |
Source: Zillow Rentals Report a problem | ||
| 10/6/2025 | Price change | $2,100-4.5%$2/sqft |
Source: Zillow Rentals Report a problem | ||
| 9/17/2025 | Price change | $2,200-4.3%$2/sqft |
Source: Zillow Rentals Report a problem | ||
| 9/10/2025 | Listed for rent | $2,300$2/sqft |
Source: Zillow Rentals Report a problem | ||
| 3/3/2014 | Sold | $72,000-4%$53/sqft |
Source: Public Record Report a problem | ||
| 11/6/2013 | Price change | $74,990-4.5%$55/sqft |
Source: RE/MAX Connection - Mantua #6274709 Report a problem | ||
| 10/12/2013 | Price change | $78,500-9.1%$57/sqft |
Source: RE/MAX Connection - Mantua #6274709 Report a problem | ||
| 9/6/2013 | Listed for sale | $86,400$63/sqft |
Source: RE/MAX Connection - Mantua #6274709 Report a problem | ||
Public tax history
| Year | Property taxes | Tax assessment |
|---|---|---|
| 2025 | $4,365 +2% | $96,580 |
| 2024 | $4,281 +29.3% | $96,580 |
| 2023 | $3,310 -19.1% | $96,580 |
| 2022 | $4,089 +0.8% | $96,580 |
| 2021 | $4,056 +962.6% | $96,580 +38.2% |
| 2020 | $382 -91% | $69,890 |
| 2019 | $4,261 +2.3% | $69,890 |
| 2018 | $4,167 +986.3% | $69,890 |
| 2017 | $384 -2% | $69,890 |
| 2016 | $391 +2% | $69,890 |
| 2015 | $384 -2% | $69,890 |
| 2014 | $391 +4.8% | $69,890 |
| 2013 | $373 +0.8% | $69,890 |
| 2012 | $370 +2.3% | $69,890 |
| 2011 | $362 | $69,890 |
| 2010 | $362 +7.5% | $69,890 |
| 2009 | $337 +2% | $69,890 |
| 2008 | $330 +8.3% | $69,890 |
| 2007 | $305 -2% | $69,890 |
| 2006 | $311 | $69,890 |
| 2005 | $311 | $69,890 |
| 2004 | $311 +8.5% | $69,890 |
| 2003 | $287 +7.9% | $69,890 |
| 2002 | $266 | $69,890 |
| 2000 | $266 | $69,890 |
Find assessor info on the county website
Monthly payment
Est. payment
Payment breakdown
Explore the cost of this home by adjusting the details. Changes won't be saved.Climate risks
Neighborhood: 19036
Nearby schools
GreatSchools rating
- NASoutheast Delco Kindergarten CenterGrades: KDistance: 0.5 mi
- 5/10Darby Twp SchoolGrades: K-8Distance: 0.6 mi
- 2/10Academy Park High SchoolGrades: 9-12Distance: 1.2 mi
Schools provided by the listing agent
- District: Southeast Delco
Source: Bright MLS. This data may not be complete. We recommend contacting the local school district to confirm school assignments for this home.
- $232,1003 bd2 ba1.1k sqft244 Pine St, Glenolden, PA 19036Off Market
- $211,1003 bd1 ba1.1k sqft248 Pine St, Glenolden, PA 19036Off Market
- $240,8003 bd1 ba1.1k sqft242 Pine St, Glenolden, PA 19036Off Market
- $212,4003 bd1 ba1.1k sqft250 Pine St, Glenolden, PA 19036Off Market
- $218,8003 bd1 ba1.1k sqft240 Pine St, Glenolden, PA 19036Off Market
- $103,1803 bd1 ba1.2k sqft252 Pine St, Glenolden, PA 19036Off Market
- $254,1003 bd1 ba1.2k sqft254 Pine St, Glenolden, PA 19036Off Market
- $225,0003 bd1 ba1.1k sqft238 Pine St, Glenolden, PA 19036Off Market
A local agent can set up tours, give advice and negotiate with sellers.
Similar homes
- $219,0003 bd1 ba1.1k sqft1054 N Academy Ave, Glenolden, PA 19036For Sale

 MLS ID #PADE2118430, Marquisha Caramanico, Keller Williams Real Estate - Media. Bright MLS
 - $219,9003 bd1 ba1.1k sqft256 Cambridge Rd, Clifton Heights, PA 19018For Sale
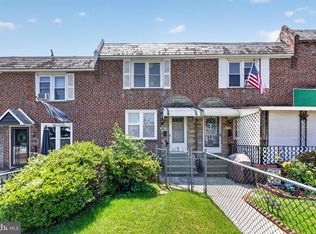 MLS ID #PADE2118956, Tim Stover, KW Empower. Bright MLS
 - $249,9003 bd2 ba1.1k sqft345 Westmont Dr, Collingdale, PA 19023For Sale
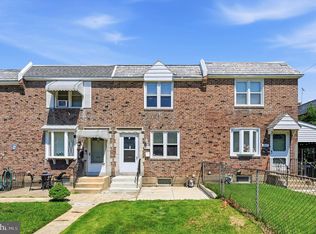 MLS ID #PADE2118640, John Perfetti, Micozzie Real Estate. Bright MLS
 - $210,0003 bd2 ba1.2k sqft49 E Madison Ave, Clifton Heights, PA 19018For Sale
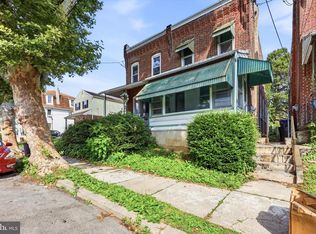 MLS ID #PADE2117806, Scott Lipschutz, Keller Williams Realty Devon-Wayne. Bright MLS
 - $225,0003 bd2 ba1.2k sqft208 E Essex Ave, Lansdowne, PA 19050For SaleMLS ID #PADE2119370, Nick Sborlini, Compass RE. Bright MLS
- $235,0003 bd1 ba1.1k sqft2052 Heather Rd, Folcroft, PA 19032For SaleMLS ID #PADE2116138, Evans Zografakis, RE/MAX Preferred - Newtown Square. Bright MLS
- $215,0003 bd1 ba960 sqft2606 S 61st St, Philadelphia, PA 19142For SaleMLS ID #PAPH2623516, Maurice Demosthene, Realty ONE Group Focus. Bright MLS
- $259,5003 bd1 ba1.1k sqft317 Westbrook Dr, Clifton Heights, PA 19018For SaleMLS ID #PADE2117092, Steven Kim, BHHS Fox & Roach-Blue Bell. Bright MLS
- $209,0002 bd2 ba1.1k sqft7277 Saybrook Ave, Philadelphia, PA 19142For SaleMLS ID #PAPH2638764, Daniel Shaifer, RE/MAX Ready. Bright MLS
- $215,0003 bd2 ba1k sqft4907 Paschall Ave, Philadelphia, PA 19143For SaleMLS ID #PAPH2551648, Holly Mack-Ward, Elfant Wissahickon-Rittenhouse Square. Bright MLS
- $199,0003 bd1 ba1.2k sqft5456 Norfolk St, Philadelphia, PA 19143For SaleMLS ID #PAPH2617690, Jack Gauntlett, KW Empower. Bright MLS
- $190,0003 bd2 ba1.1k sqft335 Margate Rd, Upper Darby, PA 19082For SaleMLS ID #PADE2114418, Brian Crow, BHHS Fox&Roach-Newtown Square. Bright MLS
- $259,0003 bd2 ba1.1k sqft1337 Pennington Rd, Philadelphia, PA 19151For SaleMLS ID #PAPH2646108, Rick Land, KW Empower. Bright MLS
- $210,0003 bd2 ba1.4k sqft2424 Arnold St, Camden, NJ 08104For SaleMLS ID #NJCD2119934, Romanna Dumyak, Real of Pennsylvania. Bright MLS
- $215,0003 bd2 ba1.2k sqft2331 N 27th St, Philadelphia, PA 19132For SaleMLS ID #PAPH2638380, Jim Roche, KW Empower. Bright MLS
- $175,0003 bd2 ba1.1k sqft7052 Aberdeen Rd, Upper Darby, PA 19082For SaleMLS ID #PADE2119378, Adam Feine, Keller Williams Main Line. Bright MLS
- $149,9003 bd1 ba992 sqft2537 S Millick St, Philadelphia, PA 19142For SaleMLS ID #PAPH2649944, Mark Gallagher, Coldwell Banker Hearthside-Allentown. Bright MLS
- $250,0003 bd1 ba1.3k sqft5851 Fernwood St, Philadelphia, PA 19143For SaleMLS ID #PAPH2622324, Jennifer Golden, Elfant Wissahickon-Rittenhouse Square. Bright MLS
- $229,9003 bd2 ba1.2k sqft5712 Sansom St, Philadelphia, PA 19139For SaleMLS ID #PAPH2557900, Michael DeFiore, Houwzer, LLC. Bright MLS
- $240,0003 bd2 ba1.4k sqft642 N Frazier St, Philadelphia, PA 19131For SaleMLS ID #PAPH2624946, Ian Perler, KW Empower. Bright MLS
