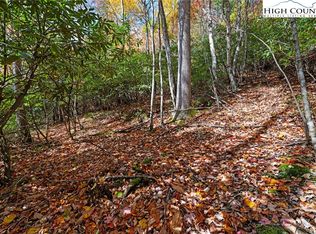
Upside building lot with all town utilities & services- water, sewer, fiber optic cable, fire, police, EMS service, road maintenance, snow removal, zoning & building inspection. UNLIKE OTHER PROPERTIES IN THIS PRICE RANGE - there is POWER available. Beech Mtn Club Membership can be added for $ 7,500 ELEVATION: 3,800 feet
Sold for $7,000
$7,000
246 Poplar Drive, Beech Mountain, NC 28604
--beds
--baths
0.26Acres
Unimproved Land
Built in ----
0.26 Acres Lot
$-- Zestimate®
$--/sqft
$2,055 Estimated rent
Home value
Not available
Estimated sales range
Not available
$2,055/mo
Zestimate® history
Owner options
List your home for rent
$2,055/mo
Rent Zestimate®
Find your next renter with Zillow Rental Manager. Plus, with online applications, you can quickly screen prospective tenants – for free.
$2,055/mo
Rent Zestimate®
Refinance and save
$32/mo
Est. payment
Refinancing to a lower rate could help reduce your monthly payments and save thousands over the life of the loan.
$32/mo
Est. payment
Explore your selling options
Work with a Zillow partner agent
Leverage their expertise and Zillow's premium Showcase listings to get your home seen by more buyers.
Get startedList with your own agent
Get your home in front of millions of buyers by listing it on Zillow.
Learn how to do itSell it yourself
Take full control of how buyers see your home on Zillow by listing For Sale by Owner (FSBO).
List your homeWhat's special
Road maintenanceUpside building lotFiber optic cable
Zillow last checked:
Listing updated:
Listed by:
Jim Brooks 828-387-4251,
Beechwood Realty, Inc.
Bought with:
Michael Goldstein, 214333
Mountain Mike Realty
Source: High Country AOR,MLS#: 240366 Originating MLS: High Country Association of Realtors Inc.
Originating MLS: High Country Association of Realtors Inc.Facts & features
Property
Features
- Pool features: Community
- Has view: Yes
- View description: Seasonal View
Lot
- Size: 0.26 Acres
- Features: Wooded
- Topography: Sloping
Details
- Parcel number: 1941510831000
- Zoning description: R2
Utilities & green energy
- Electric: 220 Volts
- Sewer: Public Sewer
- Water: Public
- Utilities for property: Electricity Available, Phone Available, Sewer Available, Water Available, Cable Available, High Speed Internet Available
Community & HOA
Community
- Features: Club Membership Available, Fitness Center, Golf, Lake, Pickleball, Pool, Skiing, Tennis Court(s), Trails/Paths, Long Term Rental Allowed, Short Term Rental Allowed
- Subdivision: Westridge
HOA
- Has HOA: No
Location
- Region: Banner Elk
Financial & listing details
- Tax assessed value: $10,900
- Annual tax amount: $29
- Date on market: 11/7/2022
- Listing terms: Cash,New Loan
- Electric utility on property: Yes
- Road surface type: Gravel
Price history
| Date | Event | Price |
|---|---|---|
| 7/25/2023 | Sold | $7,000-12.5% |
Source:  High Country AOR #240366 Report a problem High Country AOR #240366 Report a problem | ||
| 1/19/2023 | Contingent | $8,000 |
Source: High Country AOR #240366 Report a problem | ||
| 11/7/2022 | Listed for sale | $8,000 |
Source: High Country AOR #240366 Report a problem | ||
Public tax history
| Year | Property taxes | Tax assessment |
|---|---|---|
| 2025 | -- | $10,900 |
| 2024 | $35 | $10,900 |
| 2023 | $35 | $10,900 |
| 2022 | $35 +186.7% | $10,900 +263.3% |
| 2021 | $12 | $3,000 |
| 2020 | $12 | $3,000 |
| 2019 | $12 | $3,000 |
| 2018 | $12 +14.2% | $3,000 |
| 2017 | $11 +12.8% | $3,000 +15.4% |
| 2013 | $9 | $2,600 |
| 2012 | -- | $2,600 |
| 2011 | -- | $2,600 |
Find assessor info on the county website
Neighborhood: 28604
Nearby homes
- $12,0000.3 Acres248 Poplar Dr, Banner Elk, NC 28604Off Market
- $14,0000.35 Acres244 Poplar Dr, Banner Elk, NC 28604Sold
- $15,300-- bd-- ba-- sqft247 Poplar Dr, Banner Elk, NC 28604Off Market
- $5,400-- bd-- ba-- sqft153 Rhododendron Dr, Banner Elk, NC 28604Off Market
- $5,8000.39 Acres151 Rhododendron Dr, Banner Elk, NC 28604Off Market
- $17,500-- bd-- ba-- sqft249 Poplar Dr, Banner Elk, NC 28604Off Market
- $13,100-- bd-- ba-- sqft250 Poplar Dr, Banner Elk, NC 28604Off Market
- $404,7002 bd2 ba1k sqft245 Poplar Dr, Banner Elk, NC 28604Off Market
Nearby schools
GreatSchools rating
- 7/10Valle Crucis ElementaryGrades: PK-8Distance: 13.3 mi
- 8/10Watauga HighGrades: 9-12Distance: 13.8 mi
Schools provided by the listing agent
- Elementary: Valle Crucis
- High: Watauga
Source: High Country AOR. This data may not be complete. We recommend contacting the local school district to confirm school assignments for this home.
- North Carolina
- Watauga County
- Beech Mountain
- 28604
- 246 Poplar Drive
Nearby cities
Nearby zip codes
Other Beech Mountain Topics
