Skip main navigation
Sold for $438,000
  • $438,000

    246 Preston Street, Hartford, CT 06114

    6beds
    3,501sqft
    Multi Family
    Built in 1926
    -- sqft lot
    $474,000 Zestimate®
    $125/sqft
    $1,684 Estimated rent

    Home value

    $474,000

    $431,000 - $521,000

    $1,684/mo

    Zestimate® history
    Loading
    Loading...

    Owner options

    List your home for rent

    $1,684/mo

    Rent Zestimate®

    Find your next renter with Zillow Rental Manager. Plus, with online applications, you can quickly screen prospective tenants – for free.

    Learn more

    $1,684/mo

    Rent Zestimate®

    Refinance and save

    $3,135/mo

    Est. payment

    Refinancing to a lower rate could help reduce your monthly payments and save thousands over the life of the loan.

    See today's rates

    $3,135/mo

    Est. payment

    Explore your selling options

    Work with a Zillow partner agent

    Leverage their expertise and Zillow's premium Showcase listings to get your home seen by more buyers.

    Get started

    List with your own agent

    Get your home in front of millions of buyers by listing it on Zillow.

    Learn how to do it

    Sell it yourself

    Take full control of how buyers see your home on Zillow by listing For Sale by Owner (FSBO).

    List your home

    What's special

    Craft roomsHome officesBonus heated roomsAdditional storageGenerously sized bedroomsSpacious living arrangementsAbundance of windows
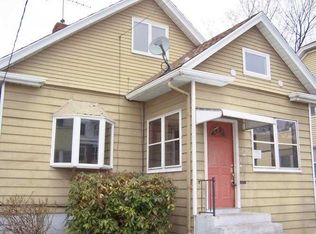
    Welcome to 246 Preston Street, a fantastic two-family home offering an exceptional blend of comfort, convenience, and investment potential. This property is ideal for both owner-occupants and investors, with spacious living arrangements on both floors. Each unit features 3 generously sized bedrooms, providing ample space for family living, guests, or home offices. The floor plan is designed for easy living with large living areas that flow naturally into dining and kitchen spaces. A unique feature of this home is the bonus heated rooms located on both floors. These extra spaces offer tremendous flexibility - use them as home offices, additional storage, or even as cozy lounges or craft rooms. Whatever your needs, these rooms add valuable versatility to the living areas. The property also comes with a four-car garage, providing abundant parking and storage options, which is a rare find in this area. The home is bathed in natural light from the abundance of windows, creating an inviting and airy atmosphere throughout. Whether you're enjoying a morning coffee in the sun-filled living room or hosting guests in the dining area, you'll appreciate the bright and open feel of the space. Located in a desirable neighborhood, this home is close to a wide range of nearby amenities. You'll have easy access to shopping centers, local restaurants, public transportation, and parks. Don't miss out on all this wonderful home has to offer!

    Zillow last checked:

    Listing updated:

    Listed by:

    Maria Balarezo 860-830-3635,

    Five Stars Realty 860-560-1500,

    Hector Balarezo 860-970-1816,

    Five Stars Realty

    Bought with:

    Miguel A. Castellon, RES.0758847

    ERA Blanchard & Rossetto

    Source: Smart MLS,MLS#: 24077830MLS Logo

    Facts & features

    Interior

    Bedrooms & bathrooms
    • Bedrooms: 6
    • Bathrooms: 2
    • Full bathrooms: 2
    Heating
    • Hot Water, Natural Gas
    Cooling
    • None
    Appliances
    • Included: Gas Water Heater, Water Heater
    Features
    • Basement: Full,Unfinished
    • Attic: Walk-up
    • Has fireplace: No
    Interior area
    • Total structure area: 3,501
    • Total interior livable area: 3,501 sqft
    • Finished area above ground: 3,501

    Property

    Parking
    • Total spaces: 4
    • Parking features: Detached, Off Street
    • Garage spaces: 4
    Lot
    • Size: 6,969 sqft
    • Features: Level
    Details
    • Parcel number: 594378
    • Zoning: NX-1

    Construction

    Type & style
    • Home type: MultiFamily
    • Architectural style: Units on different Floors
    • Property subtype: Multi Family
    Materials
    • Aluminum Siding
    • Foundation: Concrete Perimeter
    • Roof: Asphalt
    Condition
    • New construction: No
    • Year built: 1926

    Utilities & green energy

    • Sewer: Public Sewer
    • Water: Public

    Community & neighborhood

    Location
    • Region: Hartford
    • Subdivision: Behind The Rocks

    Price history

    DateEventPrice
    4/30/2025Sold$438,000-0.4%$125/sqft
    Source: Smart MLS #24077830 Report a problem
    3/11/2025Pending sale$439,900$126/sqft
    Source: Smart MLS #24077830 Report a problem
    3/3/2025Listed for sale$439,900$126/sqft
    Source: Smart MLS #24077830 Report a problem
    3/1/2025Listing removed$439,900$126/sqft
    Source: Smart MLS #24058137 Report a problem
    1/16/2025Price change$439,900-2.2%$126/sqft
    Source: Smart MLS #24058137 Report a problem
    11/5/2024Listed for sale$449,900+274.2%$129/sqft
    Source: Smart MLS #24058137 Report a problem
    8/20/2015Sold$120,225-55.1%$34/sqft
    Source: Smart MLS #G10054389 Report a problem
    6/22/2005Sold$268,000$77/sqft
    Source: Smart MLS #G380524 Report a problem

    Public tax history

    Tax history is unavailable.

    Neighborhood: South End

    Nearby schools

    GreatSchools rating
    Get pre-qualified for a loan
    At Zillow Home Loans, we can pre-qualify you in as little as 5 minutes with no impact to your credit score.

    An equal housing lender. NMLS #10287.

    Sell for more on Zillow
    Get a Zillow Showcase℠ listing at no additional cost and you could sell for .
    $474,000
    2% more
    +$9,480
    With Zillow Showcase(estimated)
    $483,480