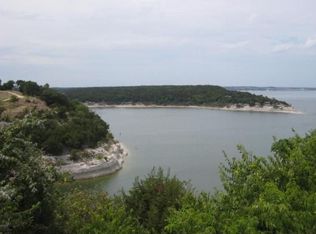
Perched above the majestic cliffs of Lake Whitney, this property offers a front-row seat to the rolling terrain of the hill country and its abundant wildlife. A true outdoor retreat, this home is nestled within a gate-protected unique enclave of 11 custom houses within 40 wooded acres. Featuring three spacious bedrooms, three full baths, two dining areas, and a two-car garage, this home also includes a storm cellar for added peace of mind. High ceilings and an abundance of windows bring the beauty and light of Texas indoors, making every moment feel like a natural escape. Local Texas flavors permeate the home’s exceptional ambiance, with warm wood detailing throughout. The grand fireplace is accented with fossils unearthed during the home’s construction, and every lime-stone exterior wall is sourced from a local quarry. Established landscaping ensures privacy for the primary suite, which includes unobstructed views of the lake and canyons, a large walk-in closet, and even a romantic shower for two. The expansive open concept of great room along with 3 outdoor living environments, including a custom-built stone firepit, accommodate larger gatherings. Your guests will enjoy an upstairs guest retreat with a jetted tub and the solitude of a private balcony. Make the most of Lake Whitney by leveraging multiple boat access points within 5 minutes of the house, including in Walling Bend State Park. After being entertained during the day by an endless variety of local birds, unwind in the evening with the sky-wide sunsets and soft mutterings of wavelets against the canyon walls, or share the front porch and yard with daily visits from deer. No matter where you stand, this property delivers an unforgettable view and quiet comfort. This is more than a home—it’s a front-row seat to good living and nature’s masterpiece
Sold
Price Unknown
246 Private Road 1610, Clifton, TX 76634
3beds
2,365sqft
Single Family Residence
Built in 2000
0.61 Acres Lot
$776,500 Zestimate®
$--/sqft
$2,385 Estimated rent
Home value
$776,500
Estimated sales range
Not available
$2,385/mo
Zestimate® history
Owner options
List your home for rent
$2,385/mo
Rent Zestimate®
Find your next renter with Zillow Rental Manager. Plus, with online applications, you can quickly screen prospective tenants – for free.
$2,385/mo
Rent Zestimate®
Refinance and save
$500/mo
Est. payment
Refinancing to a lower rate could help reduce your monthly payments and save thousands over the life of the loan.
$500/mo
Est. payment
Explore your selling options
Work with a Zillow partner agent
Leverage their expertise and Zillow's premium Showcase listings to get your home seen by more buyers.
Get startedList with your own agent
Get your home in front of millions of buyers by listing it on Zillow.
Learn how to do itSell it yourself
Take full control of how buyers see your home on Zillow by listing For Sale by Owner (FSBO).
List your homeWhat's special
Zillow last checked:
Listing updated:
Listed by:
Kimberly Capps 0648604 469-583-2761,
Keller Williams Realty 972-938-2222
Bought with:
Dobi Caldwell
Keller Williams Realty
Source: NTREIS,MLS#: 20934166
Facts & features
Interior
Bedrooms & bathrooms
- Bedrooms: 3
- Bathrooms: 3
- Full bathrooms: 3
Primary bedroom
- Level: First
- Dimensions: 15 x 14
Bedroom
- Level: First
- Dimensions: 13 x 13
Bedroom
- Level: Second
- Dimensions: 15 x 12
Living room
- Features: Fireplace
- Level: First
- Dimensions: 15 x 16
Heating
- Central, Fireplace(s)
Cooling
- Central Air, Electric
Appliances
- Included: Dishwasher, Electric Oven, Gas Cooktop, Microwave
- Laundry: Laundry in Utility Room
Features
- Decorative/Designer Lighting Fixtures, Double Vanity, Granite Counters, High Speed Internet, Kitchen Island, Pantry, Tile Counters, Walk-In Closet(s)
- Flooring: Carpet, Ceramic Tile
- Windows: Window Coverings
- Has basement: No
- Number of fireplaces: 1
- Fireplace features: Gas Starter, Wood Burning
Interior area
- Total interior livable area: 2,365 sqft
Property
Parking
- Total spaces: 2
- Parking features: Garage
- Attached garage spaces: 2
Features
- Levels: Two
- Stories: 2
- Patio & porch: Balcony, Covered
- Exterior features: Balcony, Fire Pit
- Pool features: None
- Fencing: None
- Has view: Yes
- View description: Water
- Has water view: Yes
- Water view: Water
- Waterfront features: Lake Front, Waterfront
Lot
- Size: 0.61 Acres
- Features: Cul-De-Sac, Interior Lot, Landscaped, Subdivision, Sloped, Waterfront
Details
- Parcel number: R22755
Construction
Type & style
- Home type: SingleFamily
- Architectural style: Traditional,Detached
- Property subtype: Single Family Residence
Materials
- Brick, Rock, Stone
- Foundation: Slab
- Roof: Composition
Condition
- Year built: 2000
Utilities & green energy
- Sewer: Septic Tank
- Utilities for property: Cable Available, Septic Available
Community & HOA
Community
- Features: Gated
- Security: Gated Community, Smoke Detector(s)
- Subdivision: The Highlands
HOA
- Has HOA: Yes
- Services included: All Facilities, Association Management
- HOA fee: $500 annually
- HOA name: Highlands of Bosque County
- HOA phone: 000-000-0000
Location
- Region: Clifton
Financial & listing details
- Annual tax amount: $7,510
- Date on market: 5/15/2025
- Cumulative days on market: 51 days
- Listing terms: Cash,Conventional,FHA,VA Loan
- Exclusions: patio furniture, potted plants. yard art, shelving in garage
- Road surface type: Asphalt
Price history
| Date | Event | Price |
|---|---|---|
| 7/22/2025 | Sold | -- |
Source: NTREIS #20934166 Report a problem | ||
| 7/6/2025 | Pending sale | $849,900$359/sqft |
Source:  HAR #54525576 Report a problem HAR #54525576 Report a problem | ||
| 7/6/2025 | Contingent | $849,900$359/sqft |
Source: NTREIS #20934166 Report a problem | ||
| 5/15/2025 | Listed for sale | $849,900$359/sqft |
Source: NTREIS #20934166 Report a problem | ||
Public tax history
Tax history is unavailable.
Neighborhood: 76634
Nearby homes
- $845,200-- bd3 ba5k sqft236 Private Road 1610b, Clifton, TX 76634Off Market
- $690,500-- bd3 ba3.3k sqft242 Private Road 1610, Clifton, TX 76634Off Market
- $1,375,700-- bd3 ba4.1k sqft219 Private Road 1610, Clifton, TX 76634Off Market
- $692,500-- bd-- ba2.7k sqft200 Private Road 1610, Clifton, TX 76634Off Market
- $1,009,4003 bd4 ba3.8k sqft124 Private Road 1610b, Clifton, TX 76634Off Market
- $--4 bd5 ba4.6k sqft142 Private Road 1610a, Clifton, TX 76634Sold
- $511,1003 bd3 ba3.3k sqft104 Pr 1610a, Clifton, TX 76634Off Market
- $458,5003 bd4 ba3k sqft104 Private Road 1610a, Clifton, TX 76634Off Market
Nearby schools
GreatSchools rating
- 2/10Meridian Elementary SchoolGrades: PK-5Distance: 15.1 mi
- 4/10Meridian High SchoolGrades: 6-12Distance: 15.1 mi
Schools provided by the listing agent
- Elementary: Meridian
- Middle: Meridian
- High: Meridian
- District: Meridian ISD
Source: NTREIS. This data may not be complete. We recommend contacting the local school district to confirm school assignments for this home.
Sell for more on Zillow
Get a Zillow Showcase℠ listing at no additional cost and you could sell for .
$776,500
2% more
+$15,530
With Zillow Showcase(estimated)
$792,030
- Texas
- Bosque County
- Clifton
- 76634
- 246 Private Road 1610
Nearby cities
Nearby neighborhoods
Nearby zip codes
Other Clifton Topics
