Welcome to the Roxbury Grande like new Townhome. And Grand it is! This home has all the things. END UNIT. You will not expect to have this much living space AND closet space. Open floor plan on main level offers entry way with coat closet, utility closet, Power Room and Pantry, Dining Room and Family Room. Rich feel in the kitchen featuring cherry slate cabinets with pull out drawers, quartz countertops, Pendant lighting, tile backsplash and huge center Island. Range/oven has exterior ventilation upgrade. All appliances remain including Refrigerator and Washer/Dryer. Location Location close to great schools, shopping, 386 bypass, Sumner Station Emergency and easy drive to Nashville. Station Camp Greenway is walkable. Escape upstairs to Owners Luxurious Suite, 2 large bedrooms, 2 full baths and Oversized Laundry Room. Plus more closets. Linen closet in hallway and bathroom. Step outside onto 12x10 patio for grilling this summer with privacy fencing on both sides (full fences allowed). Plenty of green space for pets. Move right in!
Closed
$349,900
246 Pryor Dr, Gallatin, TN 37066
3beds
1,776sqft
Townhouse, Residential, Condominium
Built in 2023
2,613 Square Feet Lot
$347,900 Zestimate®
$197/sqft
$2,252 Estimated rent
Home value
$347,900
$324,000 - $372,000
$2,252/mo
Zestimate® history
Owner options
List your home for rent
$2,252/mo
Rent Zestimate®
Find your next renter with Zillow Rental Manager. Plus, with online applications, you can quickly screen prospective tenants – for free.
$2,252/mo
Rent Zestimate®
Refinance and save
$2,195/mo
Est. payment
Refinancing to a lower rate could help reduce your monthly payments and save thousands over the life of the loan.
$2,195/mo
Est. payment
Explore your selling options
Work with a Zillow partner agent
Leverage their expertise and Zillow's premium Showcase listings to get your home seen by more buyers.
Get startedList with your own agent
Get your home in front of millions of buyers by listing it on Zillow.
Learn how to do itSell it yourself
Take full control of how buyers see your home on Zillow by listing For Sale by Owner (FSBO).
List your homeWhat's special
Huge center islandOpen floor planPower roomOversized laundry roomLarge bedroomsFamily roomGreen space for pets
Zillow last checked:
Listing updated:
Listed by:
Lisa Spencer 615-840-4068,
RE/MAX Choice Properties
Bought with:
Trevor Harralson, 371635
simpliHOM
Source: RealTracs MLS as distributed by MLS GRID,MLS#: 2805960
Facts & features
Interior
Bedrooms & bathrooms
- Bedrooms: 3
- Bathrooms: 3
- Full bathrooms: 2
- 1/2 bathrooms: 1
Bedroom 1
- Features: Suite
- Level: Suite
- Area: 182 Square Feet
- Dimensions: 14x13
Bedroom 2
- Features: Extra Large Closet
- Level: Extra Large Closet
- Area: 130 Square Feet
- Dimensions: 13x10
Bedroom 3
- Features: Walk-In Closet(s)
- Level: Walk-In Closet(s)
- Area: 130 Square Feet
- Dimensions: 13x10
Dining room
- Features: Combination
- Level: Combination
- Area: 80 Square Feet
- Dimensions: 8x10
Kitchen
- Area: 140 Square Feet
- Dimensions: 14x10
Living room
- Area: 252 Square Feet
- Dimensions: 21x12
Heating
- Electric
Cooling
- Central Air, Electric
Appliances
- Included: Electric Oven, Electric Range, Dishwasher, Disposal, Dryer, Ice Maker, Microwave, Refrigerator, Stainless Steel Appliance(s), Washer
Features
- Entrance Foyer, Extra Closets, Open Floorplan, Pantry, Smart Thermostat, Walk-In Closet(s), Kitchen Island
- Flooring: Carpet, Laminate, Tile
- Has fireplace: No
- Common walls with other units/homes: End Unit
Interior area
- Total structure area: 1,776
- Total interior livable area: 1,776 sqft
- Finished area above ground: 1,776
Property
Parking
- Total spaces: 1
- Parking features: Garage Door Opener, Garage Faces Front
- Attached garage spaces: 1
Features
- Levels: One
- Stories: 2
- Patio & porch: Porch, Covered, Patio
- Fencing: Privacy
Lot
- Size: 2,613 Square Feet
- Features: Level
Details
- Parcel number: 137D A 06200 000
- Special conditions: Standard
Construction
Type & style
- Home type: Townhouse
- Property subtype: Townhouse, Residential, Condominium
- Attached to another structure: Yes
Materials
- Fiber Cement, Stone
Condition
- New construction: No
- Year built: 2023
Utilities & green energy
- Sewer: Public Sewer
- Water: Public
- Utilities for property: Water Available, Underground Utilities
Community & HOA
Community
- Security: Smoke Detector(s)
- Subdivision: Mccain's Station Ph 1
HOA
- Has HOA: Yes
- Amenities included: Playground, Underground Utilities, Trail(s)
- Services included: Maintenance Grounds
- HOA fee: $155 monthly
- Second HOA fee: $800 one time
Location
- Region: Gallatin
Financial & listing details
- Price per square foot: $197/sqft
- Tax assessed value: $357,500
- Annual tax amount: $1,743
- Date on market: 3/19/2025
Price history
| Date | Event | Price |
|---|---|---|
| 5/14/2025 | Sold | $349,900$197/sqft |
Source:  RealTracs MLS as distributed by MLS GRID #2805960 Report a problem RealTracs MLS as distributed by MLS GRID #2805960 Report a problem | ||
| 4/15/2025 | Contingent | $349,900$197/sqft |
Source: RealTracs MLS as distributed by MLS GRID #2805960 Report a problem | ||
| 3/19/2025 | Listed for sale | $349,900+3.4%$197/sqft |
Source: RealTracs MLS as distributed by MLS GRID #2805960 Report a problem | ||
| 9/1/2023 | Sold | $338,450$191/sqft |
Source: Public Record Report a problem | ||
Public tax history
| Year | Property taxes | Tax assessment |
|---|---|---|
| 2025 | $1,743 | $89,375 |
| 2024 | $1,743 +356.9% | $89,375 +615% |
| 2023 | $382 | $12,500 |
Find assessor info on the county website
Neighborhood: 37066
Nearby homes
- $322,1003 bd3 ba1.7k sqft234 Pryor Dr, Gallatin, TN 37066Off Market
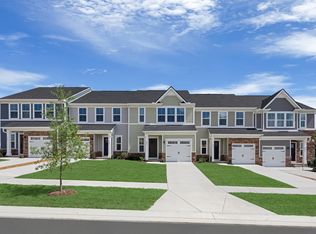
- $309,500-- bd-- ba1.4k sqft232 Pryor Dr, Gallatin, TN 37066Off Market
- $295,1103 bd3 ba1.5k sqft247 Pryor Dr LOT 61A, Gallatin, TN 37066Sold

- $346,2003 bd3 ba1.7k sqft245 Pryor Dr LOT 61B, Gallatin, TN 37066Off Market
- $340,1003 bd3 ba1.7k sqft243 Pryor Dr LOT 61C, Gallatin, TN 37066Off Market
- $306,8003 bd3 ba1.5k sqft393 Tompkins Ln, Gallatin, TN 37066Off Market
- $309,2003 bd3 ba1.5k sqft241 Pryor Dr LOT 61D, Gallatin, TN 37066Off Market
- $331,5553 bd3 ba1.7k sqft239 Pryor Dr LOT 61E, Gallatin, TN 37066Sold
Nearby schools
GreatSchools rating
- 9/10Station Camp Elementary SchoolGrades: PK-5Distance: 0.8 mi
- 8/10Station Camp Middle SchoolGrades: 6-8Distance: 0.6 mi
- 8/10Station Camp High SchoolGrades: 9-12Distance: 0.9 mi
Schools provided by the listing agent
- Elementary: Station Camp Elementary
- Middle: Station Camp Middle School
- High: Station Camp High School
Source: RealTracs MLS as distributed by MLS GRID. This data may not be complete. We recommend contacting the local school district to confirm school assignments for this home.
Get a cash offer in 3 minutes
Find out how much your home could sell for in as little as 3 minutes with a no-obligation cash offer.
Estimated market value
$347,900
Get a cash offer in 3 minutes
Find out how much your home could sell for in as little as 3 minutes with a no-obligation cash offer.
Estimated market value
$347,900
- Tennessee
- Sumner County
- Gallatin
- 37066
- 246 Pryor Dr
Nearby cities
Nearby zip codes
Other Gallatin Topics
