Beautiful neighborhood and incredible 4 bedroom, 4 bath home with a gourmet kitchen and open floor plan. The kitchen features granite countertops, stainless steel appliances, and a center island. The main floor also features a beautiful fireplace, hardwood floors, and a home office. The upper floor features a large master suite with a large bathroom, a walk-in shower, and a whirlpool tub. The additional bedrooms are large and the home has a true luxury feel to it.
Sold for $520,000
$520,000
246 Quails Nest Dr, Dover, DE 19904
4beds
4,322sqft
Single Family Residence
Built in 2006
0.5 Acres Lot
$522,000 Zestimate®
$120/sqft
$3,891 Estimated rent
Home value
$522,000
$485,000 - $559,000
$3,891/mo
Zestimate® history
Owner options
List your home for rent
$3,891/mo
Rent Zestimate®
Find your next renter with Zillow Rental Manager. Plus, with online applications, you can quickly screen prospective tenants – for free.
$3,891/mo
Rent Zestimate®
Refinance and save
$2,789/mo
Est. payment
Refinancing to a lower rate could help reduce your monthly payments and save thousands over the life of the loan.
$2,789/mo
Est. payment
Explore your selling options
Work with a Zillow partner agent
Leverage their expertise and Zillow's premium Showcase listings to get your home seen by more buyers.
Get startedList with your own agent
Get your home in front of millions of buyers by listing it on Zillow.
Learn how to do itSell it yourself
Take full control of how buyers see your home on Zillow by listing For Sale by Owner (FSBO).
List your homeWhat's special
Home officeCenter islandWhirlpool tubLarge bathroomLarge master suiteHardwood floorsBeautiful fireplace
Zillow last checked:
Listing updated:
Listed by:
Gilbert Myers 302-363-3950,
Myers Realty
Bought with:
Chardae Eduruke, RS0036613
Taylor Properties
Source: Bright MLS,MLS#: DEKT2040470
Facts & features
Interior
Bedrooms & bathrooms
- Bedrooms: 4
- Bathrooms: 4
- Full bathrooms: 4
Rooms
- Room types: Living Room, Dining Room, Primary Bedroom, Sitting Room, Bedroom 2, Bedroom 3, Bedroom 4, Kitchen, Family Room, Basement, Foyer, Breakfast Room, Office, Bathroom 2, Bathroom 3, Primary Bathroom, Half Bath
Primary bedroom
- Level: Upper
Bedroom 2
- Level: Upper
Bedroom 3
- Level: Upper
Bedroom 4
- Level: Upper
Primary bathroom
- Level: Upper
Bathroom 2
- Level: Upper
Bathroom 3
- Level: Upper
Basement
- Level: Lower
Breakfast room
- Level: Main
Dining room
- Level: Main
Family room
- Level: Main
Foyer
- Level: Main
Half bath
- Level: Upper
Kitchen
- Level: Main
Living room
- Level: Main
Office
- Level: Main
Sitting room
- Level: Main
Heating
- Central, Natural Gas
Cooling
- Central Air, Ceiling Fan(s), Natural Gas, Electric
Appliances
- Included: Microwave, Dishwasher, Disposal, Dryer, Exhaust Fan, Ice Maker, Intercom, Water Heater, Washer, Oven/Range - Gas, Stainless Steel Appliance(s), Water Treat System, Gas Water Heater
- Laundry: Main Level
Features
- Attic, Ceiling Fan(s), Chair Railings, Combination Kitchen/Living, Crown Molding, Curved Staircase, Dining Area, Open Floorplan, Kitchen Island, Pantry, Upgraded Countertops, 9'+ Ceilings, Dry Wall, Vaulted Ceiling(s)
- Flooring: Hardwood, Carpet, Wood
- Doors: Sliding Glass
- Windows: Energy Efficient
- Basement: Connecting Stairway,Drain,Full,Interior Entry,Exterior Entry,Partially Finished,Rough Bath Plumb,Sump Pump,Walk-Out Access
- Number of fireplaces: 1
- Fireplace features: Gas/Propane, Brick, Glass Doors
Interior area
- Total structure area: 4,322
- Total interior livable area: 4,322 sqft
- Finished area above ground: 4,322
- Finished area below ground: 0
Property
Parking
- Total spaces: 2
- Parking features: Garage Faces Side, Asphalt, Attached, Driveway, On Street
- Attached garage spaces: 2
- Has uncovered spaces: Yes
Accessibility
- Accessibility features: Accessible Doors, 2+ Access Exits
Features
- Levels: Two
- Stories: 2
- Patio & porch: Patio, Roof
- Exterior features: Kennel
- Pool features: None
Lot
- Size: 0.5 Acres
- Dimensions: 174.31 x 185.00
- Features: Backs to Trees
Details
- Additional structures: Above Grade, Below Grade
- Parcel number: ED0007504017400000
- Zoning: RES
- Special conditions: Standard
- Other equipment: Intercom
Construction
Type & style
- Home type: SingleFamily
- Architectural style: Contemporary
- Property subtype: Single Family Residence
Materials
- Vinyl Siding, Aluminum Siding
- Foundation: Block
- Roof: Pitched,Asphalt
Condition
- New construction: No
- Year built: 2006
Utilities & green energy
- Sewer: On Site Septic
- Water: Well
- Utilities for property: Natural Gas Available, Cable Available
Community & HOA
Community
- Security: Exterior Cameras, Motion Detectors, Security System
- Subdivision: Quails Nest
HOA
- Has HOA: Yes
- HOA fee: $400 annually
Location
- Region: Dover
Financial & listing details
- Price per square foot: $120/sqft
- Tax assessed value: $575,000
- Annual tax amount: $3,755
- Date on market: 8/25/2025
- Listing agreement: Exclusive Right To Sell
- Listing terms: Cash,Conventional,FHA,Private Financing Available
- Exclusions: Personal Property
- Ownership: Fee Simple
Price history
| Date | Event | Price |
|---|---|---|
| 5/7/2026 | Sold | $520,000-5.5%$120/sqft |
Source:  Bright MLS #DEKT2040470 Report a problem Bright MLS #DEKT2040470 Report a problem | ||
| 3/17/2026 | Pending sale | $550,000$127/sqft |
Source: Bright MLS #DEKT2040470 Report a problem | ||
| 3/16/2026 | Listing removed | $550,000$127/sqft |
Source: Bright MLS #DEKT2040470 Report a problem | ||
| 1/2/2026 | Price change | $550,000-4.3%$127/sqft |
Source: Bright MLS #DEKT2040470 Report a problem | ||
| 8/25/2025 | Listed for sale | $575,000+5.5%$133/sqft |
Source: Bright MLS #DEKT2040470 Report a problem | ||
| 8/9/2024 | Listing removed | -- |
Source: Bright MLS #DEKT2025068 Report a problem | ||
| 4/26/2024 | Pending sale | $545,000$126/sqft |
Source: Bright MLS #DEKT2025068 Report a problem | ||
| 4/16/2024 | Price change | $545,000-5.2%$126/sqft |
Source: Bright MLS #DEKT2025068 Report a problem | ||
| 1/11/2024 | Listed for sale | $575,000+9.5%$133/sqft |
Source: Bright MLS #DEKT2025068 Report a problem | ||
| 12/12/2023 | Listing removed | -- |
Source: Bright MLS #DEKT2015948 Report a problem | ||
| 12/1/2023 | Pending sale | $525,000$121/sqft |
Source: Bright MLS #DEKT2015948 Report a problem | ||
| 10/1/2023 | Listing removed | -- |
Source: Bright MLS #DEKT2015948 Report a problem | ||
| 9/18/2023 | Price change | $525,000-8.7%$121/sqft |
Source: Bright MLS #DEKT2015948 Report a problem | ||
| 8/31/2023 | Listed for sale | $575,000$133/sqft |
Source: Bright MLS #DEKT2015948 Report a problem | ||
| 8/2/2023 | Contingent | $575,000$133/sqft |
Source: Bright MLS #DEKT2015948 Report a problem | ||
| 4/28/2023 | Price change | $575,000-3.4%$133/sqft |
Source: Bright MLS #DEKT2015948 Report a problem | ||
| 1/11/2023 | Price change | $595,000-0.8%$138/sqft |
Source: Bright MLS #DEKT2015948 Report a problem | ||
| 1/2/2023 | Price change | $600,000-4%$139/sqft |
Source: Bright MLS #DEKT2015948 Report a problem | ||
| 12/4/2022 | Listed for sale | $625,000+43.7%$145/sqft |
Source: Bright MLS #DEKT2015948 Report a problem | ||
| 4/27/2019 | Listing removed | $435,000$101/sqft |
Source: Concord Realty Group #DEKT220276 Report a problem | ||
| 3/4/2019 | Listed for sale | $435,000+3.6%$101/sqft |
Source: Concord Realty Group #DEKT220276 Report a problem | ||
| 6/5/2018 | Listing removed | $419,900$97/sqft |
Source: Patterson-Schwartz Real Estate #6984957 Report a problem | ||
| 8/15/2017 | Price change | $419,900-4.6%$97/sqft |
Source: Patterson-Schwartz Real Estate #6984957 Report a problem | ||
| 5/17/2017 | Listed for sale | $440,000-2.2%$102/sqft |
Source: Patterson-Schwartz Real Estate #6984957 Report a problem | ||
| 3/25/2017 | Listing removed | $449,900$104/sqft |
Source: Myers Realty #6828021 Report a problem | ||
| 3/25/2016 | Listed for sale | $449,900$104/sqft |
Source: RE/MAX Horizons Inc #6755655 Report a problem | ||
Public tax history
| Year | Property taxes | Tax assessment |
|---|---|---|
| 2025 | $4,099 +3.6% | $603,800 |
| 2024 | $3,957 +5.4% | $603,800 +445.9% |
| 2023 | $3,755 +3.1% | $110,600 |
| 2022 | $3,641 +4.4% | $110,600 |
| 2021 | $3,486 +3.9% | $110,600 |
| 2020 | $3,356 +5.2% | $110,600 |
| 2019 | $3,191 +20.6% | $110,600 |
| 2018 | $2,646 | $110,600 |
| 2017 | $2,646 +1.5% | $110,600 |
| 2016 | $2,606 +0.4% | $110,600 |
| 2015 | $2,595 -0.8% | $110,600 |
| 2014 | $2,615 | $110,600 |
| 2012 | -- | $110,600 |
| 2011 | -- | $110,600 |
| 2010 | -- | $110,600 -3.9% |
| 2009 | -- | $115,100 |
| 2008 | -- | $115,100 |
| 2007 | -- | $115,100 +12688.9% |
| 2005 | -- | $900 |
| 2004 | -- | $900 |
Find assessor info on the county website
Neighborhood: 19904
Nearby homes
- $562,5004 bd2 ba3.8k sqft280 Quails Nest Dr, Dover, DE 19904Off Market
- $670,6004 bd4 ba4.1k sqft218 Quails Nest Dr, Dover, DE 19904Off Market
- $535,1005 bd4 ba2.8k sqft233 Quails Nest Dr, Dover, DE 19904Off Market
- $519,2004 bd2 ba2.3k sqft22 Bell Miner Ct, Dover, DE 19904Off Market
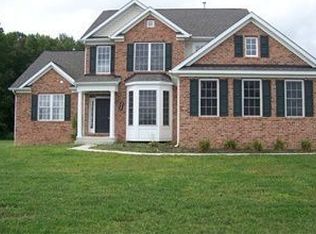
- $525,3004 bd4 ba2.8k sqft205 Quails Nest Dr, Dover, DE 19904Off Market
- $725,0004 bd5 ba4.2k sqft18 Chucker Xing, Dover, DE 19904Sold
- $738,3004 bd4 ba3.2k sqft40 Chucker Xing, Dover, DE 19904Off Market
- $618,5004 bd3 ba4.4k sqft192 Quails Nest Dr, Dover, DE 19904Off Market
Nearby schools
GreatSchools rating
- 1/10William Henry Middle SchoolGrades: 5Distance: 3 mi
- NAKent County Community SchoolGrades: PK-12Distance: 2.9 mi
- NADover High SchoolGrades: 9-12Distance: 1.3 mi
Schools provided by the listing agent
- District: Capital
Source: Bright MLS. This data may not be complete. We recommend contacting the local school district to confirm school assignments for this home.
Get a cash offer in 3 minutes
Find out how much your home could sell for in as little as 3 minutes with a no-obligation cash offer.
Estimated market value
$522,000
Get a cash offer in 3 minutes
Find out how much your home could sell for in as little as 3 minutes with a no-obligation cash offer.
Estimated market value
$522,000
- Delaware
- Kent County
- Dover
- 19904
- 246 Quails Nest Dr
Nearby cities
Nearby neighborhoods
Nearby zip codes
Other Dover Topics
