New metal roof July 13, 2026!!
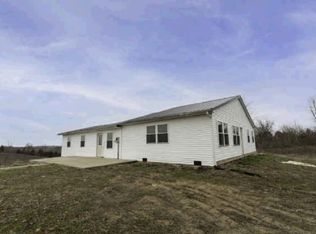
This beautiful brick home is a great retirement home or a great starter home,with two spacious large bedrooms, each with a walk-in closet.
This home has two full bathrooms, both bathrooms have been renovated for handicap accessibility! There is a bonus room that can be used as a third bedroom,an office or den.
New flooring installed in the kitchen and both bathrooms in June 2026. New metal roof being installedJuly 2026, on home and one of the sheds.
Enjoy your fenced in back yard while sitting under
your covered patio built in 2019 under your ceiling fan.
Don’t wait to see this Home it won’t last long!
Pending
Price cut: $5K (7/9)
$254,999
246 Raintree Dr, Cynthiana, KY 41031
2beds
1,450sqft
:
Get pre-qualified$1,659/mo
SingleFamily
Built in 1996
9,583 Square Feet Lot
$-- Zestimate®
$176/sqft
$-- HOA
What's special
Beautiful brick homeTwo spacious large bedrooms
What the owner loves about this home
Love the fenced in backyard and covered back porch with the fan!
- 49 days |
- 531 |
- 17 |
Listed by:
Property Owner (937) 543-2292
Facts & features
Interior
Bedrooms & bathrooms
- Bedrooms: 2
- Bathrooms: 2
- Full bathrooms: 2
Heating
- Forced air, Gas
Cooling
- Central
Appliances
- Included: Dishwasher, Range / Oven
Features
- Flooring: Laminate, Linoleum / Vinyl
- Attic: Access Only
Interior area
- Total interior livable area: 1,450 sqft
Property
Parking
- Parking features: Garage - Attached
Features
- Exterior features: Brick
Lot
- Size: 9,583 Square Feet
Details
- Parcel number: 088200301100000
Construction
Type & style
- Home type: SingleFamily
Materials
- Roof: Metal
Condition
- New construction: No
- Year built: 1996
Utilities & green energy
- Sewer: Public Sewer
Community & HOA
Location
- Region: Cynthiana
Financial & listing details
- Price per square foot: $176/sqft
- Tax assessed value: $145,500
- Annual tax amount: $985
- Date on market: 6/24/2026
Estimated market value
Not available
Estimated sales range
Not available
$1,821/mo
Price history
| Date | Event | Price |
|---|---|---|
| 7/27/2026 | Pending sale | $254,999$176/sqft |
Source: Owner Report a problem | ||
| 7/9/2026 | Price change | $254,999-1.9%$176/sqft |
Source: Owner Report a problem | ||
| 6/24/2026 | Listed for sale | $259,999+62.6%$179/sqft |
Source: Owner Report a problem | ||
| 6/15/2018 | Listing removed | $159,900$110/sqft |
Source: Switzer & Associates #1812394 Report a problem | ||
| 6/4/2018 | Listed for sale | $159,900$110/sqft |
Source: Switzer & Associates #1812394 Report a problem | ||
Public tax history
| Year | Property taxes | Tax assessment |
|---|---|---|
| 2024 | $985 -0.1% | $145,500 |
| 2023 | $986 -5.1% | $145,500 |
| 2022 | $1,038 +0.1% | $145,500 |
| 2021 | $1,037 -23% | $145,500 |
| 2020 | $1,348 +0.1% | $145,500 |
| 2019 | $1,347 +48.3% | $145,500 +6.2% |
| 2018 | $908 | $137,000 |
| 2017 | -- | $137,000 +1.5% |
| 2014 | -- | $135,000 |
| 2013 | -- | $135,000 |
Find assessor info on the county website
Monthly payment
Est. payment
Payment breakdown
Explore the cost of this home by adjusting the details. Changes won't be saved.Climate risks
Neighborhood: 41031
Nearby schools
GreatSchools rating
- 5/10Westside Elementary SchoolGrades: PK-5Distance: 0.2 mi
- 3/10Harrison County Middle SchoolGrades: 6-8Distance: 2.4 mi
- 5/10Harrison County High SchoolGrades: 9-12Distance: 2.1 mi
Schools provided by the listing agent
- Elementary: Westside
- Middle: Harrison Co
- High: Harrison Co
- District: Harrison County
Source: The MLS. This data may not be complete. We recommend contacting the local school district to confirm school assignments for this home.
- $223,000-- bd-- ba-- sqft258 Raintree Dr, Cynthiana, KY 41031Off Market
- $224,0003 bd1 ba1.2k sqft234 Raintree Dr, Cynthiana, KY 41031Off Market
- $227,900-- bd-- ba-- sqft272 Raintree Dr, Cynthiana, KY 41031Off Market
- $235,900-- bd-- ba-- sqft275 & 277 Raintree Dr, Lair, KY 41031Off Market
- $163,200-- bd-- ba-- sqft181 Spruce Dr, Cynthiana, KY 41031Off Market
- $228,700-- bd-- ba-- sqft220 Raintree Dr, Cynthiana, KY 41031Off Market
- $183,200-- bd-- ba-- sqft169 Spruce Dr, Cynthiana, KY 41031Off Market
- $222,100-- bd-- ba-- sqft251 Raintree Dr, Cynthiana, KY 41031Off Market
A local agent can set up tours, give advice and negotiate with sellers.
Similar homes
- $229,0003 bd2 ba1.6k sqft3489 Us Highway 62 E, Cynthiana, KY 41031For Sale
 MLS ID #644180, Matt Dyer, Traylor Real Estate & Developm. NKMLS
 - $235,0003 bd2 ba1k sqft121 Western Ave, Cynthiana, KY 41031For Sale

 MLS ID #26018359, Emily E Donaldson, Keller Williams Commonwealth. Imagine MLS
 - $--3 bd2 ba1.7k sqft3915 Salem Pike, Cynthiana, KY 41031Auction
 Auction.com 1
 - $257,5003 bd2 ba1.2k sqft1330 Robinson Rd, Cynthiana, KY 41031For Sale
 MLS ID #26015371, Dustin R Mitchell, KY Property Hunters. Imagine MLS
 - $309,9004 bd2 ba1.7k sqft102 Cardinal Ct, Cynthiana, KY 41031For Sale By Owner
- $259,0004 bd2 ba1.6k sqft2125 Twin Creek Rd, Sadieville, KY 40370For SaleMLS ID #26021192, Carlos Elliott, Tru Life Real Estate. Imagine MLS
- $239,0004 bd2 ba2k sqft104 1st St #A & B, Cynthiana, KY 41031For Sale By Owner
- $209,0003 bd2 ba1.3k sqft404 Broadway Ave, Cynthiana, KY 41031For SaleMLS ID #26003251, Shawn Ritchey, Switzer & Associates. Imagine MLS
- $190,0003 bd2 ba1.1k sqft7180 State Highway 356, Cynthiana, KY 41031For SaleMLS ID #24017840, Ishmael Hopkins, Bluegrass Real Estate Alliance. Imagine MLS
- $349,0003 bd1 ba1.3k sqft6092 State Highway 36 W, Cynthiana, KY 41031For SaleMLS ID #26020788, Angela Stamper, RE/MAX Elite Lexington. Imagine MLS
- $225,0004 bd2 ba1.8k sqft111 Highland Ave, Vine Grove, KY 40175For Sale
 MLS ID #1723070, Shantil Newton, Infinite Homes Realty. Metro Search Inc. LLC DBA Apex MLS
 - $250,0002 bd2 ba1.2k sqft10279 Us Highway 27 N, Berry, KY 41003For SaleMLS ID #644160, Tammy Traylor, Traylor Real Estate & Developm. NKMLS
- $199,0001 bd1 ba972 sqft1973 Robinson Union Rd, Cynthiana, KY 41031For SaleMLS ID #26015676, Mackenzie W Leathers, Whalen & Company. Imagine MLS
- $--3 bd2 ba1.3k sqft118 Brooks Ln, Georgetown, KY 40324AuctionAuction.com 1
- $315,0003 bd2 ba1.8k sqft3245 State Highway 1284 E, Cynthiana, KY 41031For SaleMLS ID #26016430, Ronnie Brown, Palmer-Hampton Realty. Imagine MLS
- $269,9004 bd2 ba1.6k sqft102 1st St, Carlisle, KY 40311For SaleMLS ID #26020623, Dana M Bussell, KY Property Hunters. Imagine MLS
- $253,5003 bd2 ba1.3k sqft110 Oriole St, Carlisle, KY 40311For SaleMLS ID #26020478, Dana M Bussell, KY Property Hunters. Imagine MLS
- $240,0004 bd2 ba1.3k sqft2251 Old Millersburg Rd, Paris, KY 40361For SaleMLS ID #26018518, Ronald Newby, Keller Williams Bluegrass Realty. Imagine MLS
- $249,5002 bd2 ba1.8k sqft1627 Cypress St, Paris, KY 40361For SaleMLS ID #26015032, Sabrina Tucker, RE/MAX Creative Realty. Imagine MLS
- $285,0003 bd2 ba1.2k sqft1720 Blanchet Rd, Corinth, KY 41010For SaleMLS ID #645169, Tammy Traylor, Traylor Real Estate & Developm. NKMLS
