Skip main navigation
New construction
  • $719,800

    246 Raven Road, Castroville, TX 78009

    3beds
    2,992sqft
    : 
    $5,185/mo
    Get pre-qualified
    Single Family Residence
    Built in 2026
    0.44 Acres Lot
    $-- Zestimate®
    $241/sqft
    $13/mo HOA

    What's special

    Expansive sliding glass doorOutdoor fireplaceDouble kitchen islandsBeautiful curb appealOversized primary bedroomLarge pantryGenerously sized kitchen
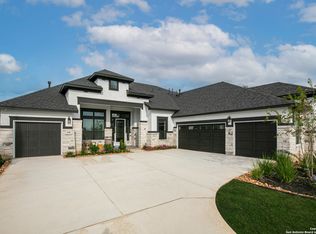
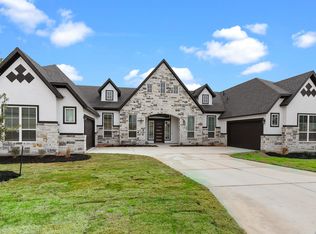
    Beautiful one-story home featuring 3 Bedrooms, 3 1/2 Baths, Study/Office and a Game Room/Media Room. The Family Room features vaulted ceiling a fireplace with an expansive sliding glass door leading to an oversized covered outdoor living space complete with outdoor fireplace. Enjoy the view of tall oak trees in the rear yard. This home has a generously sized kitchen with beautiful double kitchen islands and a large pantry, beautiful cabinetry with high end quartz countertops, stacked upper cabinets with glass fronts and puck lighting. The oversized primary bedroom features a beamed ceiling and direct access to the outdoor living. The large primary bath features dual vanities, a freestanding tub and an oversized shower. The primary also features a grand walk-in close with his & her sides and 3 levels of hanging rods. All secondary bedrooms feature their own on-suite baths and walk-in closets. This home has a split 3-Car Garage with a double side entry garage on one side and a single garage on the opposite side of the home. This home will shine with beautiful curb appeal and an expansive front yard stretching approx. 177 feet. *Photos are Representative, selections & features may vary* Home is currently under construction* Home will be completed October/November 2026.
    2 days
    47
    2

    Zillow last checked:

    Listing updated:

    Listed by:

    Katie Craig TREC #836640 (210) 361-8635,

    Chesmar Homes

    Source: LERA MLS,MLS#: 2014944MLS Logo

      Facts & features

      Interior

      Bedrooms & bathrooms
      • Bedrooms: 3
      • Bathrooms: 4
      • Full bathrooms: 3
      • 1/2 bathrooms: 1
      Primary bedroom
      • Features: Split, Walk-In Closet(s), Ceiling Fan(s)
      • Area: 315
      • Dimensions: 21 x 15
      Bedroom 2
      • Area: 168
      • Dimensions: 12 x 14
      Bedroom 3
      • Area: 132
      • Dimensions: 11 x 12
      Primary bathroom
      • Features: Tub/Shower Separate, Separate Vanity, Soaking Tub
      • Area: 153
      • Dimensions: 17 x 9
      Dining room
      • Area: 143
      • Dimensions: 13 x 11
      Family room
      • Area: 418
      • Dimensions: 22 x 19
      Kitchen
      • Area: 342
      • Dimensions: 18 x 19
      Office
      • Area: 143
      • Dimensions: 11 x 13
      Heating
      • Central, Zoned, 1 Unit, Natural Gas
      Cooling
      • Ceiling Fan(s), Central Air, Zoned
      Appliances
      • Included: Cooktop, Built-In Oven, Microwave, Range, Gas Cooktop, Disposal, Dishwasher, Plumbed For Ice Maker, Vented Exhaust Fan, Gas Water Heater, Plumb for Water Softener, ENERGY STAR Qualified Appliances, High Efficiency Water Heater
      • Laundry: Washer Hookup, Dryer Connection
      Features
      • Two Living Area, Separate Dining Room, Eat-in Kitchen, Two Eating Areas, Kitchen Island, Breakfast Bar, Pantry, Study/Library, Game Room, Utility Room Inside, Secondary Bedroom Down, 1st Floor Lvl/No Steps, High Ceilings, Open Floorplan, High Speed Internet, Master Downstairs, Ceiling Fan(s), Chandelier, Programmable Thermostat
      • Flooring: Carpet, Ceramic Tile, Laminate
      • Windows: Double Pane Windows, Low Emissivity Windows
      • Has basement: No
      • Number of fireplaces: 2
      • Fireplace features: Family Room, Other
      Interior area
      • Total interior livable area: 2,992 sqft

      Property

      Parking
      • Total spaces: 3
      • Parking features: Three Car Garage, Attached, Oversized, Garage Door Opener
      • Attached garage spaces: 3
      Accessibility
      • Accessibility features: No Steps Down, No Stairs
      Features
      • Levels: One
      • Stories: 1
      • Pool features: None
      Lot
      • Size: 0.44 Acres
      • Features: Curbs, Street Gutters
      Details
      • Parcel number: 0S05250000700011512399

      Construction

      Type & style
      • Home type: SingleFamily
      • Property subtype: Single Family Residence
      Materials
      • 3 Sides Masonry, Stone, Radiant Barrier
      • Foundation: Slab
      • Roof: Composition
      Condition
      • New Construction
      • New construction: Yes
      • Year built: 2026
      Details
      • Builder name: Chesmar Homes

      Utilities & green energy

      • Electric: CPS
      • Gas: CPS
      • Sewer: FOREST GLEN, Sewer System
      • Water: YANCEY, Water System
      • Utilities for property: Cable Available
      Green energy
      • Green verification: HERS Index Score
      • Indoor air quality: Integrated Pest Management

      Community & HOA

      Community
      • Features: None
      • Security: Smoke Detector(s), Security System Owned
      • Subdivision: Potranco Oaks
      HOA
      • Has HOA: Yes
      • HOA fee: $150 annually
      • HOA name: POTRANCO OAKS HOMEOWNER ASSOCIAITION
      Location
      • Region: Castroville

      Financial & listing details

      • Price per square foot: $241/sqft
      • Tax assessed value: $35,530
      • Annual tax amount: $812
      • Price range: $719.8K - $719.8K
      • Date on market: 9/8/2026
      • Cumulative days on market: 4 days
      • Listing terms: Conventional,FHA,VA Loan,TX Vet,Cash,100% Financing
      • Road surface type: Paved

        Estimated market value

        Not available

        Estimated sales range

        Not available

        Not available

        Price history

        DateEventPrice
        9/8/2026Listed for sale$719,800$241/sqft
        Source: LERA MLS #2014944 Report a problem

        Public tax history

        YearProperty taxesTax assessment
        2025$812 -1%$35,530
        2024$820 $35,530 -50%
        2023-- $71,060
        Find assessor info on the county website

        Monthly payment

        Est. payment

        Payment breakdown

        Explore the cost of this home by adjusting the details. Changes won't be saved.
        All calculations are estimates and provided by Zillow, Inc. for informational purposes only. Actual amounts may vary.
        HOA fees may include property taxes on listings classified as Co-Ops. Contact the listing agent and/or owner for fee details.
        See how much you could borrow to make a competitive offer.

        Climate risks

        Neighborhood: 78009

        Getting around

        0 / 100
        Car-Dependent
        21 / 100
        Somewhat Bikeable

        Nearby schools

        GreatSchools rating
        Schools provided by the listing agent
        • Elementary: Castroville Elementary
        • Middle: Loma Alta
        • High: Medina Valley
        • District: Medina Valley I.S.D.

        Source: LERA MLS. This data may not be complete. We recommend contacting the local school district to confirm school assignments for this home.

        A local agent can set up tours, give advice and negotiate with sellers.

        Browse local experts