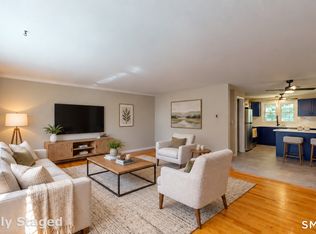
There's a lot to work with here! This 3-bedroom townhouse at Northford Glen offers 1,464 square feet across two levels, plus a full basement providing even more room for storage, hobbies or future possibilities. The main level features a generous living and dining area with hardwood flooring, fireplace and sliders leading to the rear deck, along with an eat-in kitchen with pantry and convenient half bath. Upstairs are three bedrooms and two full baths, including a primary suite with its own private bath. Updated mechanicals, central air and Wallingford Electric add to the home's appeal. With the space and comfortable layout already in place, the interior offers the next owner an opportunity to update and make it their own. The full lower level adds another 720 square feet of possibilities. Set in the Northford Glen community with convenient access to Northford center, local shops, dining, wineries and commuter routes, this is a great opportunity to put your own finishing touches on a home with plenty of space to grow into. Unit in need of updating throughout. Being sold AS-IS
For sale
$299,000
246 Reeds Gap Road #5C, North Branford, CT 06472
3beds
1,464sqft
Condominium, Townhouse
Built in 1980
-- sqft lot
$-- Zestimate®
$204/sqft
$500/mo HOA
What's special
- 15 days
- 788
- 39
Likely to sell faster than
Zillow last checked:
Listing updated:
Listed by:
THE HAINSWORTH TEAM AT WILLIAM RAVEIS REAL ESTATE,
Katie Westrin (203)509-3619,
William Raveis Real Estate 203-433-4387,
Co-Listing Agent: Nancy Hainsworth 203-623-9435,
William Raveis Real Estate
Source: Smart MLS,MLS#: 24200330
Facts & features
Interior
Bedrooms & bathrooms
- Bedrooms: 3
- Bathrooms: 3
- Full bathrooms: 2
- 1/2 bathrooms: 1
Primary bedroom
- Level: Upper
Bedroom
- Level: Upper
Bedroom
- Level: Upper
Bathroom
- Level: Upper
Bathroom
- Level: Upper
Dining room
- Level: Main
Kitchen
- Level: Main
Living room
- Level: Main
Heating
- Baseboard, Forced Air, Electric
Cooling
- Central Air
Appliances
- Included: Oven/Range, Range Hood, Refrigerator, Dishwasher, Electric Water Heater, Water Heater
- Laundry: Lower Level
Features
- Basement: Full
- Attic: Crawl Space,Access Via Hatch
- Number of fireplaces: 1
Interior area
- Total structure area: 1,464
- Total interior livable area: 1,464 sqft
- Finished area above ground: 1,464
Property
Parking
- Total spaces: 2
- Parking features: Parking Lot, Unassigned
Features
- Stories: 3
Details
- Parcel number: 1275203
- Zoning: R40
Construction
Type & style
- Home type: Condo
- Architectural style: Townhouse
- Property subtype: Condominium, Townhouse
Materials
- Vinyl Siding
Condition
- New construction: No
- Year built: 1980
Utilities & green energy
- Sewer: Shared Septic
- Water: Shared Well
Community & HOA
Community
- Subdivision: Northford
HOA
- Has HOA: Yes
- Amenities included: Management
- Services included: Maintenance Grounds, Trash, Snow Removal, Water, Sewer
- HOA fee: $500 monthly
Location
- Region: Northford
Financial & listing details
- Price per square foot: $204/sqft
- Tax assessed value: $173,900
- Annual tax amount: $5,010
- Date on market: 8/21/2026
Estimated market value
Not available
Estimated sales range
Not available
Not available
Price history
| Date | Event | Price |
|---|---|---|
| 8/25/2026 | Listed for sale | $299,000+131.8%$204/sqft |
Source:  Smart MLS #24200330 Report a problem Smart MLS #24200330 Report a problem | ||
| 7/17/2014 | Sold | $129,000-11%$88/sqft |
Source: Public Record Report a problem | ||
| 4/25/2014 | Sold | $145,000+2.5%$99/sqft |
Source: Smart MLS #N345062 Report a problem | ||
| 11/29/2001 | Sold | $141,500+17.9%$97/sqft |
Source: Smart MLS #N185468 Report a problem | ||
| 5/10/2001 | Sold | $120,000$82/sqft |
Source: Public Record Report a problem | ||
Public tax history
| Year | Property taxes | Tax assessment |
|---|---|---|
| 2025 | $4,801 +13.2% | $173,900 +47.4% |
| 2024 | $4,240 +4.1% | $118,000 |
| 2023 | $4,073 +3.9% | $118,000 |
| 2022 | $3,921 +0.3% | $118,000 |
| 2021 | $3,911 +13.4% | $118,000 +14.9% |
| 2020 | $3,449 +0.4% | $102,700 |
| 2019 | $3,436 +0.2% | $102,700 |
| 2018 | $3,429 -0.3% | $102,700 |
| 2017 | $3,441 +4.8% | $102,700 |
| 2016 | $3,284 -12.7% | $102,700 -15.1% |
| 2015 | $3,761 +3.9% | $121,000 |
| 2014 | $3,620 | $121,000 |
Find assessor info on the county website
Monthly payment
Est. payment
Payment breakdown
Explore the cost of this home by adjusting the details. Changes won't be saved.Climate risks
Neighborhood: Northford
Nearby schools
Schools provided by the listing agent
- Elementary: Jerome Harrison
- Middle: North Branford
- High: North Branford
Source: Smart MLS. This data may not be complete. We recommend contacting the local school district to confirm school assignments for this home.
- $295,4003 bd2 ba1.4k sqft246 Reeds Gap Rd UNIT 4C, Northford, CT 06472Off Market
- $303,7003 bd2 ba1.4k sqft246 Reeds Gap Rd UNIT 1A, Northford, CT 06472Off Market
- $299,5003 bd2 ba1.4k sqft246 Reeds Gap Rd UNIT 1B, Northford, CT 06472Off Market
- $301,0003 bd2 ba1.4k sqft246 Reeds Gap Rd UNIT 1C, Northford, CT 06472Off Market
Similar homes
- $269,0003 bd3 ba1.6k sqft107 Tanglewood Drive, Hamden, CT 06518For Sale

 MLS ID #24201763, Georgia W. Newcomb, Houlihan Lawrence WD. Smart MLS
 - $245,0002 bd1 ba1k sqftBrookmeade, North Branford, CT 06471For Sale
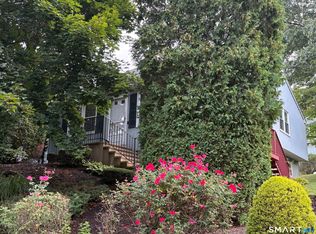
 MLS ID #24204861, Jake Puciato, Puciato Realty Group. Smart MLS
 - $319,0002 bd2 ba1.5k sqftThe Hollows, Hamden, CT 06518For Sale
 MLS ID #24192460, Maryrose Krafcik, Ellison Homes Real Estate. Smart MLS
 - $299,9003 bd1 ba1.6k sqft98 Wilbur Avenue, Meriden, CT 06450For Sale
 MLS ID #24203179, Peter Carbutti, Carbutti & Co., Realtors. Smart MLS
 - $319,9002 bd2 ba1.7k sqftTwin Lakes Golfing Village, North Branford, CT 06471For SaleMLS ID #24199097, Dawn M. Sullivan, Stevens Real Estate Group LLC. Smart MLS
- $329,9004 bd2 ba1.3k sqft501 Paddock Avenue, Meriden, CT 06450For SaleMLS ID #24203604, Berlin Pineda, Coldwell Banker Realty. Smart MLS
- $315,0003 bd3 ba1.5k sqftThe Hollows, Hamden, CT 06518For SaleMLS ID #24200698, Nick J. Mastrangelo, Coldwell Banker Realty. Smart MLS
- $235,0003 bd3 ba1.3k sqftSpice Hill, Wallingford, CT 06492For SaleMLS ID #24204082, Corey L. Koeller, Eagle Eye Realty PLLC. Smart MLS
- $299,9002 bd2 ba1k sqftPond Hollow, Wallingford, CT 06492For SaleMLS ID #24195839, Nick Saraceni, Charter Oak Real Estate & Mgmt. Smart MLS
- $325,0002 bd2 ba1.1k sqftOak Brook Estates, North Haven, CT 06473For SaleMLS ID #24194876, Cecilia C. Jaoude, Pearce Real Estate. Smart MLS
- $310,0003 bd3 ba1.5k sqft355 Curtis Street, Meriden, CT 06450For SaleMLS ID #24199364, Tom F. Galvin, Precision Realty LLC. Smart MLS
- $300,0003 bd3 ba1.7k sqft232 Anns Farm Road, Hamden, CT 06518For SaleMLS ID #24195000, Renee Mascia, RE/MAX Right Choice. Smart MLS
- $384,9002 bd3 ba1.1k sqftPilgrim's Harbor, Wallingford, CT 06492For SaleMLS ID #24203377, Seanna Fahey, Serhant Connecticut, LLC. Smart MLS
- $439,9003 bd3 ba1.1k sqft138 Sylvan Hills Road, East Haven, CT 06513For SaleMLS ID #24204381, Tara Davidson, LPT Realty - IConn Team. Smart MLS
- $369,9003 bd1 ba1.2k sqft63 Jodi Drive, Wallingford, CT 06492For SaleMLS ID #24204346, Sally A. Bowman, Berkshire Hathaway NE Prop.. Smart MLS
- $349,9002 bd3 ba1.7k sqftEaton Woods, Hamden, CT 06518For SaleMLS ID #24202105, Diane Fahey, Berkshire Hathaway NE Prop.. Smart MLS
- $259,9002 bd1 ba755 sqftNorth Farms, North Branford, CT 06471For SaleMLS ID #24199660, Diana L. Nastri, GRL & Realtors, LLC. Smart MLS
- $327,0002 bd2 ba1.2k sqftPilgrim's Harbor, Wallingford, CT 06492For SaleMLS ID #24174287, Fran C. Rokicki, Fran Rokicki Realty, LLC. Smart MLS
- $255,0002 bd2 ba1.5k sqftCurtis Estates Luxury Townhouses, Meriden, CT 06450For SaleMLS ID #24203935, Joel Espada, Berkshire Hathaway NE Prop.. Smart MLS
- $359,0003 bd1 ba1k sqft38 Little City Road, Killingworth, CT 06419For SaleMLS ID #24197111, Margaret C. Bennett, Margaret Bennett Realty. Smart MLS
