Skip main navigation
Sold for $600,000
  • $600,000

    246 Regency Dr, Eighty Four, PA 15330

    4beds
    3,314sqft
    Single Family Residence
    Built in 2019
    0.26 Acres Lot
    $615,800 Zestimate®
    $181/sqft
    $4,564 Estimated rent

    Home value

    $615,800

    $548,000 - $696,000

    $4,564/mo

    Zestimate® history
    Loading
    Loading...

    Owner options

    List your home for rent

    $4,564/mo

    Rent Zestimate®

    Find your next renter with Zillow Rental Manager. Plus, with online applications, you can quickly screen prospective tenants – for free.

    Learn more

    $4,564/mo

    Rent Zestimate®

    Refinance and save

    $3,953/mo

    Est. payment

    Refinancing to a lower rate could help reduce your monthly payments and save thousands over the life of the loan.

    See today's rates

    $3,953/mo

    Est. payment

    Explore your selling options

    Work with a Zillow partner agent

    Leverage their expertise and Zillow's premium Showcase listings to get your home seen by more buyers.

    Get started

    List with your own agent

    Get your home in front of millions of buyers by listing it on Zillow.

    Learn how to do it

    Sell it yourself

    Take full control of how buyers see your home on Zillow by listing For Sale by Owner (FSBO).

    List your home

    What's special

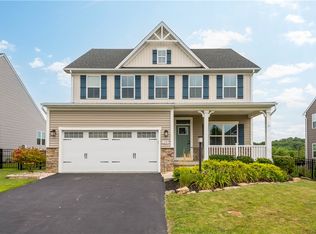
    Your dream home awaits! Luxurious open layout & LVP flooring gives a seamless flow to the 1st floor, perfect for entertaining & cozy nights by the family room's custom fireplace. The gourmet kitchen boasts a huge island w/ seating, granite countertops, S/S appliances & a pantry. The add'l breakfast nook is perfect to start your day or play games at night. The beautiful home office will make you forget you’re working. Retreat to the upstairs owner's suite, w/ tray ceiling, impressive oversized walk-in closet and double vanity bath. Three add'l bedrooms, with gorgeous and unique lighting fixtures share a generous hall bath. Convenient 2nd-floor laundry. Finished game room hosts a full bath, plenty of space for entertainment & storage. Step out to a flat, fenced-in back yard to find picturesque views. The paver stone patio is the perfect spot to them! Close to a walking path, playground, the grade school and amenities of Washington & McMurray, this home has everything!

    Zillow last checked:

    Listing updated:

    Listed by:

    Laurie Devine 724-260-5686,

    RE/MAX HOME CENTER

    Bought with:

    Danielle Drake, RS359371

    COLDWELL BANKER REALTY

    Source: WPMLS,MLS#: 1713623MLS LogoOriginating MLS: West Penn Multi-List

    Facts & features

    Interior

    Bedrooms & bathrooms
    • Bedrooms: 4
    • Bathrooms: 4
    • Full bathrooms: 3
    • 1/2 bathrooms: 1
    Primary bedroom
    • Level: Upper
    • Dimensions: 24x14
    Bedroom 2
    • Level: Upper
    • Dimensions: 15x11
    Bedroom 3
    • Level: Upper
    • Dimensions: 13x11
    Bedroom 4
    • Level: Upper
    • Dimensions: 12x11
    Bonus room
    • Level: Main
    • Dimensions: 9x10
    Den
    • Level: Main
    • Dimensions: 11x11
    Game room
    • Level: Lower
    Kitchen
    • Level: Main
    • Dimensions: 20x12
    Laundry
    • Level: Upper
    Living room
    • Level: Main
    • Dimensions: 21x15
    Heating
    • Gas
    Cooling
    • Central Air
    Appliances
    • Included: Some Gas Appliances, Cooktop, Dryer, Dishwasher, Disposal, Microwave, Refrigerator, Stove, Washer
    Features
    • Kitchen Island, Pantry
    • Flooring: Vinyl, Carpet
    • Windows: Multi Pane
    • Basement: Finished,Interior Entry
    • Number of fireplaces: 1
    • Fireplace features: Gas
    Interior area
    • Total structure area: 3,314
    • Total interior livable area: 3,314 sqft

    Property

    Parking
    • Total spaces: 2
    • Parking features: Built In, Garage Door Opener
    • Has attached garage: Yes
    Features
    • Levels: Two
    • Stories: 2
    • Pool features: None
    Lot
    • Size: 0.26 Acres
    • Dimensions: 0.26
    Details
    • Parcel number: 5200050400002700

    Construction

    Type & style
    • Home type: SingleFamily
    • Architectural style: Two Story
    • Property subtype: Single Family Residence
    Materials
    • Vinyl Siding
    • Roof: Composition
    Condition
    • Resale
    • Year built: 2019

    Utilities & green energy

    • Sewer: Public Sewer
    • Water: Public

    Community & neighborhood

    Location
    • Region: Eighty Four
    • Subdivision: Creekside Crossing

    HOA & financial

    HOA
    • Has HOA: Yes
    • HOA fee: $90 quarterly

    Price history

    DateEventPrice
    10/25/2025Pending sale$590,000-1.7%$178/sqft
    Source: WPMLS #1713623 Report a problem
    9/12/2025Sold$600,000+1.7%$181/sqft
    Source: WPMLS #1713623 Report a problem
    7/29/2025Contingent$590,000$178/sqft
    Source: WPMLS #1713623 Report a problem
    7/27/2025Listed for sale$590,000+41.8%$178/sqft
    Source: WPMLS #1713623 Report a problem
    8/13/2019Sold$416,030+406.7%$126/sqft
    Source: Public Record Report a problem
    5/10/2019Sold$82,100$25/sqft
    Source: Public Record Report a problem

    Public tax history

    YearProperty taxesTax assessment
    2025$6,751 +4%$394,900
    2024$6,494 +1.4%$394,900
    2023$6,405 +1.9%$394,900
    2022$6,284 $394,900
    2021$6,284 +5.3%$394,900
    2020$5,967 $394,900

    Find assessor info on the county website

    Neighborhood: 15330

    Nearby schools

    GreatSchools rating
    Schools provided by the listing agent
    • District: Canon McMillan

    Source: WPMLS. This data may not be complete. We recommend contacting the local school district to confirm school assignments for this home.

    Get pre-qualified for a loan
    At Zillow Home Loans, we can pre-qualify you in as little as 5 minutes with no impact to your credit score.

    An equal housing lender. NMLS #10287.