Skip main navigation
Sold for $392,500
  • $392,500

    246 Rock Bridge Ln #3, Windsor, CO 80550

    3beds
    1,792sqft
    Townhouse
    Built in 2000
    2,287 Square Feet Lot
    $392,300 Zestimate®
    $219/sqft
    $2,598 Estimated rent

    Home value

    $392,300

    $373,000 - $412,000

    $2,598/mo

    Zestimate® history
    Loading
    Loading...

    Owner options

    List your home for rent

    $2,598/mo

    Rent Zestimate®

    Find your next renter with Zillow Rental Manager. Plus, with online applications, you can quickly screen prospective tenants – for free.

    Learn more

    $2,598/mo

    Rent Zestimate®

    Refinance and save

    $2,695/mo

    Est. payment

    Refinancing to a lower rate could help reduce your monthly payments and save thousands over the life of the loan.

    See today's rates

    $2,695/mo

    Est. payment

    Explore your selling options

    Work with a Zillow partner agent

    Leverage their expertise and Zillow's premium Showcase listings to get your home seen by more buyers.

    Get started

    List with your own agent

    Get your home in front of millions of buyers by listing it on Zillow.

    Learn how to do it

    Sell it yourself

    Take full control of how buyers see your home on Zillow by listing For Sale by Owner (FSBO).

    List your home

    What's special

    Gas fireplaceMature treesPrivate fenced yardFinished basementVaulted ceilingsFlex spaceEn-suite bathrooms
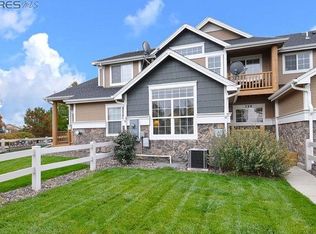
    Beautiful end-unit townhome with a private, fenced yard surrounded by mature trees and opens to a green space. Attached 2-car garage. This tranquil setting offers rare privacy in the vibrant, amenity-rich Water Valley community. The home features vaulted ceilings, large windows, and updated finishes throughout. Enjoy an open main level that flows from the living room with gas fireplace to the dining area, refreshed kitchen, and powder room. Upstairs boasts two spacious primary bedrooms, both with en-suite bathrooms and walk-in closets, plus convenient laundry on the landing. The finished basement, including a full bath and egress window, can be used as a nonconforming 3rd bedroom, office, rec room, or flex space. Low-maintenance living with HOA covering snow removal, irrigation, mowing (including inside the fence), water, trash, and partial exterior building maintenance and insurance. Updates include flooring, interior paint, fireplace surround and mantel, kitchen refresh, window blinds, ceiling fans, basement bathroom vanity and wainscoting, and new hot water heater in Dec 2022. Seller is offering a one year home warranty. Resort-style amenities just steps away include multiple lakes for paddleboarding, fishing, kayaking, and swimming, plus sandy beaches, walking/biking trails, tennis & pickleball courts, Pelican Lakes Golf Courses, and restaurants. This golf cart friendly community is connected to the Raindance neighborhood featuring additional dining, Raindance National Golf Course, and Hoe Down Hill. Optional pool and athletic club memberships available. Conveniently located near Fort Collins, Loveland, Greeley, shopping, and entertainment. A rare opportunity to enjoy a lifestyle that feels like a vacation every day!

    Zillow last checked:

    Listing updated:

    Listed by:

    Madelyn Backhaus 970-226-3990,

    RE/MAX Alliance-FTC South

    Bought with:

    Jamison Walsh, 100078285

    Poudre Realty

    Source: IRES as distributed by MLS GRID,MLS#: 1042221MLS Logo

    Facts & features

    Interior

    Bedrooms & bathrooms
    • Bedrooms: 3
    • Bathrooms: 4
    • Full bathrooms: 2
    • 3/4 bathrooms: 1
    • 1/2 bathrooms: 1
    • Main level bathrooms: 1
    Primary bedroom
    • Description: Luxury Vinyl
    • Features: 3/4 Primary Bath
    • Level: Upper
    • Area: 169 Square Feet
    • Dimensions: 13 x 13
    Bedroom 2
    • Description: Luxury Vinyl
    • Level: Upper
    • Area: 156 Square Feet
    • Dimensions: 12 x 13
    Bedroom 3
    • Description: Carpet
    • Level: Basement
    • Area: 195 Square Feet
    • Dimensions: 13 x 15
    Dining room
    • Description: Luxury Vinyl
    • Level: Main
    • Area: 117 Square Feet
    • Dimensions: 9 x 13
    Kitchen
    • Description: Luxury Vinyl
    • Level: Main
    • Area: 100 Square Feet
    • Dimensions: 10 x 10
    Laundry
    • Level: Upper
    Living room
    • Description: Luxury Vinyl
    • Level: Main
    • Area: 156 Square Feet
    • Dimensions: 12 x 13
    Heating
    • Forced Air
    Cooling
    • Central Air
    Appliances
    • Included: Electric Range, Dishwasher, Refrigerator, Microwave, Disposal
    • Laundry: Washer/Dryer Hookup
    Features
    • Separate Dining Room, Cathedral Ceiling(s), Open Floorplan, Natural Woodwork, Walk-In Closet(s), Two Primary Suites, High Ceilings
    • Windows: Window Coverings
    • Basement: Partially Finished
    • Number of fireplaces: 1
    • Fireplace features: Gas, Gas Log, Living Room, One
    Interior area
    • Total structure area: 1,221
    • Total interior livable area: 1,792 sqft
    • Finished area above ground: 1,221

    Property

    Parking
    • Total spaces: 2
    • Parking features: Garage Door Opener
    • Attached garage spaces: 2
    • Details: Attached
    Accessibility
    • Accessibility features: Level Lot
    Features
    • Levels: Two
    • Stories: 2
    • Patio & porch: Deck
    • Exterior features: Private Yard
    • Fencing: Fenced,Vinyl
    • Waterfront features: Lake Privileges
    Lot
    • Size: 2,287 Square Feet
    • Features: Corner Lot, Deciduous Trees, Level, Near Golf Course, Abuts Private Open Space, City Limits, Paved, Curbs, Gutters, Sidewalks, Street Light
    Details
    • Parcel number: R8278900
    • Zoning: RES
    • Special conditions: Private Owner

    Construction

    Type & style
    • Home type: Townhouse
    • Architectural style: Contemporary
    • Property subtype: Townhouse
    • Attached to another structure: Yes
    Materials
    • Stone, Composition, Painted/Stained
    • Roof: Composition
    Condition
    • New construction: No
    • Year built: 2000

    Utilities & green energy

    • Electric: Xcel Energy
    • Gas: Xcel Energy
    • Sewer: Public Sewer
    • Water: City
    • Utilities for property: Natural Gas Available, Electricity Available, Cable Available, Satellite Avail, High Speed Avail
    Green energy
    • Energy efficient items: Windows

    Community & HOA

    Community
    • Features: Tennis Court(s), Playground, Park, Trail(s)
    • Security: Fire Alarm
    • Subdivision: Water Valley
    HOA
    • Has HOA: Yes
    • Services included: Common Amenities, Trash, Snow Removal, Maintenance Grounds, Security, Management, Exterior Maintenance, Water, Sewer
    • HOA fee: $395 monthly
    • HOA name: Hammersmith
    • HOA phone: 970-416-0700
    Location
    • Region: Windsor

    Financial & listing details

    • Price per square foot: $219/sqft
    • Tax assessed value: $400,418
    • Annual tax amount: $3,046
    • Date on market: 8/26/2025
    • Listing terms: Cash,Conventional,FHA,VA Loan
    • Exclusions: Sellers personal property, clothes washer, clothes dryer, mirror in basement bathroom, curtains and curtain hardware, and TV mount.
    • Electric utility on property: Yes
    • Road surface type: Asphalt

    Price history

    DateEventPrice
    12/19/2025Sold$392,500-1.9%$219/sqft
    Source: IRES as distributed by MLS GRID #1042221 Report a problem
    11/20/2025Pending sale$399,999$223/sqft
    Source: REcolorado as distributed by MLS GRID #IR1042221 Report a problem
    10/22/2025Price change$399,999-4.7%$223/sqft
    Source: IRES as distributed by MLS GRID #1042221 Report a problem
    10/9/2025Price change$419,900-1.2%$234/sqft
    Source: IRES as distributed by MLS GRID #1042221 Report a problem
    9/22/2025Price change$424,900-1.2%$237/sqft
    Source: IRES as distributed by MLS GRID #1042221 Report a problem
    9/5/2025Price change$429,900-1.1%$240/sqft
    Source: IRES as distributed by MLS GRID #1042221 Report a problem
    8/26/2025Listed for sale$434,900$243/sqft
    Source: IRES as distributed by MLS GRID #1042221 Report a problem
    8/26/2025Listing removed$434,900$243/sqft
    Source: IRES as distributed by MLS GRID #1034304 Report a problem
    8/13/2025Price change$434,900-1.1%$243/sqft
    Source: IRES as distributed by MLS GRID #1034304 Report a problem
    7/2/2025Price change$439,900-0.5%$245/sqft
    Source: IRES as distributed by MLS GRID #1034304 Report a problem
    5/16/2025Listed for sale$442,000+14.8%$247/sqft
    Source: IRES as distributed by MLS GRID #1034304 Report a problem
    6/10/2022Sold$385,000+96.9%$215/sqft
    Source: Public Record Report a problem
    9/8/2005Sold$195,500-0.8%$109/sqft
    Source: Public Record Report a problem
    9/24/2002Sold$197,000$110/sqft
    Source: Public Record Report a problem

    Public tax history

    YearProperty taxesTax assessment
    2026$3,461 +13.6%$24,510 -2%
    2025$3,046 +9.1%$25,020 -3.6%
    2024$2,792 +2.6%$25,950 -1%
    2023$2,722 +4.7%$26,200 +35%
    2022$2,600 +4.8%$19,410 -9%
    2021$2,482 $21,340 +10.6%
    2020$2,482 +13.2%$19,300
    2019$2,193 -11.1%$19,300 +16.1%
    2018$2,467 +12.5%$16,630
    2017$2,193 -2.3%$16,630 +14%
    2016$2,245 +20.7%$14,590
    2015$1,860 +1.4%$14,590 +6%
    2014$1,835 $13,760
    2013-- $13,760 -10.3%
    2012-- $15,340
    2011-- $15,340 -4.1%
    2010-- $16,000
    2009-- $16,000 +3.6%
    2008-- $15,440
    2007-- $15,440 -7.8%
    2006-- $16,740
    2005-- $16,740 +16.2%
    2004-- $14,410 -1%
    2003-- $14,550 +25.3%
    2002-- $11,610
    Find assessor info on the county website

    Neighborhood: 80550

    Nearby schools

    GreatSchools rating
    Schools provided by the listing agent
    • Elementary: Tozer,Mountain View
    • Middle: Windsor
    • High: Windsor

    Source: IRES as distributed by MLS GRID. This data may not be complete. We recommend contacting the local school district to confirm school assignments for this home.

    Get a cash offer in 3 minutes
    Find out how much your home could sell for in as little as 3 minutes with a no-obligation cash offer.
    Estimated market value
    $392,300
    Get a cash offer in 3 minutes
    Find out how much your home could sell for in as little as 3 minutes with a no-obligation cash offer.
    Estimated market value
    $392,300