Skip main navigation
Closed
  • $660,000

    246 Round Pond Dr, Lilburn, GA 30047

    5beds
    4,770sqft
    Single Family Residence, Residential
    Built in 2020
    7,405.2 Square Feet Lot
    $654,800 Zestimate®
    $138/sqft
    $4,525 Estimated rent

    Home value

    $654,800

    $602,000 - $714,000

    $4,525/mo

    Zestimate® history
    Loading
    Loading...

    Owner options

    List your home for rent

    $4,525/mo

    Rent Zestimate®

    Find your next renter with Zillow Rental Manager. Plus, with online applications, you can quickly screen prospective tenants – for free.

    Learn more

    $4,525/mo

    Rent Zestimate®

    Refinance and save

    $4,969/mo

    Est. payment

    Refinancing to a lower rate could help reduce your monthly payments and save thousands over the life of the loan.

    See today's rates

    $4,969/mo

    Est. payment

    Explore your selling options

    Work with a Zillow partner agent

    Leverage their expertise and Zillow's premium Showcase listings to get your home seen by more buyers.

    Get started

    List with your own agent

    Get your home in front of millions of buyers by listing it on Zillow.

    Learn how to do it

    Sell it yourself

    Take full control of how buyers see your home on Zillow by listing For Sale by Owner (FSBO).

    List your home

    What's special

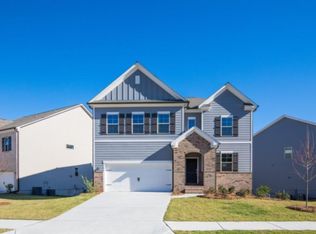
    Step inside this stunning 5 Bedroom 5 Bath, 4,000+ square foot home, newly built in 2020, perfectly situated in the highly sought-after East Highlands subdivision of Lilburn, Georgia. Blending modern design, exceptional craftsmanship, and family-friendly comfort, this home offers everything you’ve been dreaming of—and more. As you step through the front door, you’re greeted by a beautiful formal dining room, setting the tone for elegance and sophistication. The open-concept layout flows effortlessly into the bright and spacious family room, creating an inviting space ideal for both relaxation and entertaining. At the heart of the home lies the modern gourmet kitchen, featuring granite countertops, white cabinetry, stainless steel appliances, and a large central island that anchors the space. Enjoy casual meals in the sunlit breakfast area, and discover the hidden walk-in pantry tucked behind the butler’s pantry—a true chef’s delight offering abundant storage. The main-level guest suite with a full bathroom provides the perfect setup for multi-generational living or overnight visitors. Just down the hallway, you’ll find the oversized two-car garage, designed with exceptional depth and storage capacity—so spacious it feels like a four-car garage! Upstairs, retreat to your luxurious primary suite, featuring a spa-like bathroom with a soaking tub, separate glass-enclosed shower, and dual vanities. The expansive walk-in closet is thoughtfully designed with multiple shelves to maximize space and meet all your wardrobe needs. Also on the upper level is a versatile loft area, ideal for a media room, home office, or second living space, along with three additional bedrooms. One bedroom offers its own private ensuite bath, while the other two share a beautifully appointed bathroom. The convenient upstairs laundry room makes everyday living effortless. The finished basement offers endless possibilities for entertainment and comfort. With a modern full bathroom, this level is perfect for hosting gatherings, game nights, or even creating a private guest retreat. Step outside to your fully fenced backyard and covered patio, ideal for enjoying Georgia’s beautiful seasons year-round. Located in the award-winning Parkview School District, East Highlands is known for its family-oriented community and access to exceptional amenities, including a swimming pool, tennis courts, playground, and scenic common areas. Built in 2020 and meticulously maintained, this move-in-ready home combines the best of luxury, space, and convenience—all within a vibrant neighborhood that feels like home from the moment you arrive. Don’t miss this rare opportunity to own a modern masterpiece in East Highlands—schedule your private tour today!

    Zillow last checked:

    Listing updated:

    Listing Provided by:

    Sanih Jiwani,

    Chapman Hall Realtors

    Bought with:

    Silva Tavitian, 386528

    Keller Williams Realty Atl Partners

    Source: FMLS GA,MLS#: 7674803MLS Logo

    Facts & features

    Interior

    Bedrooms & bathrooms
    • Bedrooms: 5
    • Bathrooms: 5
    • Full bathrooms: 5
    • Main level bathrooms: 1
    • Main level bedrooms: 1
    Primary bedroom
    • Features: In-Law Floorplan, Oversized Master
    • Level: In-Law Floorplan, Oversized Master
    Bedroom
    • Features: In-Law Floorplan, Oversized Master
    Primary bathroom
    • Features: Separate His/Hers, Separate Tub/Shower
    Dining room
    • Features: Seats 12+, Separate Dining Room
    Kitchen
    • Features: Cabinets White, Eat-in Kitchen, Kitchen Island, Pantry Walk-In, View to Family Room
    Heating
    • Central
    Cooling
    • Ceiling Fan(s), Central Air
    Appliances
    • Included: Dishwasher, Dryer, Gas Oven, Gas Range, Gas Water Heater, Microwave, Washer
    • Laundry: Laundry Room, Upper Level
    Features
    • Crown Molding, Double Vanity, Entrance Foyer, High Ceilings 9 ft Main, Recessed Lighting, Tray Ceiling(s), Walk-In Closet(s)
    • Flooring: Carpet, Ceramic Tile, Hardwood, Tile
    • Windows: None
    • Basement: Daylight,Exterior Entry,Finished,Full,Interior Entry,Walk-Out Access
    • Number of fireplaces: 1
    • Fireplace features: Factory Built, Family Room
    • Common walls with other units/homes: No Common Walls
    Interior area
    • Total structure area: 4,770
    • Total interior livable area: 4,770 sqft
    • Finished area above ground: 4,770

    Property

    Parking
    • Total spaces: 4
    • Parking features: Attached, Driveway, Garage, Garage Faces Front
    • Attached garage spaces: 2
    • Has uncovered spaces: Yes
    Accessibility
    • Accessibility features: None
    Features
    • Levels: Three Or More
    • Patio & porch: Covered, Deck, Front Porch, Patio
    • Exterior features: Other, No Dock
    • Pool features: None
    • Spa features: None
    • Fencing: Back Yard,Wood
    • Has view: Yes
    • View description: Neighborhood
    • Waterfront features: None
    • Body of water: None
    Lot
    • Size: 7,405 sqft
    • Features: Back Yard, Front Yard
    Details
    • Additional structures: None
    • Parcel number: R6124 202
    • Other equipment: None
    • Horse amenities: None

    Construction

    Type & style
    • Home type: SingleFamily
    • Architectural style: Traditional
    • Property subtype: Single Family Residence, Residential
    Materials
    • Brick, Brick Front
    • Foundation: Brick/Mortar, Pillar/Post/Pier
    • Roof: Composition
    Condition
    • Resale
    • New construction: No
    • Year built: 2020

    Utilities & green energy

    • Electric: 110 Volts, 220 Volts in Laundry
    • Sewer: Public Sewer
    • Water: Public
    • Utilities for property: Cable Available, Electricity Available, Natural Gas Available, Phone Available, Sewer Available, Underground Utilities, Water Available
    Green energy
    • Energy efficient items: None
    • Energy generation: None

    Community & neighborhood

    Security
    • Security features: Secured Garage/Parking, Smoke Detector(s)
    Community
    • Community features: Homeowners Assoc, Near Public Transport, Near Schools, Near Shopping, Playground, Pool, Sidewalks, Tennis Court(s)
    Location
    • Region: Lilburn
    • Subdivision: East Highlands

    HOA & financial

    HOA
    • Has HOA: Yes
    • HOA fee: $900 annually
    • Services included: Swim, Tennis

    Other

    Other facts
    • Road surface type: Asphalt, Paved

    Price history

    DateEventPrice
    12/12/2025Sold$660,000+0.2%$138/sqft
    Source: FMLS GA #7674803 Report a problem
    11/1/2025Listed for sale$659,000-3.1%$138/sqft
    Source: FMLS GA #7674803 Report a problem
    10/16/2025Listing removed$679,900$143/sqft
    Source: FMLS GA #7627178 Report a problem
    9/4/2025Price change$679,900-2.7%$143/sqft
    Source: FMLS GA #7627178 Report a problem
    8/14/2025Listed for sale$699,000+73.9%$147/sqft
    Source: FMLS GA #7627178 Report a problem
    6/18/2020Sold$402,010-5.7%$84/sqft
    Source: FMLS GA #6703614 Report a problem
    5/26/2020Pending sale$426,510$89/sqft
    Source: RE/MAX Tru #6703614 Report a problem
    3/30/2020Listed for sale$426,510$89/sqft
    Source: RE/MAX Tru #6703614 Report a problem

    Public tax history

    YearProperty taxesTax assessment
    2025$6,600 -4.9%$252,960 -0.2%
    2024$6,940 +42.2%$253,560 +43.5%
    2023$4,881 -7.9%$176,680
    2022$5,301 +4.3%$176,680 +9.9%
    2021$5,084 $160,800 +458.3%
    2020-- $28,800
    2019$1,077 $28,800

    Find assessor info on the county website

    Neighborhood: 30047

    Nearby schools

    GreatSchools rating
    Schools provided by the listing agent
    • Elementary: Knight
    • Middle: Trickum
    • High: Parkview

    Source: FMLS GA. This data may not be complete. We recommend contacting the local school district to confirm school assignments for this home.

    Get a cash offer in 3 minutes
    Find out how much your home could sell for in as little as 3 minutes with a no-obligation cash offer.
    Estimated market value
    $654,800
    Get a cash offer in 3 minutes
    Find out how much your home could sell for in as little as 3 minutes with a no-obligation cash offer.
    Estimated market value
    $654,800