Skip main navigation
For sale
  • Price cut: $5K (7/6)
    $199,900

    246 Rubicam St, Philadelphia, PA 19120

    3beds
    1,121sqft
    : 
    Loading
    Get pre-qualified
    Townhouse
    Built in 1930
    910 Square Feet Lot
    $199,600 Zestimate®
    $178/sqft
    $-- HOA

    What's special

    Fresh paintNew doorsBrand-new toiletNew windowsCharming curb appealStunning light fixtureBeautifully remodeled half bathroom
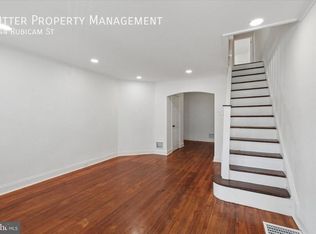
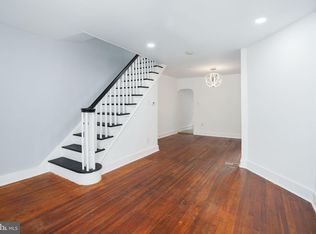
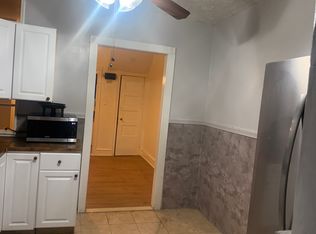
    Discover this stunning two-story straight-thru Row Home located in the desirable Olney section of Philadelphia. From the moment you arrive, this beautifully renovated property makes a great first impression with its charming curb appeal and nicely sized gated front porch—perfect for relaxing and enjoying sunny days. A brand-new front door welcomes you into a thoughtfully renovated home that is truly move-in ready. Step inside to a spacious living room and dining area featuring brand-new luxury vinyl plank flooring, fresh paint, and recessed lighting that creates a bright and inviting atmosphere. Just off the dining room is a beautifully remodeled half bathroom for added convenience. The kitchen is a true showstopper, designed with both style and functionality in mind. It features a stool-top granite island, beautiful granite countertops with plenty of counterspace, a deep stainless-steel sink with garbage disposal and a stylish faucet, soft-close cabinets with modern hardware, and stunning backsplash. Additional highlights include luxury vinyl plank flooring, recessed lighting, and a full suite of brand-new appliances, including a microwave, stove, dishwasher, and refrigerator. Adjacent to the kitchen is a convenient laundry area, making everyday living even easier. Heading to the second floor, you’ll appreciate the refinished staircase with a modern-style railing and a spacious hallway featuring the same beautiful luxury vinyl plank flooring. This level offers three generously sized bedrooms and a fully remodeled hall bathroom. The primary bedroom is spacious and stylish, featuring a large double-door closet, fresh paint, new doors, new windows, luxury vinyl plank flooring, recessed lighting, and a modern ceiling fan with a light fixture. The middle bedroom offers the same tasteful updates, while the rear bedroom is equally impressive with its own fresh and modern touches. The newly renovated hall bathroom feels like a private retreat, showcasing a beautifully tiled shower with a sleek glass door, elegant tiled flooring and walls, and a modern vanity with a stylish mirror. Recessed lighting, a stunning light fixture, and a brand-new toilet that enhances the space, while a newly installed window fills the shower area with natural light, creating a spa-like atmosphere. The clean, fully cemented basement offers excellent ceiling height, providing endless possibilities—whether you choose to finish it into additional living space, a fourth bedroom, home office, or recreation area. It also features a door that provides direct access to the rear yard for added convenience. The rear of the home features a generously sized fenced-in backyard, perfect for entertaining, hosting gatherings, or simply relaxing in the sunshine. This home was fully rehabbed within the last year and includes major updates such as a new main rubber roof & new rubber porch roof, new heater, new hot water heater, new central air unit, new electrical system, new plumbing, new windows throughout-from northeast window company and that is rated for the PA Region, and much more—ensuring comfort and peace of mind year-round. Conveniently located near schools, shopping, public transportation, and local amenities, this meticulously renovated home is truly a fantastic opportunity. Don’t miss your chance to make this beautiful property your own—schedule your showing today!
    96 days
    |
    503
    |
    30
    |

    Zillow last checked:

    Listing updated:

    Listed by:

    Terrance Lee 215-416-1176,

    RE/MAX Access 2154002600

    Source: Bright MLS,MLS#: PAPH2602970MLS Logo

    Loading...

      Facts & features

      Interior

      Bedrooms & bathrooms
      • Bedrooms: 3
      • Bathrooms: 2
      • Full bathrooms: 1
      • 1/2 bathrooms: 1
      • Main level bathrooms: 1
      Basement
      • Area: 0
      Heating
      • Forced Air, Natural Gas
      Cooling
      • Central Air, Electric
      Appliances
      • Included: Microwave, Dishwasher, Disposal, Exhaust Fan, Oven/Range - Electric, Refrigerator, Stainless Steel Appliance(s), Water Heater, Electric Water Heater
      • Laundry: Main Level
      Features
      • Bathroom - Stall Shower, Bathroom - Walk-In Shower, Ceiling Fan(s), Combination Dining/Living, Dining Area, Eat-in Kitchen, Recessed Lighting, Dry Wall
      • Flooring: Ceramic Tile, Concrete, Luxury Vinyl
      • Basement: Full,Unfinished,Rear Entrance
      • Has fireplace: No
      Interior area
      • Total structure area: 1,121
      • Total interior livable area: 1,121 sqft
      • Finished area above ground: 1,121
      • Finished area below ground: 0

      Property

      Parking
      • Parking features: On Street
      • Has uncovered spaces: Yes
      Accessibility
      • Accessibility features: None
      Features
      • Levels: Two
      • Stories: 2
      • Patio & porch: Porch
      • Exterior features: Lighting, Sidewalks, Street Lights
      • Pool features: None
      • Fencing: Back Yard
      Lot
      • Size: 910 Square Feet
      • Dimensions: 14.00 x 65.00
      Details
      • Additional structures: Above Grade, Below Grade
      • Parcel number: 422207100
      • Zoning: RSA5
      • Special conditions: Standard

      Construction

      Type & style
      • Home type: Townhouse
      • Architectural style: Straight Thru
      • Property subtype: Townhouse
      Materials
      • Masonry
      • Foundation: Other
      • Roof: Flat,Rubber
      Condition
      • Excellent
      • New construction: No
      • Year built: 1930

      Utilities & green energy

      • Sewer: Public Sewer
      • Water: Public

      Community & HOA

      Community
      • Subdivision: Olney
      HOA
      • Has HOA: No
      Location
      • Region: Philadelphia
      • Municipality: PHILADELPHIA

      Financial & listing details

      • Price per square foot: $178/sqft
      • Tax assessed value: $39,800
      • Annual tax amount: $557
      • Date on market: 4/4/2026
      • Listing agreement: Exclusive Right To Sell
      • Listing terms: Cash,Conventional,FHA,VA Loan
      • Inclusions: Refrigerator- In As-is Conditions With No Monetary Value.
      • Ownership: Fee Simple

        Estimated market value

        $199,600

        $190,000 - $210,000

        $1,705/mo

        Price history

        DateEventPrice
        7/6/2026Price change$199,900-2.4%$178/sqft
        Source: Bright MLS #PAPH2602970 Report a problem
        6/30/2026Price change$204,900-5.1%$183/sqft
        Source: Bright MLS #PAPH2602970 Report a problem
        5/28/2026Price change$215,900-1.8%$193/sqft
        Source: Bright MLS #PAPH2602970 Report a problem
        4/4/2026Listed for sale$219,900+685.4%$196/sqft
        Source: Bright MLS #PAPH2602970 Report a problem
        10/26/2022Sold$28,000$25/sqft
        Source: Public Record Report a problem

        Public tax history

        YearProperty taxesTax assessment
        2025$557 +93.2%$39,800 +93.2%
        2024$288 $20,600
        2023$288 -71.8%$20,600
        2022$1,022 --
        2021$1,022 +7.5%--
        2018$950 --
        2017$950 -5.8%--
        2016$1,009 --
        2015$1,009 --
        2014$1,009 +4.5%$72,100 +696.2%
        2012$966 $9,056
        2011-- $9,056
        2010-- $9,056
        2009-- $9,056
        2008-- $9,056 +4.4%
        2007-- $8,672 +7.5%
        2006-- $8,064
        2005-- $8,064
        2004-- $8,064 -1.2%
        2003-- $8,160 +8.1%
        2002-- $7,552 +5.8%
        2000-- $7,136 +18%
        1999-- $6,048

        Find assessor info on the county website

        Monthly payment

        Est. payment

        Payment breakdown

        Explore the cost of this home by adjusting the details. Changes won't be saved.
        All calculations are estimates and provided by Zillow, Inc. for informational purposes only. Actual amounts may vary.
        HOA fees may include property taxes on listings classified as Co-Ops. Contact the listing agent and/or owner for fee details.
        Mortgage interest rates are dependent on a number of factors, including credit score, down payment, and repayment length. Interest rate data provided by Zillow Group Marketplace, Inc. as of 1/1/1970 from various mortgage lenders with which we have lead or other similar arrangements; the Estimated Payment is an average of those rates.
        See how much you could borrow to make a competitive offer.

        Climate risks

        Neighborhood: Olney

        Getting around

        85 / 100
        Very Walkable
        64 / 100
        Good Transit
        63 / 100
        Bikeable

        Nearby schools

        GreatSchools rating
        Schools provided by the listing agent
        • District: Philadelphia City

        Source: Bright MLS. This data may not be complete. We recommend contacting the local school district to confirm school assignments for this home.

        A local agent can set up tours, give advice and negotiate with sellers.

        Browse local experts

        Similar homes

        Skip to the end of the carouselSkip to the beginning of the carousel