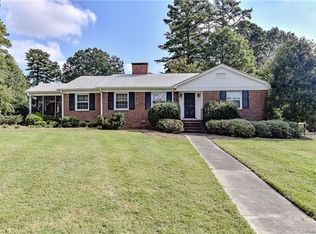
Welcome to 246 S Canterbury Road—a beautifully updated painted brick ranch nestled on over half an acre in one of Cotswold’s most desirable locations. This spacious 4-bedroom, 3.5-bath home offers a thoughtfully designed split floor plan that provides both privacy and functionality. Inside, you’ll find hardwood floors throughout and a stunning renovated kitchen featuring quartzite countertops and KitchenAid stainless steel appliances, a large center island with seating plus plenty of space for cooking and entertaining. The inviting layout flows effortlessly from light-filled living/dining spaces to cozy study/playroom to large den with vaulted ceiling, fireplace, and wall of built-ins. The large, private primary suite features 2 walk-in closets, ensuite bath with heated floors, soaking tub, spacious shower, double vanity, separate water closet, and generous storage. Original primary suite plus 2 additional bedrooms and 2.5 baths on the other side of the home offer nice separation of space. Step outside to a private retreat where the expansive backyard is enclosed with fence and electronic gate. The lush landscaping showcases a beautiful waterfall koi pond creating a peaceful focal point for the shaded patio area. The 2 car carport offers convenient parking and an additional storage closet. 246 S Canterbury is located near Cotswold, Myers Park, and Southpark shopping, dining, schools, parks, and is minutes from uptown Charlotte and greenway trails. This move-in-ready ranch has been beautifully maintained and combines timeless charm with modern updates on a gorgeous oversized lot. Rare opportunity in highly sought-after location!
Under contract-no show
$1,425,000
246 S Canterbury Rd, Charlotte, NC 28211
4beds
2,889sqft
:
Get pre-qualified$8,101/mo
Single Family Residence
Built in 1951
0.57 Acres Lot
$1,437,500 Zestimate®
$493/sqft
$-- HOA
What's special
Stunning renovated kitchenLush landscapingHardwood floors throughoutSpacious showerGorgeous oversized lotWall of built-insGenerous storage
- 26 days |
- 740 |
- 72 |
Zillow last checked:
Listing updated:
Listed by:
Elaine Henderson elaine0903@aol.com,
Helen Adams Realty
Source: Canopy MLS as distributed by MLS GRID,MLS#: 4403707
Facts & features
Interior
Bedrooms & bathrooms
- Bedrooms: 4
- Bathrooms: 4
- Full bathrooms: 3
- 1/2 bathrooms: 1
- Main level bedrooms: 4
Primary bedroom
- Features: En Suite Bathroom, Walk-In Closet(s)
- Level: Main
Bedroom s
- Features: En Suite Bathroom
- Level: Main
Bedroom s
- Level: Main
Bedroom s
- Level: Main
Bathroom half
- Level: Main
Bathroom full
- Level: Main
Bathroom full
- Level: Main
Bathroom full
- Level: Main
Den
- Features: Built-in Features, Vaulted Ceiling(s)
- Level: Main
Dining room
- Level: Main
Kitchen
- Features: Kitchen Island, Storage
- Level: Main
Living room
- Level: Main
Heating
- Central, Forced Air
Cooling
- Ceiling Fan(s), Central Air
Appliances
- Included: Dishwasher, Disposal, Exhaust Hood, Gas Cooktop, Microwave, Refrigerator, Self Cleaning Oven, Washer/Dryer
- Laundry: Laundry Closet, Main Level
Features
- Built-in Features, Soaking Tub, Kitchen Island, Open Floorplan, Pantry, Storage, Walk-In Closet(s)
- Flooring: Tile, Wood
- Doors: Storm Door(s)
- Has basement: No
- Attic: Pull Down Stairs
- Fireplace features: Den, Great Room, Living Room
Interior area
- Total structure area: 2,889
- Total interior livable area: 2,889 sqft
- Finished area above ground: 2,889
- Finished area below ground: 0
Property
Parking
- Total spaces: 2
- Parking features: Detached Carport, Driveway, Parking Space(s)
- Carport spaces: 2
- Has uncovered spaces: Yes
Features
- Levels: One
- Stories: 1
- Patio & porch: Front Porch, Patio
- Fencing: Back Yard,Fenced,Full
- Waterfront features: Pond
Lot
- Size: 0.57 Acres
- Dimensions: 130 x 219 x 86 x 250
- Features: Pond(s), Sloped, Wooded, Waterfall - Artificial
Details
- Additional structures: Shed(s)
- Parcel number: 18103202
- Zoning: N1-A
- Special conditions: Standard
Construction
Type & style
- Home type: SingleFamily
- Architectural style: Ranch,Traditional
- Property subtype: Single Family Residence
Materials
- Brick Full
- Foundation: Crawl Space
- Roof: Composition
Condition
- New construction: No
- Year built: 1951
Utilities & green energy
- Sewer: Public Sewer
- Water: City
Community & HOA
Community
- Security: Smoke Detector(s)
- Subdivision: Cotswold
Location
- Region: Charlotte
Financial & listing details
- Price per square foot: $493/sqft
- Tax assessed value: $1,125,400
- Date on market: 7/17/2026
- Cumulative days on market: 27 days
- Listing terms: Cash,Conventional
- Exclusions: Mirror in powder room
- Road surface type: Asphalt, Paved
Estimated market value
Zestimate®
$1,437,500
Estimated sales range
$1.37M - $1.51M
Rent Zestimate®
$5,283/mo
Price history
| Date | Event | Price |
|---|---|---|
| 7/18/2026 | Pending sale | $1,425,000$493/sqft |
Source: | ||
| 7/17/2026 | Listed for sale | $1,425,000+97.9%$493/sqft |
Source: | ||
| 8/1/2019 | Sold | $720,000-0.7%$249/sqft |
Source: | ||
| 6/28/2019 | Pending sale | $725,000$251/sqft |
Source: McNulty Realty LLC #3505956 Report a problem | ||
| 6/21/2019 | Price change | $725,000-3.3%$251/sqft |
Source: McNulty Realty LLC #3505956 Report a problem | ||
| 6/4/2019 | Price change | $750,000-2%$260/sqft |
Source: McNulty Realty LLC #3505956 Report a problem | ||
| 5/17/2019 | Listed for sale | $765,000+12.5%$265/sqft |
Source: McNulty Realty LLC #3505956 Report a problem | ||
| 5/21/2014 | Sold | $679,900$235/sqft |
Source: | ||
| 4/1/2014 | Pending sale | $679,900$235/sqft |
Source: Allen Tate Company #2206209 Report a problem | ||
| 3/18/2014 | Price change | $679,900-2.9%$235/sqft |
Source: Allen Tate Company #2206209 Report a problem | ||
| 2/28/2014 | Price change | $699,900-1.3%$242/sqft |
Source: Allen Tate Company #2206209 Report a problem | ||
| 2/7/2014 | Listed for sale | $709,000-1.5%$245/sqft |
Source: Allen Tate Company #2206209 Report a problem | ||
| 7/19/2013 | Listing removed | $719,900$249/sqft |
Source: Helen Adams Realty #2145227 Report a problem | ||
| 4/26/2013 | Price change | $719,900-2.6%$249/sqft |
Source: Helen Adams Realty #2145227 Report a problem | ||
| 4/12/2013 | Listed for sale | $739,000+5.6%$256/sqft |
Source: Helen Adams Realty #2145227 Report a problem | ||
| 7/9/2007 | Sold | $700,000+130.3%$242/sqft |
Source: Public Record Report a problem | ||
| 11/30/2001 | Sold | $304,000$105/sqft |
Source: Public Record Report a problem | ||
Public tax history
| Year | Property taxes | Tax assessment |
|---|---|---|
| 2025 | -- | $1,125,400 |
| 2024 | -- | $1,125,400 |
| 2023 | -- | $1,125,400 +41.2% |
| 2022 | -- | $797,300 |
| 2021 | -- | $797,300 |
| 2020 | -- | $797,300 |
| 2019 | $7,786 +7520.1% | $797,300 +52.3% |
| 2018 | $102 -98.5% | $523,500 |
| 2017 | $6,830 | $523,500 |
| 2016 | $6,830 | $523,500 |
| 2015 | $6,830 -8.6% | $523,500 -9.3% |
| 2014 | $7,476 | $577,200 |
| 2013 | -- | $577,200 |
| 2012 | -- | $577,200 |
| 2011 | -- | $577,200 +62% |
| 2010 | -- | $356,300 |
| 2009 | -- | $356,300 |
| 2008 | -- | $356,300 |
| 2007 | -- | $356,300 |
| 2006 | -- | $356,300 +21.5% |
| 2005 | -- | $293,300 |
| 2004 | -- | $293,300 |
| 2003 | -- | $293,300 +64.5% |
| 2002 | -- | $178,260 |
| 2001 | -- | $178,260 |
| 2000 | -- | $178,260 |
Find assessor info on the county website
Monthly payment
Est. payment
Payment breakdown
Explore the cost of this home by adjusting the details. Changes won't be saved.Climate risks
Neighborhood: Wendover-Sedgewood
Nearby schools
GreatSchools rating
- 9/10Eastover ElementaryGrades: K-5Distance: 1.3 mi
- 4/10Sedgefield MiddleGrades: 6-8Distance: 2.9 mi
- 7/10Myers Park HighGrades: 9-12Distance: 1.5 mi
Schools provided by the listing agent
- Elementary: Eastover
- Middle: Alexander Graham
- High: Myers Park
Source: Canopy MLS as distributed by MLS GRID. This data may not be complete. We recommend contacting the local school district to confirm school assignments for this home.
- $2,520,3003 bd2 ba1.7k sqft254 S Canterbury Rd, Charlotte, NC 28211Off Market
Save 
- $968,2003 bd3 ba2k sqft226 S Canterbury Rd, Charlotte, NC 28211Sold
Save 
- $1,562,6004 bd3 ba3.2k sqft218 S Canterbury Rd, Charlotte, NC 28211Off Market
Save 
- $2,145,0005 bd5 ba4.1k sqft1227 Coddington Pl, Charlotte, NC 28211Off Market
Save 
- $2,982,0005 bd6 ba5.2k sqft1219 Coddington Pl, Charlotte, NC 28211Sold
Save - $1,113,2003 bd2 ba1.9k sqft210 S Canterbury Rd, Charlotte, NC 28211Off Market
Save - $2,179,1004 bd4 ba3.9k sqft266 S Canterbury Rd, Charlotte, NC 28211Off Market
Save - $1,259,2003 bd2 ba2.3k sqft251 S Canterbury Rd, Charlotte, NC 28211Off Market
Save
A local agent can set up tours, give advice and negotiate with sellers.