Skip main navigation
Closed
  • $169,000

    246 S Walnut St, Ravenna, OH 44266

    3beds
    1,336sqft
    Single Family Residence
    Built in 1930
    4,486.68 Square Feet Lot
    $170,100 Zestimate®
    $126/sqft
    $1,634 Estimated rent

    Home value

    $170,100

    $158,000 - $182,000

    $1,634/mo

    Zestimate® history
    Loading
    Loading...

    Owner options

    List your home for rent

    $1,634/mo

    Rent Zestimate®

    Find your next renter with Zillow Rental Manager. Plus, with online applications, you can quickly screen prospective tenants – for free.

    Learn more

    $1,634/mo

    Rent Zestimate®

    Refinance and save

    $1,130/mo

    Est. payment

    Refinancing to a lower rate could help reduce your monthly payments and save thousands over the life of the loan.

    See today's rates

    $1,130/mo

    Est. payment

    Explore your selling options

    Work with a Zillow partner agent

    Leverage their expertise and Zillow's premium Showcase listings to get your home seen by more buyers.

    Get started

    List with your own agent

    Get your home in front of millions of buyers by listing it on Zillow.

    Learn how to do it

    Sell it yourself

    Take full control of how buyers see your home on Zillow by listing For Sale by Owner (FSBO).

    List your home

    What's special

    Freshly painted front porchRefreshing clean updated bath
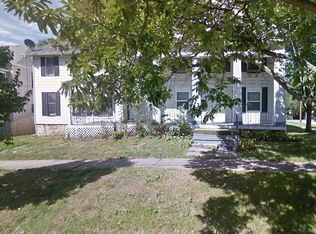
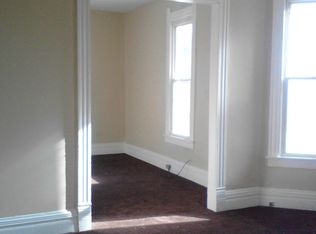
    What a cute clean turn-key home in the heart of Ravenna. Curb appeal grabs you from the freshly painted front porch where you can sit and relax, enjoy coffee-books-chats and unwind. You'll enter in the living room with large front window (vinyl windows with exception of this one and a few upstairs). Living room feature an attractive fireplace mantel / tile hearth. This room leads to kitchen thru a cute cubby hallway all with attractive stain woodwork/trim and high baseboards. You'll feel so comfortable. The dining room was redone (floors, trim) to add a contemporary color pallet, providing striking contrast, you'll definitely enjoy meals and hosting here. The kitchen is large! Lots of cabinets, counter, island, pantry, and beadboard accent on walls, with vinyl floor... lovely. The enclosed small back porch is a super drop zone for coming home (off the kitchen). Enclosed back yard (2 gates) with a patio and fire pit gives you lots of options, pets, solitude, entertaining... Upstairs are 3 nice sized bedrooms and a refreshing clean updated bath. This is a home you fit into from the start, not much to do. Appliances too! Side driveway leads to modest 1-car detached garage. Full basement allows you to store your stuff, and an area for workshop/hobby/craft as you might use. Great location for commuting... routes 59 and 76 and 80 (turnpike) for east/west, minutes from nearby downtown Kent and KSU, charming Mantua, West Branch State Park, and large retail/eats off 76 @ Tallmadge Rd.

    Zillow last checked:

    Listing updated:

    Listed by:

    Eric T Wachtel 330-328-2862 EricWachtel@HowardHanna.com,

    Howard Hanna

    Bought with:

    Laura Price, 2020005334

    Russell Real Estate Services

    Source: MLS Now,MLS#: 5199031Originating MLS: Akron Cleveland Association of REALTORS

    Facts & features

    Interior

    Bedrooms & bathrooms
    • Bedrooms: 3
    • Bathrooms: 1
    • Full bathrooms: 1
    Primary bedroom
    • Description: Flooring: Luxury Vinyl Tile
    • Features: Window Treatments
    • Level: Second
    • Dimensions: 13.00 x 13.00
    Bedroom
    • Description: Flooring: Carpet
    • Features: Window Treatments
    • Level: Second
    • Dimensions: 13.00 x 9.00
    Bedroom
    • Description: Flooring: Luxury Vinyl Tile
    • Features: Window Treatments
    • Level: Second
    • Dimensions: 12.00 x 10.00
    Bathroom
    • Description: Flooring: Laminate,Luxury Vinyl Tile
    • Level: Second
    Dining room
    • Description: Striking wood fllor and trim,Flooring: Wood
    • Features: Window Treatments
    • Level: First
    • Dimensions: 13.00 x 12.00
    Kitchen
    • Description: Pantry, Island, loads of cabinets/counter, beadboard on walls,Flooring: Laminate,Luxury Vinyl Tile
    • Level: First
    • Dimensions: 13.00 x 11.00
    Laundry
    • Level: Lower
    Living room
    • Description: Flooring: Carpet
    • Features: Fireplace, Window Treatments
    • Level: First
    • Dimensions: 16.00 x 13.00
    Pantry
    • Description: Flooring: Luxury Vinyl Tile
    • Level: First
    Heating
    • Forced Air, Gas
    Cooling
    • Central Air
    Appliances
    • Included: Dishwasher, Range, Refrigerator
    • Laundry: In Basement
    Features
    • Kitchen Island, Pantry
    • Windows: Double Pane Windows
    • Basement: Full,Unfinished
    • Number of fireplaces: 1
    Interior area
    • Total structure area: 1,336
    • Total interior livable area: 1,336 sqft
    • Finished area above ground: 1,336
    • Finished area below ground: 0

    Property

    Parking
    • Parking features: Driveway, Detached, Garage, Kitchen Level, Off Site, Unpaved
    • Garage spaces: 1
    Features
    • Levels: Two
    • Stories: 2
    • Patio & porch: Rear Porch, Enclosed, Patio, Porch
    • Exterior features: Fire Pit
    • Fencing: Back Yard,Full,Gate,Privacy,Wood
    • Has view: Yes
    • View description: City
    Lot
    • Size: 4,486 sqft
    • Dimensions: 50 x 90
    • Features: Back Yard, City Lot, Flat, Level
    Details
    • Parcel number: 313661000064000
    • Special conditions: Standard

    Construction

    Type & style
    • Home type: SingleFamily
    • Architectural style: Colonial,Conventional
    • Property subtype: Single Family Residence
    Materials
    • Vinyl Siding
    • Foundation: Block
    • Roof: Asphalt,Fiberglass
    Condition
    • Year built: 1930
    Details
    • Warranty included: Yes

    Utilities & green energy

    • Sewer: Public Sewer
    • Water: Public

    Community & neighborhood

    Location
    • Region: Ravenna
    • Subdivision: S D Ravenna

    Other

    Other facts
    • Listing agreement: Exclusive Right To Sell
    • Listing terms: Cash,Conventional,FHA,VA Loan

    Price history

    DateEventPrice
    5/28/2026Sold$169,000-2.8%$126/sqft
    Source: MLS Now #5199031 Report a problem
    4/9/2026Pending sale$173,800$130/sqft
    Source: MLS Now #5199031 Report a problem
    4/6/2026Listed for sale$173,800+46.1%$130/sqft
    Source: MLS Now #5199031 Report a problem
    8/10/2021Sold$119,000+8.2%$89/sqft
    Source: Public Record Report a problem
    8/6/2021Pending sale$110,000$82/sqft
    Source: MLS Now #4280169 Report a problem
    5/25/2021Contingent$110,000$82/sqft
    Source: MLS Now #4280169 Report a problem
    5/22/2021Listed for sale$110,000+14%$82/sqft
    Source: MLS Now #4280169 Report a problem
    4/23/2004Sold$96,500+27.8%$72/sqft
    Source: Public Record Report a problem
    12/26/1996Sold$75,500$57/sqft
    Source: Public Record Report a problem

    Public tax history

    YearProperty taxesTax assessment
    2025$1,674 +17.8%$39,030
    2024$1,421 +22.9%$39,030 +50.1%
    2023$1,156 0%$26,010
    2022$1,157 -0.1%$26,010
    2021$1,158 +3.3%$26,010 +16.3%
    2020$1,121 -0.1%$22,370
    2019$1,123 +1%$22,370 +6.8%
    2018$1,111 $20,940
    2017$1,111 +6.4%$20,940
    2016$1,045 -0.1%$20,940
    2015$1,046 -8.3%$20,940 -8.4%
    2014$1,141 +0.7%$22,860
    2013$1,133 +0%$22,860
    2012$1,133 -15.8%$22,860 -21.1%
    2011$1,345 +3.5%$28,990
    2010$1,300 -0.1%$28,990
    2009$1,302 $28,990
    2008$1,302 +15.9%$28,990
    2005$1,123 +16.1%--
    2004$967 +3.4%--
    2003$935 +12.2%--
    2002$833 -50.9%--
    2001$1,697 +5.9%--
    2000$1,602 +9.7%--
    1999$1,461 --

    Find assessor info on the county website

    Neighborhood: 44266

    Nearby schools

    GreatSchools rating
    Schools provided by the listing agent
    • District: Ravenna CSD - 6706

    Source: MLS Now. This data may not be complete. We recommend contacting the local school district to confirm school assignments for this home.

    Get a cash offer in 3 minutes
    Find out how much your home could sell for in as little as 3 minutes with a no-obligation cash offer.
    Estimated market value
    $170,100
    Get a cash offer in 3 minutes
    Find out how much your home could sell for in as little as 3 minutes with a no-obligation cash offer.
    Estimated market value
    $170,100