Skip main navigation
Off market
  • $344,200

    246 Shagbark Dr #246, Derby, CT 06418

    3beds
    1,536sqft
    Townhouse
    Built in 1977
    -- sqft lot
    $344,200 Zestimate®
    $224/sqft
    $2,801 Estimated rent

    Home value

    $344,200

    $324,000 - $365,000

    $2,801/mo

    Zestimate® history
    Loading
    Loading...

    Owner options

    List your home for rent

    $2,801/mo

    Rent Zestimate®

    Find your next renter with Zillow Rental Manager. Plus, with online applications, you can quickly screen prospective tenants – for free.

    Learn more

    $2,801/mo

    Rent Zestimate®

    Refinance and save

    $2,820/mo

    Est. payment

    Refinancing to a lower rate could help reduce your monthly payments and save thousands over the life of the loan.

    See today's rates

    $2,820/mo

    Est. payment

    Explore your selling options

    Work with a Zillow partner agent

    Leverage their expertise and Zillow's premium Showcase listings to get your home seen by more buyers.

    Get started

    List with your own agent

    Get your home in front of millions of buyers by listing it on Zillow.

    Learn how to do it

    Sell it yourself

    Take full control of how buyers see your home on Zillow by listing For Sale by Owner (FSBO).

    List your home

    What's special

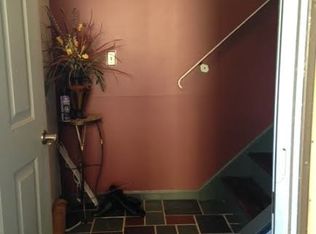
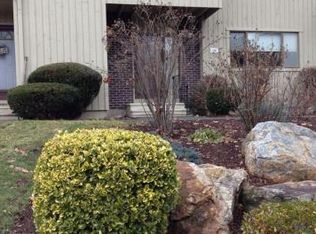
    Turnkey spacious townhouse located in prime location! This impeccably maintained unit is newly updated and ready for you to call home. Spacious with 3 bedrooms and 2.5 baths this home is freshly painted with new laminate wood flooring throughout. The beautiful eat in kitchen features brand new stainless appliances, granite counters and classic white cabinetry making it the perfect hub of the home. Whether relaxing after a long day in front of the cozy fireplace or entertaining with family and friends, the open floor plan creates the perfect flow. Upgraded stylish tile and granite counters can be found in all 3 spa-like bathrooms. The master suite with double closet, full tile bath and balcony is sure to be the perfect place to retreat and unwind. With several closets and a full basement there is plenty of space for optimal storage. Set in a secluded wooded area, you will love the private outdoor patio while just a short walk away is the built in resort style community pool making this the ideal home inside and out. Fantastic location on the Orange Derby line with easy access to shopping, restaurants, major highways and so much more!

    This property is off market, which means it's not currently listed for sale or rent on Zillow. This may be different from what's available on other websites or public sources.

    Facts & features

    Interior

    Bedrooms & bathrooms
    • Bedrooms: 3
    • Bathrooms: 3
    • Full bathrooms: 2
    • 1/2 bathrooms: 1
    Heating
    • Heat pump, Electric
    Cooling
    • Central
    Appliances
    • Included: Dishwasher, Dryer, Range / Oven, Refrigerator, Washer
    • Laundry: Lower Level
    Features
    • Windows: Thermopane Windows
    • Basement: Unfinished, Full
    • Attic: Access Panel
    • Has fireplace: Yes
    Interior area
    • Total interior livable area: 1,536 sqft

    Property

    Features
    • Patio & porch: Patio, Porch
    • Exterior features: Wood, Brick
    • Pool features: In Ground
    • Waterfront features: Not Applicable
    Lot
    • Features: Level
    Details
    • Zoning: R-M

    Construction

    Type & style
    • Home type: Townhouse
    Condition
    • Year built: 1977

    Utilities & green energy

    • Sewer: Public Sewer
    • Water: Public Water Connected

    Community & HOA

    Community
    • Features: Fitness Center
    HOA
    • Has HOA: Yes
    • Amenities included: Clubhouse, Pool, Guest Parking, Gardening Area
    • Services included: Snow Removal, Trash, Maintenance Grounds, Insurance, Pest Control, Road Maintenance, Pool Service, Club House, Property Management
    • HOA fee: $311 monthly
    Location
    • Region: Derby

    Financial & listing details

    • Price per square foot: $224/sqft
    • Annual tax amount: $5,052
    • Total actual rent: 220000

    Price history

    DateEventPrice
    12/31/2020Sold$226,000+2.7%$147/sqft
    Source: Smart MLS #170350825 Report a problem
    12/4/2020Pending sale$220,000$143/sqft
    Source: Higgins Group Real Estate #170350825 Report a problem
    10/31/2020Listed for sale$220,000$143/sqft
    Source: Higgins Group Real Estate #170350825 Report a problem

    Public tax history

    Tax history is unavailable.

    Neighborhood: 06418

    Nearby schools

    GreatSchools rating
    Schools provided by the listing agent
    • Elementary: Bradley
    • High: Derby

    Source: The MLS. This data may not be complete. We recommend contacting the local school district to confirm school assignments for this home.

    Get pre-qualified for a loan
    At Zillow Home Loans, we can pre-qualify you in as little as 5 minutes with no impact to your credit score.

    An equal housing lender. NMLS #10287.

    Sell for more on Zillow
    Get a Zillow Showcase℠ listing at no additional cost and you could sell for .
    $344,200
    2% more
    +$6,884
    With Zillow Showcase(estimated)
    $351,084