Skip main navigation
Off market
  • $275,300

    246 Shai Cir, Bear, DE 19701

    3beds
    1baths
    1,525sqft
    Condo
    Built in 1987
    -- sqft lot
    $275,300 Zestimate®
    $181/sqft
    $2,124 Estimated rent

    Home value

    $275,300

    $256,000 - $295,000

    $2,124/mo

    Zestimate® history
    Loading
    Loading...

    Owner options

    List your home for rent

    $2,124/mo

    Rent Zestimate®

    Find your next renter with Zillow Rental Manager. Plus, with online applications, you can quickly screen prospective tenants – for free.

    Learn more

    $2,124/mo

    Rent Zestimate®

    Refinance and save

    $1,666/mo

    Est. payment

    Refinancing to a lower rate could help reduce your monthly payments and save thousands over the life of the loan.

    See today's rates

    $1,666/mo

    Est. payment

    Explore your selling options

    Work with a Zillow partner agent

    Leverage their expertise and Zillow's premium Showcase listings to get your home seen by more buyers.

    Get started

    List with your own agent

    Get your home in front of millions of buyers by listing it on Zillow.

    Learn how to do it

    Sell it yourself

    Take full control of how buyers see your home on Zillow by listing For Sale by Owner (FSBO).

    List your home

    What's special

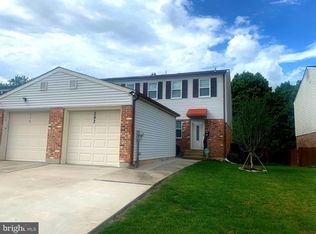
    This great 3Br/1.5Ba townhome has loads of updates & is ready for it's new owner! Nice curb appeal w/ new roof,new garage door,new front door & landscaping bed along the walkway to the entry of the home. The entire home has been freshly painted w/ all neutral colors in just the last week & the carpets have all been steam-cleaned creating a perfect move-in ready home to make your own! Entry at the Foyer featuring updated vinyl flooring & renovated powder room. To the left is an entry to the good sized eat-in kitchen w/ great natural light from the front facing window,neutral & updated vinyl flooring,plenty of cabinet storage & countertop space,matching appliances & open half-wall looking out to the Dining Room & large Family Room. There is also a door leading to the spacious laundry room,complete w/ Washer,Dryer,shelf storage & big utility sink & inside access to the garage! The open Dining Rm features updated lighted ceiling fan,neutral decor & is large enough for several dining set pieces comfortably! The large sunken Family Room features the same fresh neutral decor,basement access door & updated sliding doors that lead out to the tree-lined rear yard,w/ raised flower or vegitable bed,is fully fenced in & backs to parkland & a walking trail! Upstairs, the hallway is spacious & fresh w/ a convenient double-sized linen closet. The Master is sizable & features double closets,lighted ceiling fan,2 big windows for great natural light & private access to the main bath offering updated tile fls,vanity sink w/ matching medicine cabinet & a tub/shower combo. BR2 is very spacious & also features lighted ceiling fan,double closet & great natural light. BR3 is ample sized & offers lighted ceiling fan & double closet. All interior room doors have been updated to 6-panel Colonial doors. The full sized bsmt has an area w/sub-flooring already in place & offers plenty of storage space. UPDATES: Roof w/ 20 yr warranty in Feb, 2016. All new windows & garage door in 2011; new Hot Water Heater in 2014. Fresh paint throughout & replaced all interior doors. What is left for the new owner? NOTHING! Pack your bags & move right in! Great location is close to major Rts 896 & 40. Loads of shopping options just down the road at People Plaza,just a short ride over the Summit Bridge to Chesapeake City for addl shopping,dining & entertainment! Put this home on your next tour! See it! Love it! Buy it!

    This property is off market, which means it's not currently listed for sale or rent on Zillow. This may be different from what's available on other websites or public sources.
    Facts & features

    Interior

    Bedrooms & bathrooms
    • Bedrooms: 3
    • Bathrooms: 1.5
    Heating
    • Heat pump
    Cooling
    • Other
    Features
    • Flooring: Carpet
    • Basement: Partially finished
    Interior area
    • Total interior livable area: 1,525 sqft

    Property

    Parking
    • Parking features: Garage - Attached
    Features
    • Exterior features: Other, Brick
    Lot
    • Size: 2,178 Square Feet
    Details
    • Parcel number: 1103210099

    Construction

    Type & style
    • Home type: Condo
    Materials
    • Foundation: Crawl/Raised
    • Roof: Asphalt
    Condition
    • Year built: 1987

    Community & HOA

    HOA
    • Has HOA: Yes
    • HOA fee: $6 monthly
    Location
    • Region: Bear

    Financial & listing details

    • Price per square foot: $181/sqft
    • Tax assessed value: $347,900

    Price history

    DateEventPrice
    1/26/2022Sold$222,000+1%$146/sqft
    Source: Bright MLS #DENC2013172 Report a problem
    1/1/2022Contingent$219,900$144/sqft
    Source: Bright MLS #DENC2013172 Report a problem
    12/27/2021Listed for sale$219,900+49.6%$144/sqft
    Source: Bright MLS #DENC2013172 Report a problem
    8/11/2016Sold$147,000-2%$96/sqft
    Source: Public Record Report a problem
    6/22/2016Pending sale$150,000$98/sqft
    Source: Keller Williams - Greater Newark #6812965 Report a problem
    6/18/2016Listed for sale$150,000$98/sqft
    Source: Keller Williams - Greater Newark #6812965 Report a problem

    Public tax history

    YearProperty taxesTax assessment
    2025-- $347,900 +544.3%
    2024$2,373 +2.7%$54,000
    2023$2,311 +0.7%$54,000
    2022$2,295 +2.2%$54,000
    2021$2,246 +2.8%$54,000
    2020$2,184 +12.8%$54,000
    2019$1,937 +5.9%$54,000
    2017$1,829 $54,000
    2016-- $54,000
    2015-- $54,000
    2014$1,659 $54,000
    2013-- $54,000
    2012-- $54,000
    2011-- $54,000
    2010-- $54,000
    2009-- $54,000
    2008-- $54,000
    2007-- $54,000
    2006-- $54,000
    2005-- $54,000
    2004-- $54,000
    2003-- $54,000
    2002-- $54,000
    2001-- $54,000
    Find assessor info on the county website

    Neighborhood: 19701

    Nearby schools

    GreatSchools rating
    Schools provided by the listing agent
    • Elementary: BRADER
    • High: GLASGOW

    Source: The MLS. This data may not be complete. We recommend contacting the local school district to confirm school assignments for this home.

    Get a cash offer in 3 minutes
    Find out how much your home could sell for in as little as 3 minutes with a no-obligation cash offer.
    Estimated market value
    $275,300
    Get a cash offer in 3 minutes
    Find out how much your home could sell for in as little as 3 minutes with a no-obligation cash offer.
    Estimated market value
    $275,300