This exceptional patio home is located in the highly sought-after Mariana Butte golf course community. Known for its stunning golf course, driving range, and incredible restaurant, this neighborhood offers an unbeatable lifestyle. Nestled in southwest Loveland, the home is conveniently close to two shopping centers, grocery stores, and schools, while being just minutes from downtown Loveland. As the gateway to Estes Park and Rocky Mountain National Park, Loveland boasts hundreds of miles of scenic trails, picturesque parks, and beautiful lakes, making it easy to see why it is consistently ranked among the best places to live in America. This low-maintenance patio home offers two spacious bedrooms, two bathrooms, and an attached two-car garage, complete with numerous ADA-friendly features, including front and back ramp access and hand bars, which can be easily removed if desired. The primary bedroom is a true retreat with a walk-in closet, an additional secondary closet, and a luxurious private 3/4 bath with high-end finishes. The second bedroom is equally impressive, offering direct patio access. The home's bright and open floor plan features a large front living room, a convenient main floor laundry, and thousands of dollars in upgrades, including beautiful hardwood floors, vaulted ceilings, sola tube lights, a cozy gas fireplace, central air conditioning, a whole-home humidifier, elegant brick exterior masonry, a covered front porch, and a covered back patio perfect for relaxing or entertaining. The HOA provides hassle-free living by covering exterior landscaping, lawn maintenance, snow removal, and exterior upkeep, allowing you to enjoy all the community has to offer without the extra work. Don't miss this incredible opportunity-call today for a detailed list of property features, a floor plan, or to schedule a private showing.
Sold for $439,000
$439,000
246 Shupe Cir, Loveland, CO 80537
2beds
1,317sqft
Duplex
Built in 2005
-- sqft lot
$436,400 Zestimate®
$333/sqft
$1,882 Estimated rent
Home value
$436,400
$415,000 - $463,000
$1,882/mo
Zestimate® history
Owner options
List your home for rent
$1,882/mo
Rent Zestimate®
Find your next renter with Zillow Rental Manager. Plus, with online applications, you can quickly screen prospective tenants – for free.
$1,882/mo
Rent Zestimate®
Refinance and save
$2,812/mo
Est. payment
Refinancing to a lower rate could help reduce your monthly payments and save thousands over the life of the loan.
$2,812/mo
Est. payment
Explore your selling options
Work with a Zillow partner agent
Leverage their expertise and Zillow's premium Showcase listings to get your home seen by more buyers.
Get startedList with your own agent
Get your home in front of millions of buyers by listing it on Zillow.
Learn how to do itSell it yourself
Take full control of how buyers see your home on Zillow by listing For Sale by Owner (FSBO).
List your homeWhat's special
Stunning golf courseDirect patio accessElegant brick exterior masonryCovered front porchVaulted ceilingsCovered back patioWalk-in closet
Zillow last checked:
Listing updated:
Listed by:
John Simmons 970-481-1250,
C3 Real Estate Solutions, LLC,
Jesse Laner 970-672-7212,
C3 Real Estate Solutions, LLC
Bought with:
Kelly Milton, 100017559
RE/MAX Alliance-FTC South
Source: IRES as distributed by MLS GRID,MLS#: 1029596
Facts & features
Interior
Bedrooms & bathrooms
- Bedrooms: 2
- Bathrooms: 2
- 3/4 bathrooms: 2
- Main level bathrooms: 2
Primary bedroom
- Description: Carpet
- Features: 3/4 Primary Bath, Luxury Features Primary Bath
- Level: Main
- Area: 224 Square Feet
- Dimensions: 14 x 16
Bedroom 2
- Description: Carpet
- Level: Main
- Area: 132 Square Feet
- Dimensions: 11 x 12
Dining room
- Description: Wood
- Level: Main
- Area: 120 Square Feet
- Dimensions: 8 x 15
Kitchen
- Description: Wood
- Level: Main
- Area: 130 Square Feet
- Dimensions: 10 x 13
Living room
- Description: Wood
- Level: Main
- Area: 384 Square Feet
- Dimensions: 16 x 24
Heating
- Forced Air
Cooling
- Ceiling Fan(s)
Appliances
- Included: Electric Range, Dishwasher, Refrigerator, Washer, Dryer, Microwave, Disposal
- Laundry: Washer/Dryer Hookup
Features
- Eat-in Kitchen, Cathedral Ceiling(s), Open Floorplan, Pantry, Walk-In Closet(s), High Ceilings
- Flooring: Wood
- Windows: Window Coverings
- Basement: None,Crawl Space
- Has fireplace: Yes
- Fireplace features: Gas, Gas Log, Living Room, Family Room, Great Room
- Common walls with other units/homes: End Unit
Interior area
- Total structure area: 1,317
- Total interior livable area: 1,317 sqft
- Finished area above ground: 1,317
Property
Parking
- Total spaces: 2
- Parking features: Garage Door Opener, Oversized
- Attached garage spaces: 2
- Details: Attached
Accessibility
- Accessibility features: Accessible Approach with Ramp, Level Lot, Level Drive, Near Bus, Low Carpet, Accessible Doors, Main Floor Bath, Accessible Bedroom, Stall Shower, Main Level Laundry
Features
- Levels: One
- Stories: 1
- Entry location: 1st Floor
- Patio & porch: Patio, Deck
- Exterior features: Sprinkler System
- Has view: Yes
- View description: Hills
Lot
- Size: 2,600 Square Feet
- Features: Wooded, Evergreen Trees, Level, City Limits, Paved, Curbs, Gutters, Sidewalks, Street Light, Fire Hydrant within 500 Feet
Details
- Parcel number: R1564617
- Zoning: P-8
- Special conditions: Private Owner
Construction
Type & style
- Home type: MultiFamily
- Architectural style: Patio Home,Legal Conforming,Contemporary
- Property subtype: Duplex
- Attached to another structure: Yes
Materials
- Frame, Brick
- Roof: Composition
Condition
- New construction: No
- Year built: 2005
Utilities & green energy
- Electric: City
- Gas: Xcel
- Sewer: Public Sewer
- Water: City
- Utilities for property: Natural Gas Available, Electricity Available, Satellite Avail, High Speed Avail
Green energy
- Energy efficient items: Windows, Doors, Thermostat
Community & HOA
Community
- Features: Trail(s)
- Security: Fire Alarm
- Subdivision: Mariana Butte PUD
HOA
- Has HOA: Yes
- Services included: Common Amenities, Trash, Snow Removal, Maintenance Grounds, Management
- HOA fee: $275 monthly
- HOA name: Crestone Village East
Location
- Region: Loveland
Financial & listing details
- Price per square foot: $333/sqft
- Tax assessed value: $400,700
- Annual tax amount: $1,861
- Date on market: 3/28/2025
- Listing terms: Cash,Conventional,FHA,VA Loan
- Electric utility on property: Yes
- Road surface type: Asphalt
Price history
| Date | Event | Price |
|---|---|---|
| 4/25/2025 | Sold | $439,000$333/sqft |
Source:  IRES as distributed by MLS GRID #1029596 Report a problem IRES as distributed by MLS GRID #1029596 Report a problem | ||
| 4/16/2025 | Pending sale | $439,000$333/sqft |
Source:  REcolorado as distributed by MLS GRID #5009559 Report a problem REcolorado as distributed by MLS GRID #5009559 Report a problem | ||
| 3/28/2025 | Price change | $439,000-0.2%$333/sqft |
Source: REcolorado as distributed by MLS GRID #5009559 Report a problem | ||
| 3/17/2025 | Price change | $440,000-1.1%$334/sqft |
Source: REcolorado as distributed by MLS GRID #5009559 Report a problem | ||
| 2/25/2025 | Pending sale | $445,000$338/sqft |
Source: REcolorado as distributed by MLS GRID #5009559 Report a problem | ||
| 2/21/2025 | Listed for sale | $445,000+15.6%$338/sqft |
Source: IRES as distributed by MLS GRID #1026638 Report a problem | ||
| 12/13/2021 | Sold | $385,000$292/sqft |
Source: Public Record Report a problem | ||
| 11/18/2021 | Listed for sale | $385,000+6.7%$292/sqft |
Source: IRES as distributed by MLS GRID #955348 Report a problem | ||
| 12/2/2020 | Sold | $360,800-1.2%$274/sqft |
Source: Public Record Report a problem | ||
| 10/26/2020 | Pending sale | $365,000$277/sqft |
Source: Blue Tree Real Estate, LTD #924240 Report a problem | ||
| 10/10/2020 | Listed for sale | $365,000$277/sqft |
Source: Blue Tree Real Estate, LTD #924240 Report a problem | ||
| 10/6/2020 | Pending sale | $365,000$277/sqft |
Source: Blue Tree Real Estate, LTD #924240 Report a problem | ||
| 9/17/2020 | Listed for sale | $365,000+22.3%$277/sqft |
Source: Blue Tree Real Estate, LTD #924240 Report a problem | ||
| 12/28/2017 | Sold | $298,500+63.1%$227/sqft |
Source: Public Record Report a problem | ||
| 10/31/2007 | Sold | $183,000+6.7%$139/sqft |
Source: Public Record Report a problem | ||
| 6/30/2000 | Sold | $171,571$130/sqft |
Source: Public Record Report a problem | ||
Public tax history
| Year | Property taxes | Tax assessment |
|---|---|---|
| 2025 | $2,142 +15.1% | $25,044 -7.3% |
| 2024 | $1,861 -0.3% | $27,008 -1% |
| 2023 | $1,866 -2.7% | $27,270 +16.3% |
| 2022 | $1,918 +5.1% | $23,457 -2.8% |
| 2021 | $1,825 +1.7% | $24,132 +5.1% |
| 2020 | $1,795 +18.4% | $22,959 -0.7% |
| 2019 | $1,515 | $23,119 +25.6% |
| 2018 | $1,515 | $18,410 |
| 2017 | $1,515 +16.1% | $18,410 +3.3% |
| 2016 | $1,305 +0.7% | $17,814 +0% |
| 2015 | $1,296 +17.9% | $17,810 +21.8% |
| 2014 | $1,099 | $14,620 |
| 2013 | -- | $14,620 +7.7% |
| 2012 | -- | $13,570 |
| 2011 | -- | $13,570 -9.6% |
| 2010 | -- | $15,010 |
| 2009 | -- | $15,010 +0.8% |
| 2008 | -- | $14,890 |
| 2007 | -- | $14,890 +0.5% |
| 2006 | -- | $14,810 |
| 2005 | -- | $14,810 +9.7% |
| 2004 | -- | $13,500 +0.4% |
| 2002 | -- | $13,450 |
| 2001 | -- | $13,450 |
Find assessor info on the county website
Neighborhood: 80537
Nearby homes
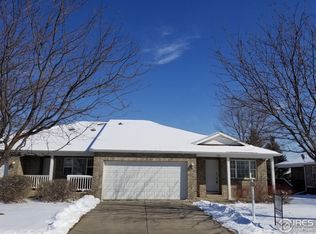
- $394,1002 bd2 ba1.3k sqft244 Shupe Cir, Loveland, CO 80537Off Market
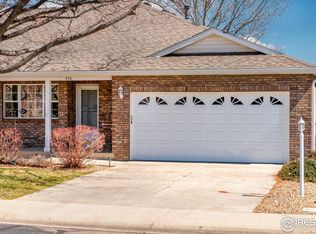
- $436,0002 bd2 ba1.3k sqft250 Shupe Cir, Loveland, CO 80537Sold
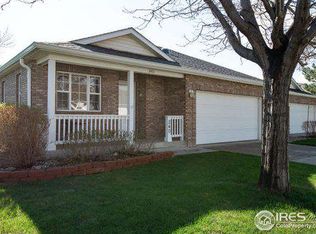
- $501,2003 bd2 ba2.4k sqft240 Shupe Cir, Loveland, CO 80537Off Market
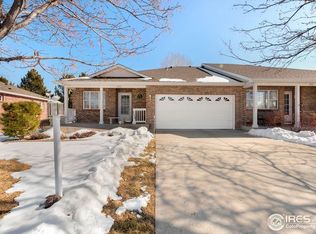
- $447,5002 bd3 ba2.3k sqft252 Shupe Cir, Loveland, CO 80537Off Market
- $386,7002 bd2 ba1.1k sqft238 Shupe Cir, Loveland, CO 80537Off Market
- $415,8002 bd1 ba1.3k sqft256 Shupe Cir, Loveland, CO 80537Off Market
- $432,2002 bd2 ba1.2k sqft234 Shupe Cir, Loveland, CO 80537Off Market
- $439,7002 bd2 ba2.5k sqft258 Shupe Cir, Loveland, CO 80537Off Market
Nearby schools
GreatSchools rating
- 4/10Namaqua Elementary SchoolGrades: K-5Distance: 0.1 mi
- 5/10Walt Clark Middle SchoolGrades: 6-8Distance: 1.1 mi
- 6/10Thompson Valley High SchoolGrades: 9-12Distance: 1.6 mi
Schools provided by the listing agent
- Elementary: Namaqua
- Middle: Walt Clark
- High: Thompson Valley
Source: IRES as distributed by MLS GRID. This data may not be complete. We recommend contacting the local school district to confirm school assignments for this home.
Get a cash offer in 3 minutes
Find out how much your home could sell for in as little as 3 minutes with a no-obligation cash offer.
Estimated market value
$436,400
Get a cash offer in 3 minutes
Find out how much your home could sell for in as little as 3 minutes with a no-obligation cash offer.
Estimated market value
$436,400
- Colorado
- Larimer County
- Loveland
- 80537
- 246 Shupe Cir
Nearby cities
Nearby zip codes
Other Loveland Topics
