Skip main navigation
Sold for $349,900
  • $349,900

    246 Silkwind Ct, Clemmons, NC 27012

    3beds
    2,625sqft
    Stick/Site Built, Residential, Single Family Residence
    Built in 1998
    -- sqft lot
    $376,600 Zestimate®
    $--/sqft
    $2,283 Estimated rent

    Home value

    $376,600

    $358,000 - $395,000

    $2,283/mo

    Zestimate® history
    Loading
    Loading...

    Owner options

    List your home for rent

    $2,283/mo

    Rent Zestimate®

    Find your next renter with Zillow Rental Manager. Plus, with online applications, you can quickly screen prospective tenants – for free.

    Learn more

    $2,283/mo

    Rent Zestimate®

    Refinance and save

    $2,028/mo

    Est. payment

    Refinancing to a lower rate could help reduce your monthly payments and save thousands over the life of the loan.

    See today's rates

    $2,028/mo

    Est. payment

    Explore your selling options

    Work with a Zillow partner agent

    Leverage their expertise and Zillow's premium Showcase listings to get your home seen by more buyers.

    Get started

    List with your own agent

    Get your home in front of millions of buyers by listing it on Zillow.

    Learn how to do it

    Sell it yourself

    Take full control of how buyers see your home on Zillow by listing For Sale by Owner (FSBO).

    List your home

    What's special

    Private backyardLarge kitchenSunset estatesStained windows
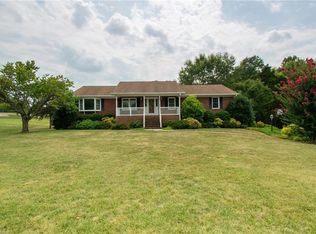
    Beautiful brick home located in Sunset Estates. Large kitchen with island. Dining room or sitting room right off kitchen. Gorgeous, stained windows. Antique mantels over each fireplace. Roof is only 1yr old. Lots of storage area. Deck overlooking private backyard. Schedule your appointment today!

    Zillow last checked:

    Listing updated:

    Listed by:

    Hope Tinnes 336-831-3437,

    Hope Tinnes Realty

    Bought with:

    Elizabeth Sheffield, 186364

    Coldwell Banker Advantage

    Source: Triad MLS,MLS#: 1141836MLS LogoOriginating MLS: Winston-Salem

    Facts & features

    Interior

    Bedrooms & bathrooms
    • Bedrooms: 3
    • Bathrooms: 3
    • Full bathrooms: 2
    • 1/2 bathrooms: 1
    • Main level bathrooms: 3
    Primary bedroom
    • Level: Main
    • Dimensions: 17.75 x 16.67
    Bedroom 2
    • Level: Main
    • Dimensions: 17.42 x 10.92
    Bedroom 3
    • Level: Basement
    • Dimensions: 14.58 x 13.42
    Den
    • Level: Basement
    • Dimensions: 21.08 x 14.42
    Den
    • Level: Basement
    • Dimensions: 13.58 x 17
    Living room
    • Level: Main
    • Dimensions: 14.75 x 13.67
    Heating
    • Heat Pump, Electric
    Cooling
    • Central Air
    Appliances
    • Included: Microwave, Dishwasher, Free-Standing Range, Electric Water Heater
    • Laundry: 2nd Dryer Connection, 2nd Washer Connection, In Basement, Main Level
    Features
    • Ceiling Fan(s), Kitchen Island, Pantry, Separate Shower
    • Flooring: Carpet, Laminate, Wood
    • Basement: Basement
    • Attic: Permanent Stairs,Walk-In
    • Number of fireplaces: 2
    • Fireplace features: Gas Log, Den, Living Room
    Interior area
    • Total structure area: 2,625
    • Total interior livable area: 2,625 sqft
    • Finished area above ground: 1,695
    • Finished area below ground: 930

    Property

    Parking
    • Total spaces: 2
    • Parking features: Driveway, Garage, Paved, Garage Door Opener, Basement
    • Attached garage spaces: 2
    • Has uncovered spaces: Yes
    Features
    • Levels: Multi/Split
    • Exterior features: Garden
    • Pool features: None
    Lot
    • Dimensions: 45 x 201 x 253 x 265
    Details
    • Additional structures: Storage
    • Parcel number: 03010C0000011000
    • Zoning: RA3
    • Special conditions: Owner Sale

    Construction

    Type & style
    • Home type: SingleFamily
    • Architectural style: Split Level
    • Property subtype: Stick/Site Built, Residential, Single Family Residence
    Materials
    • Brick
    Condition
    • Year built: 1998

    Utilities & green energy

    • Sewer: Septic Tank
    • Water: Public

    Community & neighborhood

    Location
    • Region: Clemmons
    • Subdivision: Sunset Estate

    Other

    Other facts
    • Listing agreement: Exclusive Right To Sell

    Price history

    DateEventPrice
    6/13/2024Sold$349,900
    Source: Triad MLS #1141836 Report a problem
    5/15/2024Pending sale$349,900
    Source: Triad MLS #1141836 Report a problem
    5/9/2024Listed for sale$349,900+61.6%
    Source: Triad MLS #1141836 Report a problem
    7/15/2005Sold$216,500
    Source: Triad MLS #W362298 Report a problem

    Public tax history

    YearProperty taxesTax assessment
    2025$1,679 +0.4%$262,340 +0.4%
    2024$1,672 $261,240
    2023$1,672 $261,240
    2022$1,672 $261,240
    2021$1,672 +19.2%$261,240 +19.2%
    2020$1,403 $219,210
    2019-- $219,210
    2018$1,339 $219,210
    2017$1,339 $219,210
    2016$1,339 $219,210
    2015$1,339 -2%$219,210 -0.5%
    2014$1,366 $220,390
    2013-- $220,390
    2012-- $220,390
    2011-- $220,390
    2010-- --
    2009-- --
    2008-- --
    2007-- --
    2006-- --
    2005-- --
    2004-- --
    2003-- --
    2002-- --
    2001-- --
    2000-- --
    1999-- --

    Find assessor info on the county website

    Neighborhood: 27012

    Nearby schools

    GreatSchools rating
    Get a cash offer in 3 minutes
    Find out how much your home could sell for in as little as 3 minutes with a no-obligation cash offer.
    Estimated market value
    $376,600
    Get a cash offer in 3 minutes
    Find out how much your home could sell for in as little as 3 minutes with a no-obligation cash offer.
    Estimated market value
    $376,600