Skip main navigation
Special offer
$1,150,000

246 Silver Sage Ct, Dripping Springs, TX 78620

4beds
3,583sqft
: 
Loading
Get pre-qualified
SingleFamily
Built in ----
10,842 Square Feet Lot
$-- Zestimate®
$--/sqft
$-- HOA

What's special

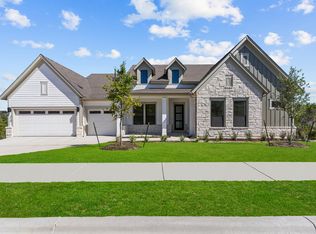
Step into luxury and versatility with the stunning Trouper floorplan by David Weekley Homes. This expansive 3,583 sq. ft. residence offers 4 spacious bedrooms and 4.5 baths, thoughtfully designed for both everyday living and elegant entertaining. This 1.5-story home features a flexible layout with a private bonus room upstairs complete with a full bath—perfect for a guest suite, media room, or play space. Ideal for today’s work-from-home lifestyle, the home includes two dedicated studies, providing the perfect setup for dual home offices. At the heart of the home, you’ll find a gourmet kitchen equipped for culinary enthusiasts, complemented by a convenient butler’s pantry that adds both style and functionality. The open-concept design flows seamlessly into the dining area, highlighted by a beautiful tray ceiling, creating a refined space for gatherings. Retreat to the luxurious Owner’s suite, where a vaulted ceiling enhances the sense of space and relaxation. Every detail has been carefully considered to provide comfort and sophistication throughout. Car enthusiasts and those needing extra storage will appreciate the impressive four-car garage. Blending thoughtful design, upscale finishes, and modern flexibility, this home truly has it all. Our EnergySaver™ Homes offer peace of mind knowing your new home in Dripping Springs is minimizing your environmental footprint while saving energy. Square Footage is an estimate only; actual construction may vary.
--
on Zillow
|
--
views
|
--
saves
|
MLS#: 7125762
Travel times

Schedule tour

Select your preferred tour type — either in-person or real-time video tour — then discuss available options with the builder representative you're connected with.

Facts & features

Interior

Bedrooms & bathrooms
  • Bedrooms: 4
  • Full bathrooms: 4
  • 1/2 bathrooms: 1

Property

Lot
  • Size: 10,842 Square Feet

Construction

Type & style
  • Home type: SingleFamily
121 Dayridge Drive, Dripping Springs, TX 78620

Source: David Weekley Homes

Contact builder
Builder logo
Connect with the builder representative who can help you get answers to your questions. 

By pressing Contact builder, you agree that Zillow Group, its affiliates, and other real estate professionals may call/text you about your inquiry, which may involve use of automated means and prerecorded/artificial voices and applies even if you are registered on a national or state Do Not Call list. You don't need to consent as a condition of buying any property, goods, or services. Message/data rates may apply. You also agree to our Terms of Use. We may share with this builder information about homes you've recently viewed to help them understand what you're looking for in a home.

Learn how to advertise your homes

Estimated market value

Not available

Estimated sales range

Not available

Not available

Price history

Price history is unavailable.

Public tax history

Tax history is unavailable.

Neighborhood: 78620

Nearby schools

GreatSchools rating

No schools nearby

We couldn't find any schools near this home.

Schools provided by the builder
  • District: Dripping Springs Independent School Dist

Source: David Weekley Homes. This data may not be complete. We recommend contacting the local school district to confirm school assignments for this home.