A Beautiful Sprawling Expanded Ranch On Oversized .46 Acre Manicured Property, Auto Enthusiast/Car Collector/Mechanic's Dream With An Oversized Attached Garage And Second Driveway To A Lower Level Garage & Heated Space For An Additional Two To Three Cars, And The Highly Sought After Smithtown School District Make This Home A Must See & Absolutely The Home That You Have Been Waiting For! Beautiful Curb Appeal - Set Well Back From The Road, Wrapped In Tall Shade/Privacy Trees, A Belgium Block Lined Oversized Driveway Leads To The Charming 20' Covered Front Porch & Into The Home Offering A Warm & Inviting, Comfortable Floorplan - A Welcoming Formal Entrance Foyer Offers Luxury Vinyl Plank Flooring & Opens Into The Formal Living Room & Kitchen...The Inviting, Comfortable Formal Living Room (Currently Set Up As A Dining Room) Offers A Floor To Ceiling Brick Wood Burning Dual Sided Fireplace (In The Great Room As Well), Hardwood Floors, Beautiful Bay Window For Natural Light & Ample Room For Furniture. The Upgraded Eat In Kitchen Offers Three Walls Of White Raised Panel Cabinetry, Ample Storage & Counter/Serving Space, Subway Tiled Backsplash, Stainless Steel Appliances (Three Year Old GE Refrigerator With Water & Ice Maker, Three Year Old Whirlpool Oven & Built In Microwave Oven, And Three Year Old GE Dishwasher), Built In Double Closet With A One Year Old GE Front Loading Washer & Dryer & Additional Storage), Luxury Vinyl Plank Flooring, Recessed Lighting & A Separate Large Dinette Area With Luxury Vinyl Plank Flooring, Double Window For Natural Light & Ample Room For A Good Sized Table & Chairs. Barn Doors Off Of The Kitchen Lead To The Spectacular Great Room/Family Room Offering Soooo Much Space For Entertaining Friends, Soaring Ceilings, A Beautiful Focal Point Brick Wood Burning Fireplace, Hardwood Floors, Recessed Lighting, Ample Room For A Large Seating Area/Furniture & French Doors To A 36' x 12' Covered, Screened Porch (Perfect For Outdoor Entertaining) & The Backyard. There Is Also Access To A Lovely Half Bathroom/Powder Room & The Oversized Attached Garage. The Hallway To The Bedrooms & Full Bathroom Offers Hardwood Floors & Two Linen Closets, The Well Sized Inviting & Comfortable Primary Bedroom Offers Beautiful Crown Moldings, Hardwood Floors, A Double Window & Second Window For Natural Light, Double Sized Closet And Ample Room For Furniture, The First Guest Bedroom Is Well Sized With Hardwood Floors, Double Window For Natural Light, Double Sized Closet & Ample Room For Furniture, The Second Guest Bedroom Is Also Well Sized With Hardwood Floors, A Double Window For Natural Light, Double Sized Closet & Ample Room For Furniture, And The Lovely Full Bathroom Offers A Stone Topped White Shaker Style Vanity, Full Bathtub With Ceramic Tiled Accents & Accent Border & Diagonal Ceramic Tiled Floor. The Full Basement Is An Auto Enthusiast/Mechanic's Dream With A Second Driveway & Garage Door Offering Heated Space for Two To Three Cars (Besides The Attached One Car Garage) And Could Easily Be Converted To Additional Living Space With An Outside Entrance, Plus A Separate Unfinished/Storage Area & Utilities. The Very Private, Fully Fenced (PVC Fencing) Large Backyard Is Wrapped In Privacy Hedges, Leland Cypress, Offering Ample Space For Entertaining & Adding An In Ground Pool, The Large Enclosed Screened Porch, Two Sheds & A Five Zone Sprinkler System. Additional Features Include: All Andersen Windows, Solid Wood Raised Panel Doors, Two Attics, Lots Of Closets/Storage Spaces, 3 Zone Heating, Certainteed Cedar Shake Style Front Siding, Updated Cesspools (2010) & Much, Much More! Hurry To See This One Of A Kind Sprawling Expanded Ranch On Stunning .46 Acre Property Close To Shopping & Major Roadways, And Perfect For The Car Collector/Mechanic...It Will Not Last!
Sold for $800,000
$800,000
246 Southern Boulevard, Nesconset, NY 11767
3beds
1,640sqft
Single Family Residence, Residential
Built in 1966
0.46 Acres Lot
$800,800 Zestimate®
$488/sqft
$4,177 Estimated rent
Home value
$800,800
$761,000 - $841,000
$4,177/mo
Zestimate® history
Owner options
List your home for rent
$4,177/mo
Rent Zestimate®
Find your next renter with Zillow Rental Manager. Plus, with online applications, you can quickly screen prospective tenants – for free.
$4,177/mo
Rent Zestimate®
Refinance and save
$5,885/mo
Est. payment
Refinancing to a lower rate could help reduce your monthly payments and save thousands over the life of the loan.
$5,885/mo
Est. payment
Explore your selling options
Work with a Zillow partner agent
Leverage their expertise and Zillow's premium Showcase listings to get your home seen by more buyers.
Get startedList with your own agent
Get your home in front of millions of buyers by listing it on Zillow.
Learn how to do itSell it yourself
Take full control of how buyers see your home on Zillow by listing For Sale by Owner (FSBO).
List your homeWhat's special
Two shedsRecessed lightingSoaring ceilingsStainless steel appliancesBeautiful curb appealFive zone sprinkler systemWelcoming formal entrance foyer
Zillow last checked:
Listing updated:
Listed by:
David H. Lunenfeld 516-528-5107,
Coldwell Banker American Homes 631-331-9700
Bought with:
Danielle Laria CBR, 40LA0956807
Daniel Gale Sothebys Intl Rlty
Source: OneKey® MLS as distributed by MLS GRID,MLS#: 960106
Facts & features
Interior
Bedrooms & bathrooms
- Bedrooms: 3
- Bathrooms: 2
- Full bathrooms: 1
- 1/2 bathrooms: 1
Primary bedroom
- Description: The Well Sized Inviting & Comfortable Primary Bedroom Offers Beautiful Crown Moldings, Hardwood Floors, A Double Window & Second Single Window For Natural Light, Double Sized Closet And Ample Room For A Good Sized Bedroom Set/Furniture.
- Level: First
Bedroom 2
- Description: The First Guest Bedroom Is Well Sized With hardwood Floors, A Double Window For Natural Light, Double Sized Closet & Ample Room For Furniture.
- Level: First
Bedroom 3
- Description: The Second Guest Bedroom Is Also Well Sized Offering Hardwood Floors, A Double Corner Window For Natural Light, Double Sized Closet And Ample Room For Furniture.
- Level: First
Bathroom 1
- Description: Also Between The Kitchen & Great Room/Family Room Is A Lovely Half Bathroom/Powder Room.
- Level: First
Bathroom 2
- Description: The Lovely Full Bathroom Offers A Stone Topped White Shaker Style Vanity, Full Bathtub With Ceramic Tiled Accents & Accent Border, And Diagonal Ceramic Tiled Floor.
- Level: First
Other
- Description: A Welcoming Formal Entrance Foyer Offers Luxury Vinyl Plank Flooring & Opens Into The Formal Living Room And Into The Dinette Area & Kitchen.
- Level: First
Other
- Description: Off Of The Kitchen Is A Lovely Dinette Area With A Double Window For Natural Light, Luxury Vinyl Plank Flooring & Ample Room For A Good Sized Table And Chairs.
- Level: First
Other
- Description: The French Doors Off Of The Great Room/Family Room Lead To A Wonderful 36' x 12' Covered Screened Porch Which Overlooks The Private Backyard & Is Perfect For Outdoor Entertaining.
- Level: First
Basement
- Description: The Full Basement Is An Auto Enthusiast/Mechanic/Car Collector's Dream With A Garage Door & Second Driveway Offering Heated Space For Two To Three Cars (Besides The Attached One Car Garage), Separate Unfinished Area With Ample Storage Space & Utilities (Heating System & Oil Tank).
- Level: Basement
Family room
- Description: Barn Style Doors Off Of The Kitchen Lead To The Spectacular Great Room (Den/Family Room) Offering Sooooo Much Space For Entertaining Family & Friends, Soaring Ceilings, A Floor To Ceiling Brick Wood Burning Fireplace, Hardwood Floors, Recessed Lighting, Andersen Casement Windows, French Doors To The Rear Covered Porch & Backyard, Ample Room For Large Furniture/Seating & Access To The Garage And Basement.
- Level: First
Kitchen
- Description: The Updated Cabinet Lined Kitchen Offers Three Walls Of White Raised Panel Cabinetry With Beautiful Crown Moldings, Accent Glass Door Cabinets, Ample Storage & Counter/Serving Space, Subway Tiled Backsplash, Stainless Steel Appliances (One Year Old GE Refrigerator With Water & Ice Maker, Three Year Old Whirlpool Oven & Built In Microwave Oven & Three Year Old Whirlpool Dishwasher), Recessed Lighting, Built In Double Doors To A One Year Old GE Front Loading Washer & Dryer, And Additional Storage, And Luxury Vinyl Plank Flooring.
- Level: First
Living room
- Description: The Warm & Inviting Comfortable Formal Living Room Offers A Floor To Ceiling Brick Wood Burning Fireplace (Dual Fireplace Into The Great Room/Den As Well), Hardwood Floors, Beautiful Andersen Bay Window For Natural Light & Ample Room For Furniture.
- Level: First
Heating
- Baseboard, Oil
Cooling
- None
Appliances
- Included: Dishwasher, Dryer, Microwave, Oven, Refrigerator, Stainless Steel Appliance(s), Washer
Features
- Cathedral Ceiling(s), Ceiling Fan(s), Crown Molding, Eat-in Kitchen, Entrance Foyer, Natural Woodwork, Pantry, Recessed Lighting, Storage
- Flooring: Ceramic Tile, Hardwood, Vinyl
- Windows: Bay Window(s), Blinds, Casement, Double Pane Windows, Insulated Windows, Wood Frames
- Basement: Full,Storage Space,Walk-Out Access
- Attic: Full,Pull Stairs,Storage
- Number of fireplaces: 2
- Fireplace features: Family Room, Living Room, Wood Burning
Interior area
- Total structure area: 1,860
- Total interior livable area: 1,640 sqft
Property
Parking
- Total spaces: 3
- Parking features: Attached, Garage, Heated Garage, Oversized
- Garage spaces: 3
Features
- Levels: One
- Patio & porch: Covered, Porch, Screened
- Fencing: Back Yard,Fenced,Vinyl
Lot
- Size: 0.46 Acres
- Dimensions: 117' x 171'
- Features: Back Yard, Cleared, Front Yard, Landscaped, Level, Near Shops, Private, Sprinklers In Front, Sprinklers In Rear
- Residential vegetation: Partially Wooded
Details
- Parcel number: 0800165000200019002
- Special conditions: None
Construction
Type & style
- Home type: SingleFamily
- Architectural style: Exp Ranch
- Property subtype: Single Family Residence, Residential
Materials
- Vinyl Siding
Condition
- Year built: 1966
Utilities & green energy
- Sewer: Cesspool
- Water: Public
- Utilities for property: Electricity Connected, Trash Collection Public, Water Connected
Community & HOA
Community
- Subdivision: Smithtown School District
HOA
- Has HOA: No
Location
- Region: Nesconset
Financial & listing details
- Price per square foot: $488/sqft
- Tax assessed value: $4,675
- Annual tax amount: $13,086
- Date on market: 2/10/2026
- Cumulative days on market: 10 days
- Listing agreement: Exclusive Right To Sell
- Electric utility on property: Yes
Price history
| Date | Event | Price |
|---|---|---|
| 4/13/2026 | Sold | $800,000+3.9%$488/sqft |
Source:  OneKey® MLS as distributed by MLS GRID #960106 Report a problem OneKey® MLS as distributed by MLS GRID #960106 Report a problem | ||
| 2/25/2026 | Pending sale | $769,900$469/sqft |
Source: OneKey® MLS as distributed by MLS GRID #960106 Report a problem | ||
| 2/20/2026 | Listing removed | $769,900$469/sqft |
Source: OneKey® MLS as distributed by MLS GRID #960106 Report a problem | ||
| 2/10/2026 | Listed for sale | $769,900$469/sqft |
Source: OneKey® MLS as distributed by MLS GRID #960106 Report a problem | ||
Public tax history
| Year | Property taxes | Tax assessment |
|---|---|---|
| 2025 | -- | $4,675 |
| 2024 | -- | $4,675 |
| 2023 | -- | $4,675 |
| 2022 | -- | $4,675 |
| 2021 | -- | $4,675 |
| 2020 | -- | $4,675 |
| 2019 | -- | $4,675 |
| 2018 | -- | $4,675 -6.5% |
| 2017 | $7,736 | $5,000 |
| 2016 | -- | $5,000 |
Find assessor info on the county website
Neighborhood: 11767
Nearby homes
- $828,0003 bd3 ba21k sqft242 Southern Blvd, Nesconset, NY 11767Off Market
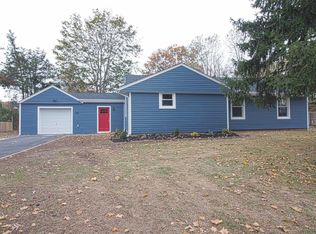
- $960,3003 bd2 ba2.5k sqft62 Locust Dr, Nesconset, NY 11767Off Market
- $643,3003 bd2 ba1.6k sqft62 Locust Dr, Nesconset, NY 11767Off Market
- $1,100,7004 bd3 ba2.6k sqft45 Locust Dr, Nesconset, NY 11767Off Market
- $845,6004 bd2 ba1.5k sqft247 Southern Blvd, Nesconset, NY 11767Off Market
- $686,700-- bd-- ba-- sqft252 Southern Blvd, Nesconset, NY 11767Off Market
- $782,1004 bd2 ba1.7k sqft236 Southern Blvd, Nesconset, NY 11767Off Market
- $689,500-- bd-- ba-- sqft243 Southern Blvd, Nesconset, NY 11767Off Market
Nearby schools
GreatSchools rating
- 8/10Mount Pleasant Elementary SchoolGrades: K-5Distance: 1.7 mi
- 6/10Great Hollow Middle SchoolGrades: 6-8Distance: 0.8 mi
- 10/10Smithtown High School WestGrades: 9-12Distance: 4.9 mi
Schools provided by the listing agent
- Elementary: Tackan Elementary School
- Middle: Great Hollow Middle School
- High: Smithtown High School-East
Source: OneKey® MLS as distributed by MLS GRID. This data may not be complete. We recommend contacting the local school district to confirm school assignments for this home.
Get a cash offer in 3 minutes
Find out how much your home could sell for in as little as 3 minutes with a no-obligation cash offer.
Estimated market value
$800,800
Get a cash offer in 3 minutes
Find out how much your home could sell for in as little as 3 minutes with a no-obligation cash offer.
Estimated market value
$800,800
- New York
- Suffolk County
- Nesconset
- 11767
- 246 Southern Boulevard
