Pre-Construction. To be built. IN LAW SUITE with Bathroom and Kitchenette! Brand new construction home with Private HB-GEN Suite for Multigenerational Living. The Harmony is a brand new floor plan concept offering 2,087 square feet, 4 bedrooms, 3 bathrooms, and a 2-car garage. This thoughtfully designed floorplan combines open-concept living with flexible spaces that adapt to the way you live. At the center of the home, the spacious Great Room flows seamlessly into the dining area and kitchen, creating the perfect setting for everyday living, family gatherings, or entertaining guests. Direct access to the covered outdoor living area makes it easy to enjoy Florida’s indoor-outdoor lifestyle year-round. One of the Harmony’s most distinctive features is its private suite (part of our new HB-Gen series), creating an ideal space for multigenerational living, extended family, overnight guests, or a quiet retreat. Complete with its own bedroom, full bathroom, comfortable living area, and café with space for a microwave, dishwasher and refrigerator, this flexible suite offers privacy while remaining connected to the main home. The split-bedroom design places the spacious Owner’s Suite on the opposite side of the home for added privacy. The owner’s retreat includes a large walk-in closet and a well-appointed ensuite bathroom with dual sinks and a walk-in shower. Two additional bedrooms and a full bath provide plenty of room for guests, or a home office on the opposite side of the great room. The Harmony is built with quality craftsmanship, energy-efficient features, and low-maintenance materials designed for comfortable Florida living. Whether you’re searching for your first home, upgrading to fit a growing family, or looking for a new home with multigenerational living space, the Harmony offers exceptional flexibility, modern design, and lasting value.
New construction
$349,990
246 SPOONBILL LANE, POINCIANA, FL 34759
4beds
2,087sqft
Single Family Residence
Built in 2027
9,500 Square Feet Lot
$348,900 Zestimate®
$168/sqft
$90/mo HOA
What's special
- 7 days |
- 50 |
- 1 |
Likely to sell faster than
Zillow last checked:
Listing updated:
Listed by:
Trish Lohela 321-610-5940,
HOLIDAY BUILDERS GULF COAST 321-610-5940
Source: Stellar MLS,MLS#: C7529374 Originating MLS: Port Charlotte
Originating MLS: Port Charlotte
Facts & features
Interior
Bedrooms & bathrooms
- Bedrooms: 4
- Bathrooms: 3
- Full bathrooms: 3
Other
- Features: Built-in Closet
- Level: First
- Area: 131.36 Square Feet
- Dimensions: 13.11x10.02
Primary bedroom
- Features: Built-in Closet
- Level: First
- Area: 156.98 Square Feet
- Dimensions: 12.02x13.06
Bedroom 2
- Features: Built-in Closet
- Level: First
- Area: 121.22 Square Feet
- Dimensions: 11x11.02
Bedroom 3
- Features: Built-in Closet
- Level: First
- Area: 111.46 Square Feet
- Dimensions: 11.08x10.06
Dining room
- Level: First
- Area: 60.28 Square Feet
- Dimensions: 6.01x10.03
Family room
- Level: First
- Area: 280.82 Square Feet
- Dimensions: 14.02x20.03
Kitchen
- Level: First
- Area: 110 Square Feet
- Dimensions: 10x11
Living room
- Level: First
- Area: 89.42 Square Feet
- Dimensions: 11.08x8.07
Heating
- Electric, Heat Pump
Cooling
- Central Air
Appliances
- Included: Dishwasher, Microwave, Range
- Laundry: Inside
Features
- Kitchen/Family Room Combo, Living Room/Dining Room Combo, Open Floorplan, Primary Bedroom Main Floor, Walk-In Closet(s), In-Law Floorplan
- Flooring: Carpet, Tile
- Doors: Sliding Doors
- Has fireplace: No
Interior area
- Total structure area: 2,575
- Total interior livable area: 2,087 sqft
Property
Parking
- Total spaces: 2
- Parking features: Garage - Attached
- Attached garage spaces: 2
- Details: Garage Dimensions: 20x19
Features
- Levels: One
- Stories: 1
- Patio & porch: Covered, Rear Porch
Lot
- Size: 9,500 Square Feet
Details
- Parcel number: 282735934560285080
- Special conditions: None
Construction
Type & style
- Home type: SingleFamily
- Property subtype: Single Family Residence
Materials
- Block, Stucco
- Foundation: Slab
- Roof: Shingle
Condition
- Pre-Construction
- New construction: Yes
- Year built: 2027
Details
- Builder model: Harmony
- Builder name: Holiday Builders
Utilities & green energy
- Sewer: Public Sewer
- Water: Public
- Utilities for property: Electricity Available, Electricity Connected, Sewer Available, Sewer Connected, Underground Utilities, Water Available, Water Connected
Community & HOA
Community
- Pet fee: $0 monthly
- Subdivision: POINCIANA NEIGHBORHOOD 6 SOUTH VILLAGE 3
HOA
- Has HOA: Yes
- HOA fee: $90 monthly
- HOA name: APV/Mark Maldonado
- HOA phone: 863-427-0090
Location
- Region: Poinciana
Financial & listing details
- Price per square foot: $168/sqft
- Tax assessed value: $28,000
- Annual tax amount: $447
- Date on market: 8/8/2026
- Cumulative days on market: 5 days
- Listing terms: Cash,Conventional,FHA,VA Loan
- Ownership: Fee Simple
- Total actual rent: 0
- Electric utility on property: Yes
- Road surface type: Paved
Estimated market value
$348,900
$331,000 - $366,000
$1,805/mo
Price history
| Date | Event | Price |
|---|---|---|
| 8/8/2026 | Listed for sale | $349,990+1408.6%$168/sqft |
Source:  Stellar MLS #C7529374 Report a problem Stellar MLS #C7529374 Report a problem | ||
| 10/22/2020 | Sold | $23,200-20%$11/sqft |
Source: Stellar MLS #S4818337 Report a problem | ||
| 9/1/2020 | Pending sale | $29,000$14/sqft |
Source: DREAM BUILDERS REALTY #S4818337 Report a problem | ||
| 2/18/2020 | Price change | $29,000-3.3%$14/sqft |
Source: DREAM BUILDERS REALTY #S4818337 Report a problem | ||
| 9/28/2018 | Price change | $29,999+20%$14/sqft |
Source: DREAM BUILDERS REALTY #S4818337 Report a problem | ||
| 1/30/2018 | Price change | $25,000+25.6%$12/sqft |
Source: DREAM BUILDERS REALTY #S4818337 Report a problem | ||
| 8/11/2017 | Listed for sale | $19,900-2.9%$10/sqft |
Source: DREAM BUILDERS REALTY #S4818337 Report a problem | ||
| 5/10/2016 | Listing removed | $20,500$10/sqft |
Source: DREAM BUILDERS REALTY #S4818337 Report a problem | ||
| 1/8/2016 | Price change | $20,500-98.3%$10/sqft |
Source: DREAM BUILDERS REALTY #S4818337 Report a problem | ||
| 11/11/2015 | Listed for sale | $1,200,000+39900%$575/sqft |
Source: DREAM BUILDERS REALTY #S4818330 Report a problem | ||
| 12/6/2010 | Sold | $3,000+218.8%$1/sqft |
Source: Public Record Report a problem | ||
| 8/19/2003 | Sold | $941 |
Source: Public Record Report a problem | ||
Public tax history
| Year | Property taxes | Tax assessment |
|---|---|---|
| 2025 | $261 +4% | $14,641 +10% |
| 2024 | $251 +2.3% | $13,310 +10% |
| 2023 | $245 +36.7% | $12,100 +10% |
| 2022 | $179 +29.4% | $11,000 +10% |
| 2021 | $139 +63.5% | $10,000 +156.6% |
| 2020 | $85 +0.6% | $3,897 +10% |
| 2019 | $84 -0.6% | $3,543 -52.8% |
| 2018 | $85 +14.2% | $7,500 +156.1% |
| 2017 | $74 +53% | $2,928 +10% |
| 2016 | $48 +9.1% | $2,662 +10% |
| 2015 | $44 +6.9% | $2,420 +10% |
| 2014 | $42 +33.4% | $2,200 +10% |
| 2013 | $31 +0.9% | $2,000 |
| 2012 | $31 -1.2% | $2,000 |
| 2011 | $31 -2% | $2,000 |
| 2010 | $32 -71.1% | $2,000 -69.2% |
| 2009 | $110 -53.5% | $6,500 -56.7% |
| 2008 | $236 | $15,000 |
| 2007 | -- | -- |
| 2006 | $531 | -- |
| 2005 | -- | -- |
| 2004 | $134 +33.3% | -- |
| 2003 | $100 -2.4% | $6,000 |
| 2002 | $103 +18.1% | $6,000 +18.1% |
| 2001 | $87 | $5,080 |
Find assessor info on the county website
Monthly payment
Est. payment
Payment breakdown
Explore the cost of this home by adjusting the details. Changes won't be saved.Climate risks
Neighborhood: 34759
Nearby schools
GreatSchools rating
- 5/10Laurel Elementary SchoolGrades: PK-5Distance: 1.3 mi
- 3/10Lake Marion Creek Elementary SchoolGrades: 6-8Distance: 2.7 mi
- 3/10Haines City Senior High SchoolGrades: PK,9-12Distance: 8 mi
- $257,7003 bd2 ba1.6k sqft212 Spoonbill Ln, Poinciana, FL 34759Off Market

- $28,000-- bd-- ba-- sqft210 Spoonbill Ln, Poinciana, FL 34759Off Market
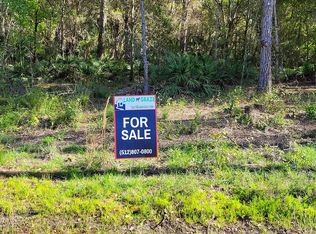
- $28,000-- bd-- ba-- sqft214 Spoonbill Ln, Poinciana, FL 34759Off Market
- $28,0007,405 sqft211 Spoonbill Ln, Poinciana, FL 34759Off Market
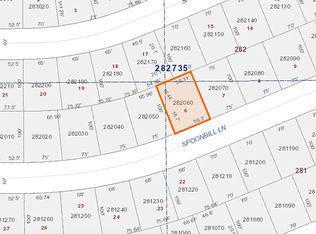
- $280,4003 bd2 ba1.5k sqft213 Spoonbill Dr, Poinciana, FL 34759Off Market
- $28,0009,382 sqft215 Spoonbill Dr, Poinciana, FL 34759Off Market
- $257,0002 bd2 ba1.2k sqft208 Spoonbill Ln, Poinciana, FL 34759Sold
- $28,000-- bd-- ba-- sqft211 Spoonbill Dr, Poinciana, FL 34759Off Market
A local agent can set up tours, give advice and negotiate with sellers.
Similar homes
- $357,9904 bd3 ba2k sqft507 MAGPIE LANE, POINCIANA, FL 34759New Construction

 MLS ID #C7529373, Trish Lohela, HOLIDAY BUILDERS GULF COAST. Stellar MLS
 - $349,9904 bd3 ba2k sqft302 SHAD WAY, POINCIANA, FL 34759New ConstructionMLS ID #C7529375, Trish Lohela, HOLIDAY BUILDERS GULF COAST. Stellar MLS
- $349,9904 bd3 ba2k sqft324 HURON DRIVE, POINCIANA, FL 34759New ConstructionMLS ID #C7529376, Trish Lohela, HOLIDAY BUILDERS GULF COAST. Stellar MLS
- $353,9904 bd3 ba2k sqft233 CIMARRON DRIVE, POINCIANA, FL 34759New ConstructionMLS ID #C7529372, Trish Lohela, HOLIDAY BUILDERS GULF COAST. Stellar MLS
- $346,9904 bd2 ba2.1k sqft312 BASS COURT, POINCIANA, FL 34759New ConstructionStellar MLS
- $342,9904 bd2 ba1.8k sqft120 JASMINE CIRCLE, POINCIANA, FL 34759New ConstructionStellar MLS
- from $329,9904 bd2 ba1.8k sqftQueen Plan, Poinciana, Poinciana, FL 34759New ConstructionHoliday Builders
- $309,9903 bd2 ba1.5k sqft886 HUDSON VALLEY DRIVE, POINCIANA, FL 34759New ConstructionStellar MLS
- from $344,9904 bd3 ba2.2k sqftAzure Plan, Crosswinds, Haines City, FL 33844New ConstructionCasa Fresca Homes
- from $371,9995 bd3 ba2.2k sqftKingfisher Plan, Westview, Kissimmee, FL 34758New ConstructionTaylor Morrison
- $366,6194 bd3 ba2.3k sqft5473 ISLA SAONA DRIVE, KISSIMMEE, FL 34758New ConstructionStellar MLS
- from $346,9994 bd2 ba1.8k sqftGoldfinch Plan, Westview, Kissimmee, FL 34758New ConstructionTaylor Morrison
- from $373,9994 bd3 ba2.3k sqftCardinal Plan, Westview, Kissimmee, FL 34758New ConstructionTaylor Morrison
- from $331,9993 bd3 ba1.8k sqftDove Plan, Westview, Kissimmee, FL 34758New ConstructionTaylor Morrison
- from $293,9905 bd2 ba1.7k sqftDUNDEE Plan, Lake Deer Estates, Poinciana, FL 34759New ConstructionDR Horton
- from $303,9905 bd2 ba1.7k sqftDUNDEE Plan, Cypress Park Estates, Haines City, FL 33844New ConstructionDR Horton
- from $324,9903 bd2 ba1.6k sqftAlma Plan, Lawson Dunes, Haines City, FL 33844New ConstructionCasa Fresca Homes
- from $316,9993 bd2 ba1.6k sqftCanary Plan, Westview, Kissimmee, FL 34758New ConstructionTaylor Morrison
- $316,9904 bd2 ba1.8k sqft975 LEATHERWOOD DRIVE, DUNDEE, FL 33838New ConstructionMLS ID #C7529397, Trish Lohela, HOLIDAY BUILDERS GULF COAST. Stellar MLS
- from $340,9004 bd3 ba2.3k sqftELSTON II Plan, Bradbury Creek, Haines City, FL 33844New ConstructionDR Horton
