Tucked away on 2.6 beautiful wooded acres, this rustic Ozarks retreat offers the perfect blend of privacy, charm, and modern updates, all just minutes from Table Rock Lake and downtown Branson. Featuring 3 bedrooms, a dedicated office, 2 full bathrooms, and over 2,000 square feet of living space, this home is ideal for those seeking a peaceful place to call home without sacrificing convenience.Perched atop the hill among mature timber, the home's elevated setting creates the feeling of living in the treetops. A spacious front deck with a porch swing is the perfect place to enjoy your morning coffee, watch the wildlife, or unwind after a long day. The impressive native stone chimney and matching stone accents add timeless Ozarks character and unforgettable curb appeal.Inside, the inviting living room is anchored by a dramatic floor-to-ceiling native stone surround and freestanding wood-burning stove, creating a warm and cozy gathering space. Large windows fill the room with natural light while framing peaceful wooded views, bringing the beauty of the outdoors inside. The kitchen includes the refrigerator, stove, and microwave making your move even easier.The property also features a chain-link fenced area, raised garden bed, outbuilding, and chicken shed, perfect for gardening, hobby farming, or simply embracing the peaceful Ozarks lifestyle.Thoughtful updates include a new roof (2017), new siding and windows (2019), new flooring in the living room, kitchen, and bedroom (2020), an updated upstairs bathroom (2021), and a beautifully renovated downstairs bathroom (2023).Whether you're looking for a full-time residence or a weekend retreat near the lake, this charming wooded property offers the best of both worlds: quiet country living with quick access to boating, dining, shopping, entertainment, and everything Branson has to offer.
Active
$230,000
246 Stackman Road, Hollister, MO 65672
3beds
2,023sqft
:
Get pre-qualified$1,468/mo
Single Family Residence, Cabin
Built in 1978
2.6 Acres Lot
$208,000 Zestimate®
$114/sqft
$-- HOA
What's special
Peaceful wooded viewsChain-link fenced areaChicken shedDedicated officeUnforgettable curb appealRaised garden bedFreestanding wood-burning stove
- 8 hours |
- 288 |
- 35 |
Zillow last checked:
Listing updated:
Listed by:
EA Group 417-300-3826,
Keller Williams Local
Source: SOMOMLS as distributed by MLS GRID,MLS#: 60330716
Facts & features
Interior
Bedrooms & bathrooms
- Bedrooms: 3
- Bathrooms: 2
- Full bathrooms: 2
Rooms
- Room types: Office, Pantry
Heating
- Heat Pump, Fireplace(s), Electric, Wood
Cooling
- Heat Pump
Appliances
- Included: Disposal, Free-Standing Electric Oven, Microwave, Refrigerator, Electric Water Heater
- Laundry: Main Level, W/D Hookup
Features
- Walk-in Shower
- Flooring: Tile, Luxury Vinyl
- Windows: Double Pane Windows
- Has basement: No
- Attic: None
- Has fireplace: Yes
- Fireplace features: Living Room, Free Standing, Wood Burning
Interior area
- Total structure area: 2,023
- Total interior livable area: 2,023 sqft
- Finished area above ground: 2,023
- Finished area below ground: 0
Property
Parking
- Parking features: Driveway
- Has uncovered spaces: Yes
Features
- Levels: Two
- Stories: 2
- Patio & porch: Covered, Front Porch, Rear Porch
- Fencing: Partial,Chain Link
Lot
- Size: 2.6 Acres
- Features: Dead End Street, Wooded/Cleared Combo, Mature Trees
Details
- Additional structures: Outbuilding
- Parcel number: 186.024001003003.000
Construction
Type & style
- Home type: SingleFamily
- Architectural style: Cabin
- Property subtype: Single Family Residence, Cabin
Materials
- Vinyl Siding
- Foundation: Crawl Space
- Roof: Composition
Condition
- Year built: 1978
Utilities & green energy
- Sewer: Public Sewer
- Water: Public
Community & HOA
Community
- Subdivision: N/A
Location
- Region: Hollister
Financial & listing details
- Price per square foot: $114/sqft
- Tax assessed value: $67,920
- Annual tax amount: $705
- Date on market: 8/5/2026
- Listing terms: Cash,Conventional
- Road surface type: Gravel
Estimated market value
$208,000
$162,000 - $256,000
$1,681/mo
Price history
| Date | Event | Price |
|---|---|---|
| 8/5/2026 | Listed for sale | $230,000$114/sqft |
Source:  SOMOMLS as distributed by MLS GRID #60330716 Report a problem SOMOMLS as distributed by MLS GRID #60330716 Report a problem | ||
Public tax history
| Year | Property taxes | Tax assessment |
|---|---|---|
| 2025 | $705 -23.1% | $12,900 -24.3% |
| 2024 | $917 0% | $17,050 |
| 2023 | $917 +27.3% | $17,050 +25.3% |
| 2022 | $720 +3.6% | $13,610 |
| 2021 | $695 +8.5% | $13,610 |
| 2020 | $641 +2.3% | $13,610 +11.9% |
| 2019 | $626 | $12,160 +7.2% |
| 2018 | $626 +5.3% | $11,340 |
| 2017 | $595 +0.9% | $11,340 |
| 2016 | $590 +1.4% | $11,340 |
| 2015 | $582 +0.4% | $11,340 +4.2% |
| 2014 | $579 | $10,880 |
| 2012 | -- | $10,880 |
| 2011 | -- | $10,880 |
| 2010 | -- | $10,880 |
Find assessor info on the county website
Monthly payment
Est. payment
Payment breakdown
Explore the cost of this home by adjusting the details. Changes won't be saved.Climate risks
Neighborhood: 65672
Getting around
4 / 100
Car-DependentNearby schools
GreatSchools rating
- 4/10Hollister Elementary SchoolGrades: 2-5Distance: 4 mi
- 5/10Hollister Middle SchoolGrades: 6-8Distance: 4.3 mi
- 5/10Hollister High SchoolGrades: 9-12Distance: 4.4 mi
Schools provided by the listing agent
- Elementary: Hollister
- Middle: Hollister
- High: Hollister
Source: SOMOMLS as distributed by MLS GRID. This data may not be complete. We recommend contacting the local school district to confirm school assignments for this home.
- $27,541-- bd-- ba1.2k sqft179 Stackman Rd, Hollister, MO 65672Off Market
- $203,5002 bd-- ba1.6k sqft177 Stackman Rd, Hollister, MO 65672Off Market
- $208,5003 bd-- ba1.2k sqft157 Stackman Rd, Hollister, MO 65672Off Market
- $230,900-- bd-- ba1.7k sqft129 Stackman Rd, Hollister, MO 65672Off Market
- $--693 sqftStackman Rd, Hollister, MO 65672Off Market
- $9,3101 acre8770 Historic Highway 165, Hollister, MO 65672Off Market
- $382,4003 bd3 ba2k sqft8634 Historic Hwy 165, Hollister, MO 65672Off Market
- $482,800-- bd-- ba2.7k sqft160 Bald Eagle Blvd, Hollister, MO 65672Off Market
A local agent can set up tours, give advice and negotiate with sellers.
Similar homes
- $310,0003 bd2 ba1.7k sqft186 Holyoke Street, Hollister, MO 65672Active

 MLS ID #60330264, Whyte Steg & Associates, Century 21 Community. SOMOMLS as distributed by MLS GRID
 - $248,0003 bd2 ba1.1k sqft303 Walnut Street, Hollister, MO 65672Active
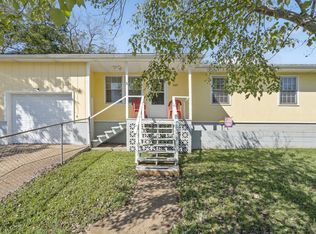 MLS ID #60327529, Dan Fortin, EXP Realty, LLC.. SOMOMLS as distributed by MLS GRID
 - $278,0003 bd3 ba1.8k sqft191 Rea Street, Hollister, MO 65672Active
 MLS ID #60328302, Shannon Cody, LPT Realty LLC. SOMOMLS as distributed by MLS GRID
 - $269,0003 bd3 ba1.9k sqft711 S 6th Street, Branson, MO 65616Active
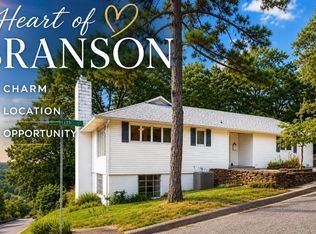 MLS ID #60330181, Sheena Rains, ReeceNichols - Branson. SOMOMLS as distributed by MLS GRID
 - $300,0004 bd2 ba1.5k sqft221 Foley Street, Hollister, MO 65672ActiveMLS ID #60330075, Adam Graddy, Keller Williams Local. SOMOMLS as distributed by MLS GRID
- $282,5003 bd2 ba1.1k sqft372 Greenbrier Lane, Hollister, MO 65672ActiveMLS ID #60325553, Thomas Thompson, Keller Williams Tri-Lakes. SOMOMLS as distributed by MLS GRID
- $250,0003 bd3 ba1.4k sqft102 Winston Lane, Hollister, MO 65672ActiveMLS ID #60326905, Emily Christenson, ReeceNichols - Branson. SOMOMLS as distributed by MLS GRID
- $235,0004 bd2 ba2k sqft202 Cardinal Rd, Forsyth, MO 65653For Sale By Owner
- $265,0003 bd2 ba1.4k sqft335 Knox Avenue, Hollister, MO 65672ActiveMLS ID #60310885, Kelly M Grisham, RE/MAX Associated Brokers Inc.. SOMOMLS as distributed by MLS GRID
- $219,0003 bd2 ba1k sqft504 Truman Drive, Branson, MO 65616ActiveMLS ID #60326331, Brian B Besser PC, EXP Realty, LLC.. SOMOMLS as distributed by MLS GRID
- $223,0003 bd2 ba1.6k sqft490 Airport Road, Branson, MO 65616ActiveMLS ID #60329419, The Best Team, Keller Williams Tri-Lakes. SOMOMLS as distributed by MLS GRID
- $229,9003 bd2 ba1k sqft24 Dorsett Lane, Kimberling City, MO 65686Active w/ContingencyMLS ID #60329935, Thomas Thompson, Keller Williams Tri-Lakes. SOMOMLS as distributed by MLS GRID
- $249,0002 bd2 ba2.1k sqft208 W Maddux Street, Branson, MO 65616ActiveMLS ID #60323909, Parker Stone, Keller Williams Tri-Lakes. SOMOMLS as distributed by MLS GRID
- $200,0003 bd1 ba1.1k sqft1518 Jones Road, Ridgedale, MO 65739Active w/ContingencyMLS ID #60308044, Susan Baca Ewing, Gerken & Associates, Inc.. SOMOMLS as distributed by MLS GRID
- $245,0003 bd2 ba1k sqft1053 Cane Creek Road, Kissee Mills, MO 65680ActiveMLS ID #60329813, Jodi Cameron, White Magnolia Real Estate LLC. SOMOMLS as distributed by MLS GRID
- $234,0004 bd1 ba1.7k sqft218 N 4th St, Branson, MO 65616For SaleMLS ID #1346980, Gerrie Moore, Keller Williams Realty Tri-Lakes Harrison. ArkansasOne MLS
- $245,0003 bd2 ba1.2k sqft540 Van Buren Road #2, Branson, MO 65616ActiveMLS ID #60329691, Shannen White, White Magnolia Real Estate LLC. SOMOMLS as distributed by MLS GRID
- $214,9003 bd2 ba1.3k sqft707 S 3rd Street, Branson, MO 65616ActiveMLS ID #60319157, Rachel Dillard, Home Sweet Home Realty & Associates, LLC. SOMOMLS as distributed by MLS GRID
- $269,9003 bd2 ba1.2k sqft129 Lancashire Drive, Branson, MO 65616ActiveMLS ID #60323810, Charlie Gerken, Hustle Back Realty. SOMOMLS as distributed by MLS GRID
- $224,9002 bd2 ba1.7k sqft14228 Us-160, Forsyth, MO 65653ActiveMLS ID #60304522, Audrey E Spratt, Weichert, Realtors-The Griffin Company. SOMOMLS as distributed by MLS GRID
