Charming Home in Desirable Summerfield Community (Professional Photos Coming Soon) Don't miss your opportunity to live in the sought-after Summerfield community, surrounded by the picturesque rolling hills and serene country roads of Elverson! Presenting this delightful twin/semi-detached home at 246 Steeplechase Drive, featuring 3 bedrooms and 2.5 baths, all set amid meticulously landscaped grounds. As you enter through the 2-car garage—complete with a utility sink—you'll be welcomed by a bright kitchen--great, natural light from a three-window unit above the double sink. This inviting space boasts vinyl laminate flooring, a pantry with shelving, cabinets with pull-out drawers, and a deep corner cabinet. Additionally, the kitchen includes a laundry area. The dining room features elegant wooden flooring and a tasteful painted chair rail, complemented by beautifully stained double windows. A corner nook provides the perfect spot for organizing mail and keys. Continuing through the foyer and main hall, you'll find additional hardwood flooring leading to a convenient powder room and coat closet. The open-concept design, enhanced by semi-open ceilings and a main entry door flanked by side windows, creates a warm and welcoming atmosphere. Relax in the cozy carpeted living room, which features all-season double screened doors that open to your secluded wooden deck, backed by a brick side wall. Stairs from the deck lead down to your private yard, perfect for outdoor enjoyment. The main level owner's suite is located just off the living room and is spacious enough to be a true retreat. It features a deep walk-in closet and an ensuite bath with dual vanities, a soaking tub and a stall shower. As you ascend the carpeted stairs to the second floor, you'll find two additional bedrooms, each with ample closet space. Also the full bathroom has a fiberglass shower and tub; there is a linen closet in the hallway. Don’t overlook the finished basement, which includes a cozy carpeted living area and a private office with its own door. A concrete-floored storage area offers endless customization possibilities. Brand new roof! Geothermal heat, conducive to energy efficiency! LOW Taxes!! This exceptional home is situated on a corner, close to a beautiful community space, a fitness center, and just minutes from essential amenities such as Morgantown Coffee House, Starbucks, shopping, and French Creek Golf Course. Enjoy nearby walking trails with French Creek State Park and Hopewell Furnace National Historic Site just a short drive away. Conveniently located just 30 minutes from Reading or Phoenixville, and only 10 minutes from the Morgantown PA Turnpike exchange, you'll appreciate the convenient Walmart Plaza, and the fresh produce of Lancaster County. Join others who cherish a quiet, safe, and friendly life in Summerfield at Elverson. Enjoy the scenery of northern Chester County all year round. Summerfield is a pedestrian-friendly community of 319 town and single-family homes in the northwestern corner of Chester County. Experience the perfect blend of comfort and style in this lovely home. Schedule your visit today!
Sold for $410,000
$410,000
246 Steeplechase Dr, Elverson, PA 19520
3beds
2,362sqft
Single Family Residence
Built in 1996
9,370 Square Feet Lot
$434,400 Zestimate®
$174/sqft
$3,049 Estimated rent
Home value
$434,400
$404,000 - $465,000
$3,049/mo
Zestimate® history
Owner options
List your home for rent
$3,049/mo
Rent Zestimate®
Find your next renter with Zillow Rental Manager. Plus, with online applications, you can quickly screen prospective tenants – for free.
$3,049/mo
Rent Zestimate®
Refinance and save
$3,846/mo
Est. payment
Refinancing to a lower rate could help reduce your monthly payments and save thousands over the life of the loan.
$3,846/mo
Est. payment
Explore your selling options
Work with a Zillow partner agent
Leverage their expertise and Zillow's premium Showcase listings to get your home seen by more buyers.
Get startedList with your own agent
Get your home in front of millions of buyers by listing it on Zillow.
Learn how to do itSell it yourself
Take full control of how buyers see your home on Zillow by listing For Sale by Owner (FSBO).
List your homeWhat's special
Finished basementSecluded wooden deckOpen-concept designHardwood flooringVinyl laminate flooringWalk-in closetAmple closet space
Zillow last checked:
Listing updated:
Listed by:
Angela Morgan 484-459-4570,
Realty One Group Restore
Bought with:
Mr. Gary A Mercer SR., RS164185L
KW Greater West Chester
Source: Bright MLS,MLS#: PACT2085114
Facts & features
Interior
Bedrooms & bathrooms
- Bedrooms: 3
- Bathrooms: 3
- Full bathrooms: 2
- 1/2 bathrooms: 1
- Main level bathrooms: 2
- Main level bedrooms: 1
Rooms
- Room types: Bedroom 1
Basement
- Area: 600
Heating
- Heat Pump, Electric
Cooling
- Central Air, Electric
Appliances
- Included: Electric Water Heater
- Laundry: Main Level
Features
- Flooring: Carpet, Ceramic Tile, Hardwood, Vinyl, Concrete
- Basement: Partially Finished,Full
- Has fireplace: No
Interior area
- Total structure area: 2,362
- Total interior livable area: 2,362 sqft
- Finished area above ground: 1,762
- Finished area below ground: 600
Property
Parking
- Total spaces: 2
- Parking features: Garage Door Opener, Garage Faces Side, Attached, Driveway, On Street
- Attached garage spaces: 2
- Has uncovered spaces: Yes
Accessibility
- Accessibility features: 2+ Access Exits
Features
- Levels: Three
- Stories: 3
- Patio & porch: Deck
- Pool features: None
- Has view: Yes
- View description: Pasture
Lot
- Size: 9,370 Square Feet
- Features: Corner Lot, Corner Lot/Unit
Details
- Additional structures: Above Grade, Below Grade
- Parcel number: 1304 0076.1400
- Zoning: R10
- Special conditions: Standard
Construction
Type & style
- Home type: SingleFamily
- Architectural style: Carriage House
- Property subtype: Single Family Residence
- Attached to another structure: Yes
Materials
- Stucco, Brick
- Foundation: Concrete Perimeter
- Roof: Pitched,Shingle
Condition
- New construction: No
- Year built: 1996
Details
- Builder name: Stoltzfus Enterprises
Utilities & green energy
- Sewer: Public Sewer
- Water: Public
Community & HOA
Community
- Subdivision: Summerfield At Elverson
HOA
- Has HOA: Yes
- Services included: Common Area Maintenance, Snow Removal
- HOA fee: $1,200 annually
- HOA name: STOLTZFUS ENTERPRISES/ASCOT
Location
- Region: Elverson
- Municipality: ELVERSON BORO
Financial & listing details
- Price per square foot: $174/sqft
- Tax assessed value: $150,200
- Annual tax amount: $5,652
- Date on market: 12/7/2024
- Listing agreement: Exclusive Agency
- Listing terms: Cash,Conventional,FHA,VA Loan
- Ownership: Fee Simple
Price history
| Date | Event | Price |
|---|---|---|
| 2/11/2025 | Sold | $410,000$174/sqft |
Source:  Bright MLS #PACT2085114 Report a problem Bright MLS #PACT2085114 Report a problem | ||
| 1/6/2025 | Contingent | $410,000$174/sqft |
Source: Bright MLS #PACT2085114 Report a problem | ||
| 1/4/2025 | Price change | $410,000-3.5%$174/sqft |
Source: Bright MLS #PACT2085114 Report a problem | ||
| 12/7/2024 | Listed for sale | $425,000+120.3%$180/sqft |
Source: Bright MLS #PACT2085114 Report a problem | ||
| 12/20/1996 | Sold | $192,900$82/sqft |
Source: Public Record Report a problem | ||
Public tax history
| Year | Property taxes | Tax assessment |
|---|---|---|
| 2025 | $5,744 +1.6% | $150,200 |
| 2024 | $5,652 +1.6% | $150,200 |
| 2023 | $5,564 +2.4% | $150,200 |
| 2022 | $5,432 +1.2% | $150,200 |
| 2021 | $5,371 +198.7% | $150,200 |
| 2020 | $1,798 -64.6% | $150,200 |
| 2019 | $5,076 | $150,200 |
| 2018 | $5,076 +9899.7% | $150,200 |
| 2017 | $51 -98.8% | $150,200 |
| 2016 | $4,331 | $150,200 |
| 2015 | $4,331 | $150,200 |
| 2014 | $4,331 | $150,200 -9.4% |
| 2013 | -- | $165,710 |
| 2012 | -- | $165,710 |
| 2011 | -- | $165,710 |
| 2010 | -- | $165,710 |
| 2009 | -- | $165,710 |
| 2008 | -- | $165,710 |
| 2007 | -- | $165,710 |
| 2006 | -- | $165,710 |
| 2005 | -- | $165,710 |
| 2004 | -- | $165,710 |
| 2003 | -- | $165,710 |
| 2000 | -- | $165,710 |
Find assessor info on the county website
Neighborhood: 19520
Nearby homes
- $484,1003 bd3 ba2.4k sqft244 Steeplechase Dr, Elverson, PA 19520Off Market
- $--0.763 AcresHomestead Dr, Elverson, PA 19520Off Market
- $400,0003 bd4 ba1.7k sqft242 Steeplechase Dr, Elverson, PA 19520Sold
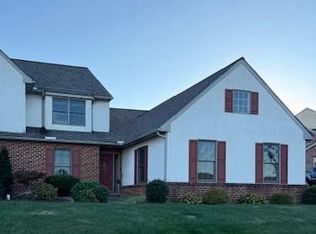
- $575,1003 bd2 ba3.3k sqft300 Steeplechase Dr, Elverson, PA 19520Off Market
- $429,0003 bd3 ba1.7k sqft240 Steeplechase Dr, Elverson, PA 19520Sold
- $590,5003 bd4 ba3.4k sqft212 S Pine St, Elverson, PA 19520Off Market
- $--1.1 AcresSteeplechase Dr, Elverson, PA 19520Off Market
- $655,7004 bd3 ba3k sqft303 Steeplechase Dr, Elverson, PA 19520Off Market
Nearby schools
GreatSchools rating
- 6/10Twin Valley El CenterGrades: K-4Distance: 0.9 mi
- 7/10Twin Valley Middle SchoolGrades: 5-8Distance: 2.3 mi
- 6/10Twin Valley High SchoolGrades: 9-12Distance: 1.8 mi
Schools provided by the listing agent
- Elementary: Twin Valley
- Middle: Twin Valley
- High: Twin Valley
- District: Twin Valley
Source: Bright MLS. This data may not be complete. We recommend contacting the local school district to confirm school assignments for this home.
Get a cash offer in 3 minutes
Find out how much your home could sell for in as little as 3 minutes with a no-obligation cash offer.
Estimated market value
$434,400
Get a cash offer in 3 minutes
Find out how much your home could sell for in as little as 3 minutes with a no-obligation cash offer.
Estimated market value
$434,400
- Pennsylvania
- Chester County
- Elverson
- 19520
- 246 Steeplechase Dr
Nearby cities
Nearby zip codes
Other Elverson Topics
