Spectacular, light filled home that radiates warmth, cozy and comfortable living. Impressive open, modern kitchen with granite counter tops, stainless appliances, pullout drawers, hardwood floors. Formal dining room, high ceilings as you enter the living room with gleaming hardwood floors and a dual sided gas fireplace shared with the family room. Ideal for casual gatherings w/views of the yard, and is open to the bay window alcove breakfast area. The Primary suite, boast a walk-in closet and a spacious separate quiet retreat/nursery/office/or exercise space. The spectacular primary bath is gorgeous with soaking tub, large shower, tile floors and double vanity. Besides the primary bedroom suite there are 3 additional bedrooms upstairs. The 2nd floor hall bath and the 3rd bath, on the main level near the 5 bedroom/office, have both been recently renovated with today's sought after features. Showcase home with3 car garage AND nothing to do but move in! Close to Shopping and Diablo Vista park (via walking trail) w/picnic areas, baseball/soccer fields,play area,volleyball,basketball, & "snake walk".
Sold for $1,750,000
Street View
$1,750,000
246 Stetson Dr, Danville, CA 94506
5beds
2,349sqft
Residential, Single Family Residence
Built in 1995
4,791 Square Feet Lot
$1,740,700 Zestimate®
$745/sqft
$5,737 Estimated rent
Home value
$1,740,700
$1.57M - $1.93M
$5,737/mo
Zestimate® history
Owner options
List your home for rent
$5,737/mo
Rent Zestimate®
Find your next renter with Zillow Rental Manager. Plus, with online applications, you can quickly screen prospective tenants – for free.
$5,737/mo
Rent Zestimate®
Refinance and save
$11,169/mo
Est. payment
Refinancing to a lower rate could help reduce your monthly payments and save thousands over the life of the loan.
$11,169/mo
Est. payment
Explore your selling options
Work with a Zillow partner agent
Leverage their expertise and Zillow's premium Showcase listings to get your home seen by more buyers.
Get startedList with your own agent
Get your home in front of millions of buyers by listing it on Zillow.
Learn how to do itSell it yourself
Take full control of how buyers see your home on Zillow by listing For Sale by Owner (FSBO).
List your homeWhat's special
Views of the yardFormal dining roomStainless appliancesGleaming hardwood floorsSpectacular light filled homeGranite counter topsHardwood floors
Zillow last checked:
Listing updated:
Listed by:
Patty Cronin DRE #00979685 925-872-3842,
Compass
Bought with:
Shannon Berger, DRE #01354209
Better Homes And Gardens Rp
Source: CCAR,MLS#: 41129451
Facts & features
Interior
Bedrooms & bathrooms
- Bedrooms: 5
- Bathrooms: 3
- Full bathrooms: 3
Rooms
- Room types: 1 Bedroom, 1 Bath, Main Entry, 4 Bedrooms, 2 Baths, Primary Bedrm Suite - 1, Primary Bedrm Retreat, Dining Room, Family Room, Office
Bathroom
- Features: Shower Over Tub, Stall Shower, Tile, Updated Baths, Stone, Tub
Kitchen
- Features: Stone Counters, Dishwasher, Disposal, Gas Range/Cooktop, Microwave, Updated Kitchen
Heating
- Forced Air
Cooling
- Ceiling Fan(s), Central Air
Appliances
- Included: Dishwasher, Gas Range, Microwave, Dryer, Washer, Gas Water Heater
- Laundry: Laundry Room, Cabinets, Common Area
Features
- Formal Dining Room, Updated Kitchen
- Flooring: Hardwood, Tile
- Windows: Double Pane Windows, Screens, Window Coverings
- Number of fireplaces: 1
- Fireplace features: Family Room, Living Room, Double Sided
Interior area
- Total structure area: 2,349
- Total interior livable area: 2,349 sqft
Property
Parking
- Total spaces: 3
- Parking features: Attached, Direct Access, Side Yard Access, Garage Door Opener
- Attached garage spaces: 3
Features
- Levels: Two
- Stories: 2
- Entry location: No Steps to Entry
- Pool features: Other, Community
- Fencing: Fenced
Lot
- Size: 4,791 Square Feet
- Features: Level, Back Yard, Front Yard, Landscaped
Details
- Parcel number: 2063430264
- Special conditions: Standard
Construction
Type & style
- Home type: SingleFamily
- Architectural style: Contemporary
- Property subtype: Residential, Single Family Residence
Materials
- Stucco
- Foundation: Slab
- Roof: Tile
Condition
- Existing
- New construction: No
- Year built: 1995
Details
- Builder model: Bentley
- Builder name: Greystone
Utilities & green energy
- Electric: No Solar
- Sewer: Public Sewer
- Water: Public
Community & HOA
Community
- Subdivision: Tassajara Ranch
HOA
- Has HOA: Yes
- Amenities included: Clubhouse, Greenbelt, Pool
- Services included: Common Area Maint, Management Fee
- HOA fee: $97 monthly
- HOA name: TASSAHARA RANCH HOA
- HOA phone: 925-830-4848
Location
- Region: Danville
Financial & listing details
- Price per square foot: $745/sqft
- Tax assessed value: $1,000,376
- Annual tax amount: $12,186
- Date on market: 4/8/2026
Price history
| Date | Event | Price |
|---|---|---|
| 5/28/2026 | Sold | $1,750,000-2.7%$745/sqft |
Source:  CCAR #41129451 Report a problem CCAR #41129451 Report a problem | ||
| 5/8/2026 | Pending sale | $1,799,000$766/sqft |
Source: CCAR #41129451 Report a problem | ||
| 4/8/2026 | Listed for sale | $1,799,000-5.1%$766/sqft |
Source: CCAR #41129451 Report a problem | ||
| 3/30/2026 | Listing removed | $1,895,000$807/sqft |
Source: CCAR #41124019 Report a problem | ||
| 2/17/2026 | Listed for sale | $1,895,000+144.5%$807/sqft |
Source: CCAR #41124019 Report a problem | ||
| 4/13/2010 | Sold | $775,000-11.8%$330/sqft |
Source: CCAR #40453576 Report a problem | ||
| 5/26/2008 | Listing removed | $879,000$374/sqft |
Source: Homes.com Report a problem | ||
| 4/22/2008 | Listed for sale | $879,000+1.1%$374/sqft |
Source: Homes.com Report a problem | ||
| 1/10/2007 | Sold | $869,500+20.8%$370/sqft |
Source: CCAR #40223388 Report a problem | ||
| 5/9/2002 | Sold | $720,000+79.1%$307/sqft |
Source: Public Record Report a problem | ||
| 9/30/1997 | Sold | $402,000+13.6%$171/sqft |
Source: Public Record Report a problem | ||
| 11/27/1995 | Sold | $354,000$151/sqft |
Source: Public Record Report a problem | ||
Public tax history
| Year | Property taxes | Tax assessment |
|---|---|---|
| 2025 | $12,186 +2.6% | $1,000,376 +2% |
| 2024 | $11,873 +1.6% | $980,761 +2% |
| 2023 | $11,686 +0.9% | $961,531 +2% |
| 2022 | $11,581 +2.2% | $942,679 +2% |
| 2021 | $11,329 +0.9% | $924,196 +1% |
| 2020 | $11,233 +1% | $914,720 +2% |
| 2019 | $11,121 +3.6% | $896,785 +2% |
| 2018 | $10,731 +2.9% | $879,202 +2% |
| 2017 | $10,428 +1.4% | $861,964 +2% |
| 2016 | $10,286 +2.7% | $845,063 +1.5% |
| 2015 | $10,012 | $832,370 +2% |
| 2014 | $10,012 | $816,066 +14.9% |
| 2013 | -- | $710,000 |
| 2012 | -- | $710,000 -5.6% |
| 2011 | -- | $752,500 -1.8% |
| 2010 | -- | $766,500 |
| 2009 | -- | $766,500 -13.6% |
| 2008 | -- | $886,890 +11.7% |
| 2007 | -- | $793,898 +2% |
| 2006 | -- | $778,332 +2% |
| 2005 | -- | $763,071 +2% |
| 2004 | -- | $748,110 +1.9% |
| 2003 | -- | $734,400 +69% |
| 2002 | -- | $434,506 +2% |
| 2001 | -- | $425,987 |
Find assessor info on the county website
Neighborhood: 94506
Nearby homes
- $1,640,1004 bd3 ba2.2k sqft244 Stetson Dr, Danville, CA 94506Off Market
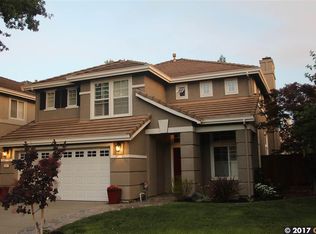
- $1,778,1004 bd2 ba2.3k sqft248 Stetson Dr, Danville, CA 94506Off Market
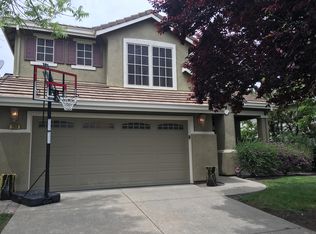
- $--4 bd2 ba-- sqft248 Stetson Dr #2STORY, Danville, CA 94506Off Market
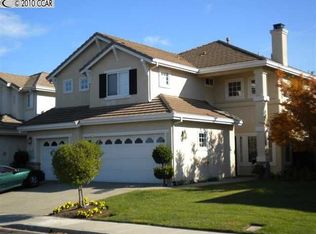
- $1,723,8005 bd3 ba2.6k sqft222 Stetson Dr, Danville, CA 94506Off Market
- $1,721,0004 bd3 ba2k sqft220 Stetson Dr, Danville, CA 94506Off Market
- $1,880,3005 bd3 ba2.4k sqft242 Stetson Dr, Danville, CA 94506Off Market
- $1,585,4004 bd3 ba2.1k sqft250 Stetson Dr, Danville, CA 94506Off Market
- $532,7424 bd2 ba1.9k sqft224 Stetson Dr, Danville, CA 94506Off Market
Nearby schools
GreatSchools rating
- 10/10Golden View Elementary SchoolGrades: K-5Distance: 1.4 mi
- 9/10Diablo Vista Middle SchoolGrades: 6-8Distance: 1.3 mi
- 10/10Monte Vista High SchoolGrades: 9-12Distance: 4.9 mi
Get a cash offer in 3 minutes
Find out how much your home could sell for in as little as 3 minutes with a no-obligation cash offer.
Estimated market value
$1,740,700
Get a cash offer in 3 minutes
Find out how much your home could sell for in as little as 3 minutes with a no-obligation cash offer.
Estimated market value
$1,740,700
- California
- Contra Costa County
- Danville
- 94506
- 246 Stetson Dr
Nearby cities
Nearby zip codes
Other Danville Topics
