Spectacular in and out!!! One of a kind custom built luxury stone front home. Upon entering one will surely notice the great attention to detail, high quality finishes, superb craftsmanship and an artistic mixture of contemporary and old world touches throughout. Enter through the castle like arched door into the two story open and airy entry and be impressed by the grand hickory staircase with cable railings that leads to an open layout with high ceilings, Knotty Alder 9' doors, wide plank hardwood flooring and Restoration Hardware finishes all through. Oversized great room flooded with natural light featuring floor to ceiling Pella windows, custom built ins and a gas fireplace. State of the art kitchen is a chef's dream with a large center island, high end Thermador stainless steel appliances include built in coffee/ expresso maker, double oven, six burner range, quartz counter tops and custom Riceland cabinets. Dining area flows seamlessly of kitchen, double French doors provide beautiful nature views with outdoor access to raised covered deck and lower stone patio. Hearth room located off the eat in kitchen with vaulted ceiling and another fireplace. A private office with vaulted ceiling sits conveniently between the first and second floors. Completing the first floor is a side foyer located off the garage entry with a spacious laundry room, mud room with built in lockers and an elegant powder room. On the 2nd floor the Owners suite boasts a vaulted ceiling, limestone fireplace, walk in closet and a spa like bathroom with dual sinks, 8' glass walled tiled steam shower. Three additional spacious bedrooms, 2 with walk in closets and Jack and Jill bath. Tiled full bath located in hallway. Lower level finished in 2020 includes a movie theater, entertainment bar, home gym, play/rec area with more built ins/ barn doors and a bonus room that could be a 5th bedroom. Other great amenities include built in elan system, surround sound, 3 car garage, cul de sac and more!
Closed
$1,260,000
246 Stone Canyon Ct, Hinckley, OH 44233
4beds
5,708sqft
Single Family Residence
Built in 2014
0.81 Acres Lot
$1,307,600 Zestimate®
$221/sqft
$5,180 Estimated rent
Home value
$1,307,600
$1.11M - $1.53M
$5,180/mo
Zestimate® history
Owner options
List your home for rent
$5,180/mo
Rent Zestimate®
Find your next renter with Zillow Rental Manager. Plus, with online applications, you can quickly screen prospective tenants – for free.
$5,180/mo
Rent Zestimate®
Refinance and save
$6,760/mo
Est. payment
Refinancing to a lower rate could help reduce your monthly payments and save thousands over the life of the loan.
$6,760/mo
Est. payment
Explore your selling options
Work with a Zillow partner agent
Leverage their expertise and Zillow's premium Showcase listings to get your home seen by more buyers.
Get startedList with your own agent
Get your home in front of millions of buyers by listing it on Zillow.
Learn how to do itSell it yourself
Take full control of how buyers see your home on Zillow by listing For Sale by Owner (FSBO).
List your homeWhat's special
Zillow last checked:
Listing updated:
Listed by:
Michael A Balamenti 330-562-9495mike@7sproperties.com,
Power House Realty
Bought with:
Julie A Boyle, 2015002414
Howard Hanna
Jenny Frantz, 2006006325
Howard Hanna
Source: MLS Now,MLS#: 5121476 Originating MLS: Other/Unspecificed
Originating MLS: Other/UnspecificedFacts & features
Interior
Bedrooms & bathrooms
- Bedrooms: 4
- Bathrooms: 5
- Full bathrooms: 3
- 1/2 bathrooms: 2
- Main level bathrooms: 1
Primary bedroom
- Features: High Ceilings
- Level: Second
- Dimensions: 18 x 16
Bedroom
- Description: Bedroom 3 (Middle) Has a Jack and Jill full bath with bedroom 4,Flooring: Hardwood
- Features: Walk-In Closet(s)
- Level: Second
- Dimensions: 14 x 14
Bedroom
- Description: Bedroom 4 (Front) Has a Jack and Jill full bath with bedroom 3,Flooring: Hardwood
- Features: Bookcases
- Level: Second
- Dimensions: 16 x 12
Bedroom
- Description: Bedroom 2 (Back of house),Flooring: Hardwood
- Features: Walk-In Closet(s)
- Level: Second
- Dimensions: 16 x 13
Primary bathroom
- Description: Flooring: Tile
- Level: Second
- Dimensions: 18 x 12
Bonus room
- Description: Playroom or 5th bedroom,Flooring: Luxury Vinyl Tile
- Level: Lower
- Dimensions: 22 x 10
Eat in kitchen
- Description: Quartz countertops, Thermador appliances, Reisling Cabinets,Flooring: Hardwood
- Features: Breakfast Bar, Built-in Features, High Ceilings, Stone Counters
- Level: First
- Dimensions: 22 x 22
Entry foyer
- Description: Front door entrance area,Flooring: Hardwood
- Features: Chandelier
- Level: First
- Dimensions: 20 x 15
Entry foyer
- Description: Side foyer off garage entrance has laundry room, mud room and powder room.
- Level: First
- Dimensions: 12 x 7
Exercise room
- Description: Flooring: Luxury Vinyl Tile
- Level: Lower
- Dimensions: 17 x 15
Great room
- Description: Flooring: Hardwood
- Level: First
- Dimensions: 22 x 16
Laundry
- Description: Flooring: Ceramic Tile
- Features: High Ceilings
- Level: First
- Dimensions: 10 x 7
Media room
- Description: Flooring: Hardwood
- Features: Wet Bar, Built-in Features, Wired for Data, Wired for Sound
- Level: Lower
- Dimensions: 16 x 15
Mud room
- Description: Locker area off garage entrance for coats and shoes.,Flooring: Hardwood
- Features: Built-in Features, High Ceilings
- Level: First
- Dimensions: 8 x 5
Office
- Description: Flooring: Hardwood
- Features: Bookcases, Built-in Features, High Ceilings
- Level: First
- Dimensions: 14 x 13
Recreation
- Description: The first room when entering the lower level. Could be a lounge or game room.,Flooring: Luxury Vinyl Tile
- Level: Lower
- Dimensions: 25 x 11
Sitting room
- Description: Hearth Room off kitchen with fireplace,Flooring: Hardwood
- Features: Fireplace, Vaulted Ceiling(s)
- Level: First
- Dimensions: 12 x 11
Heating
- Forced Air, Gas
Cooling
- Central Air, Ceiling Fan(s), Multi Units
Appliances
- Included: Built-In Oven, Cooktop, Dryer, Dishwasher, Freezer, Disposal, Microwave, Range, Refrigerator, Washer
- Laundry: Washer Hookup, Electric Dryer Hookup, Main Level, Laundry Tub, Sink
Features
- Wet Bar, Breakfast Bar, Bookcases, Built-in Features, Tray Ceiling(s), Ceiling Fan(s), Chandelier, Crown Molding, Cathedral Ceiling(s), Double Vanity, Entrance Foyer, Eat-in Kitchen, High Ceilings, High Speed Internet, Kitchen Island, Open Floorplan, Pantry, Stone Counters, Recessed Lighting, Sound System, Storage
- Windows: Double Pane Windows, Window Treatments
- Basement: Full,Finished
- Number of fireplaces: 4
- Fireplace features: Basement, Bedroom, Gas, Great Room, Primary Bedroom
Interior area
- Total structure area: 5,708
- Total interior livable area: 5,708 sqft
- Finished area above ground: 3,990
- Finished area below ground: 1,718
Property
Parking
- Total spaces: 3
- Parking features: Attached, Direct Access, Driveway, Garage, Garage Door Opener, Garage Faces Side
- Attached garage spaces: 3
Features
- Levels: Two
- Stories: 2
- Patio & porch: Covered, Deck, Patio, Balcony
- Exterior features: Balcony
- Pool features: None
- Fencing: None
- Has view: Yes
- View description: Creek/Stream, Trees/Woods
- Has water view: Yes
- Water view: Creek/Stream
Lot
- Size: 0.81 Acres
- Dimensions: 115 x 320
- Features: Cul-De-Sac, Wooded
Details
- Parcel number: 01603B06112
- Special conditions: Standard
Construction
Type & style
- Home type: SingleFamily
- Architectural style: Colonial
- Property subtype: Single Family Residence
Materials
- Stone, Vinyl Siding
- Foundation: Block
- Roof: Asphalt,Fiberglass
Condition
- Updated/Remodeled
- Year built: 2014
Details
- Builder name: Capuano Homes
Utilities & green energy
- Sewer: Public Sewer
- Water: Public
Community & HOA
Community
- Features: Playground, Park, Restaurant, Shopping, Suburban
- Security: Security System, Carbon Monoxide Detector(s), Smoke Detector(s)
- Subdivision: Wakefield Run Ph 02
HOA
- Has HOA: Yes
- Services included: Other
- HOA fee: $215 annually
- HOA name: Preserve Of Wakefield Run
Location
- Region: Hinckley
Financial & listing details
- Price per square foot: $221/sqft
- Tax assessed value: $793,930
- Annual tax amount: $10,583
- Date on market: 5/16/2025
- Cumulative days on market: 4 days
- Listing terms: Cash,Conventional
Price history
| Date | Event | Price |
|---|---|---|
| 6/18/2025 | Sold | $1,260,000+9.6%$221/sqft |
Source:  MLS Now #5121476 Report a problem MLS Now #5121476 Report a problem | ||
| 5/19/2025 | Pending sale | $1,150,000$201/sqft |
Source: MLS Now #5121476 Report a problem | ||
| 5/16/2025 | Listed for sale | $1,150,000+1177.8%$201/sqft |
Source: MLS Now #5121476 Report a problem | ||
| 6/13/2016 | Listing removed | $50,000$9/sqft |
Source: Howard Hanna - Strongsville #3758034 Report a problem | ||
| 10/23/2015 | Listed for rent | $50,000$9/sqft |
Source: Howard Hanna - Strongsville #3758034 Report a problem | ||
| 12/10/2013 | Sold | $90,000-7.9%$16/sqft |
Source: Public Record Report a problem | ||
| 10/29/2013 | Listed for sale | $97,700-1.8%$17/sqft |
Source: Owner Report a problem | ||
| 5/24/2013 | Listing removed | $99,500$17/sqft |
Source: Owner Report a problem | ||
| 5/21/2013 | Price change | $99,500-5.1%$17/sqft |
Source: Owner Report a problem | ||
| 5/11/2013 | Listed for sale | $104,900+23.4%$18/sqft |
Source: Owner Report a problem | ||
| 5/6/2011 | Sold | $85,000$15/sqft |
Source: Public Record Report a problem | ||
Public tax history
| Year | Property taxes | Tax assessment |
|---|---|---|
| 2025 | $10,836 +4.1% | $277,880 +12% |
| 2024 | $10,408 -1.7% | $248,120 |
| 2023 | $10,583 -0.7% | $248,120 |
| 2022 | $10,662 +5.5% | $248,120 +21% |
| 2021 | $10,102 | $205,060 |
| 2020 | $10,102 -0.4% | $205,060 |
| 2019 | $10,143 +1.8% | $205,060 +6.6% |
| 2018 | $9,960 -0.7% | $192,420 |
| 2017 | $10,029 +7.3% | $192,420 |
| 2016 | $9,346 +5.5% | $192,420 +12.9% |
| 2015 | $8,860 +335.8% | $170,400 +334.7% |
| 2014 | $2,033 -0.2% | $39,200 |
| 2013 | $2,037 +6% | $39,200 +6.3% |
| 2012 | $1,921 +1% | $36,870 -8.7% |
| 2006 | $1,902 -1.1% | $40,400 |
| 2005 | $1,923 -1.4% | $40,400 |
| 2004 | $1,950 +6.5% | $40,400 +11% |
| 2003 | $1,832 +1.3% | $36,400 |
| 2002 | $1,809 +99.9% | $36,400 |
| 2001 | $905 | $36,400 |
Find assessor info on the county website
Neighborhood: 44233
Nearby homes
- $852,3004 bd2 ba3.5k sqft252 Stone Canyon Ct, Hinckley, OH 44233Off Market
- $867,7004 bd4 ba5.3k sqft234 Stone Canyon Ct, Hinckley, OH 44233Off Market
- $714,3004 bd3 ba3.2k sqft211 Wakefield Run Blvd, Hinckley, OH 44233Off Market
- $672,5004 bd4 ba-- sqft223 Wakefield Run Blvd, Hinckley, OH 44233Sold
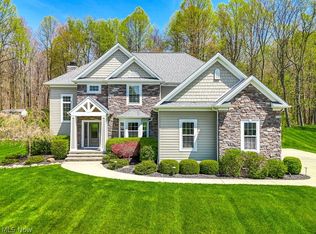
- $1,143,6004 bd4 ba4.6k sqft214 Stone Canyon Ct, Hinckley, OH 44233Off Market
- $752,8004 bd2 ba3.1k sqft182 Wakefield Run Blvd, Hinckley, OH 44233Off Market
- $1,013,2004 bd4 ba3.9k sqft243 Stone Canyon Ct, Hinckley, OH 44233Off Market
- $1,671,1005 bd8 ba8.3k sqft194 Wakefield Run Blvd, Hinckley, OH 44233Off Market
Nearby schools
GreatSchools rating
- 9/10Hinckley Elementary SchoolGrades: K-5Distance: 3.3 mi
- 8/10Highland Middle SchoolGrades: 6-8Distance: 7.5 mi
- 8/10Highland High SchoolGrades: 9-12Distance: 8.1 mi
Schools provided by the listing agent
- District: Highland LSD Medina- 5205
Source: MLS Now. This data may not be complete. We recommend contacting the local school district to confirm school assignments for this home.
Get a cash offer in 3 minutes
Find out how much your home could sell for in as little as 3 minutes with a no-obligation cash offer.
Estimated market value
$1,307,600
Get a cash offer in 3 minutes
Find out how much your home could sell for in as little as 3 minutes with a no-obligation cash offer.
Estimated market value
$1,307,600
- Ohio
- Medina County
- Hinckley
- 44233
- 246 Stone Canyon Ct
Nearby cities
Nearby zip codes
Other Hinckley Topics
