Elegant Living on the Best Lot in Stone CreekSet on a remarkable 0.65-acre lot—arguably the most desirable in the coveted Stone Creek subdivision—this stunning home offers elegance, comfort, and unmatched natural beauty. Enjoy peaceful views of the community pond and waterfall from the front, while the backyard opens into a private, wooded backdrop—creating a truly serene setting.With undeniable curb appeal, the welcoming front porch and richly finished wood doors set the tone for what lies inside. Step through the entryway and be greeted by warm hardwood floors, soaring ceilings, and exquisite custom moldings throughout. The spacious living room centers around a gas-log fireplace and flows seamlessly into the gourmet kitchen, which boasts stainless steel appliances, granite countertops, custom cabinetry, and an open bar area.Just off the kitchen, the light-filled Florida room—complete with its own fireplace and bar—opens onto a large covered back porch overlooking the expansive backyard. It's an entertainer’s dream with a cozy outdoor gas fireplace and a 4-hole putting green that elevates your outdoor lifestyle.The main-level primary suite is a private retreat, bathed in natural light with trey ceilings and direct access to the back porch. The luxurious en-suite bath features a massive double shower, soaking tub, dual vanities, private water closet, and a large walk-in closet with direct access to the laundry room. Two additional bedrooms on the main level share a Jack-and-Jill bath, and the formal dining room offers space for memorable gatherings.Upstairs features a spacious flex room and two large bedrooms—one with a private ensuite and another with full bath access—perfect for guests, family, or work-from-home needs.An oversized two-car garage offers ample storage, and residents enjoy access to Stone Creek’s resort-style amenities including stocked ponds, a pool with lazy river, lodge, and tennis courts.This one-of-a-kind home is truly a must-see. Buyer to veri
Closed
Street View
$948,000
246 Stone Creek Blvd, Fairhope, AL 36532
5beds
4,275sqft
Residential
Built in 2009
0.65 Acres Lot
$960,200 Zestimate®
$222/sqft
$3,776 Estimated rent
Home value
$960,200
$903,000 - $1.02M
$3,776/mo
Zestimate® history
Owner options
List your home for rent
$3,776/mo
Rent Zestimate®
Find your next renter with Zillow Rental Manager. Plus, with online applications, you can quickly screen prospective tenants – for free.
$3,776/mo
Rent Zestimate®
Refinance and save
$5,742/mo
Est. payment
Refinancing to a lower rate could help reduce your monthly payments and save thousands over the life of the loan.
$5,742/mo
Est. payment
Explore your selling options
Work with a Zillow partner agent
Leverage their expertise and Zillow's premium Showcase listings to get your home seen by more buyers.
Get startedList with your own agent
Get your home in front of millions of buyers by listing it on Zillow.
Learn how to do itSell it yourself
Take full control of how buyers see your home on Zillow by listing For Sale by Owner (FSBO).
List your homeWhat's special
Gas-log fireplaceMain-level primary suiteFormal dining roomCozy outdoor gas fireplaceRichly finished wood doorsSoaking tubWelcoming front porch
Zillow last checked:
Listing updated:
Listed by:
Terryl Reeves PHONE:251-209-7484,
Bellator Real Estate, LLC Fair
Bought with:
Caren Reid Phillips
Roberts Brothers Eastern Shore
Source: Baldwin Realtors,MLS#: 378150
Facts & features
Interior
Bedrooms & bathrooms
- Bedrooms: 5
- Bathrooms: 5
- Full bathrooms: 4
- 1/2 bathrooms: 1
- Main level bedrooms: 3
Rooms
- Room types: Living Room, Recreation Room, Sun Room
Primary bedroom
- Features: 1st Floor Primary, Walk-In Closet(s)
- Level: Main
- Area: 361
- Dimensions: 19 x 19
Bedroom 2
- Level: Main
- Area: 154
- Dimensions: 11 x 14
Bedroom 3
- Level: Main
- Area: 143
- Dimensions: 11 x 13
Bedroom 4
- Level: Second
- Area: 156
- Dimensions: 12 x 13
Bedroom 5
- Level: Second
- Area: 247
- Dimensions: 13 x 19
Primary bathroom
- Features: Double Vanity, Soaking Tub, Separate Shower, Private Water Closet
Dining room
- Features: Breakfast Room, Separate Dining Room
- Level: Main
- Area: 143
- Dimensions: 11 x 13
Kitchen
- Level: Main
- Area: 220
- Dimensions: 11 x 20
Living room
- Level: Main
- Area: 360
- Dimensions: 18 x 20
Heating
- Electric
Cooling
- Zoned, Ceiling Fan(s)
Appliances
- Included: Dishwasher, Convection Oven, Microwave, Gas Range, Refrigerator w/Ice Maker, Wine Cooler, Cooktop
- Laundry: Main Level, Inside
Features
- Entrance Foyer, Ceiling Fan(s), En-Suite, High Ceilings, Storage, Wet Bar
- Flooring: Carpet, Tile, Wood
- Windows: Double Pane Windows
- Has basement: No
- Number of fireplaces: 2
- Fireplace features: Gas Log, Living Room, See Remarks
Interior area
- Total structure area: 4,275
- Total interior livable area: 4,275 sqft
Property
Parking
- Total spaces: 4
- Parking features: Attached, Garage, Garage Door Opener
- Attached garage spaces: 2
Features
- Levels: Two
- Patio & porch: Porch, Patio, Rear Porch, Front Porch
- Exterior features: Irrigation Sprinkler, Termite Contract
- Pool features: Association
- Has view: Yes
- View description: Lake, Trees/Woods
- Has water view: Yes
- Water view: Lake
- Waterfront features: No Waterfront
Lot
- Size: 0.65 Acres
- Dimensions: 73 x 200 x 207 x 198
- Features: Less than 1 acre, Cul-De-Sac, Irregular Lot, Level, Few Trees, Subdivided, Elevation-High
Details
- Parcel number: 4607260000002.015
- Zoning description: Single Family Residence
Construction
Type & style
- Home type: SingleFamily
- Architectural style: Craftsman
- Property subtype: Residential
Materials
- Hardboard, Frame
- Foundation: Slab
- Roof: Dimensional,Ridge Vent
Condition
- Resale
- New construction: No
- Year built: 2009
Utilities & green energy
- Electric: Generator Ready, Baldwin EMC
- Sewer: Baldwin Co Sewer Service, Grinder Pump
- Utilities for property: Fairhope Utilities
Green energy
- Energy efficient items: Insulation
Community & HOA
Community
- Features: BBQ Area, Clubhouse, Conference Center, Landscaping, Lazy River, Playground
- Security: Smoke Detector(s), Carbon Monoxide Detector(s)
- Subdivision: Stone Creek
HOA
- Has HOA: Yes
- Services included: Association Management, Insurance, Maintenance Grounds, Recreational Facilities, Reserve Fund, Taxes-Common Area, Clubhouse, Pool
- HOA fee: $1,450 annually
Location
- Region: Fairhope
Financial & listing details
- Price per square foot: $222/sqft
- Tax assessed value: $975,000
- Annual tax amount: $4,231
- Price range: $948K - $948K
- Date on market: 4/25/2025
- Ownership: Whole/Full
Price history
| Date | Event | Price |
|---|---|---|
| 6/23/2025 | Sold | $948,000-3.3%$222/sqft |
Source:  Baldwin Realtors #378150 Report a problem Baldwin Realtors #378150 Report a problem | ||
| 5/5/2025 | Contingent | $980,000$229/sqft |
Source: Baldwin Realtors #378150 Report a problem | ||
| 4/25/2025 | Listed for sale | $980,000+76.6%$229/sqft |
Source: Baldwin Realtors #378150 Report a problem | ||
| 4/21/2017 | Sold | $555,000-7.3%$130/sqft |
Source: Baldwin Realtors #250003 Report a problem | ||
| 2/24/2017 | Listed for sale | $599,000+49.8%$140/sqft |
Source: Bellator RE & Dev-Eastern Shor #250003 Report a problem | ||
| 12/3/2010 | Sold | $400,000$94/sqft |
Source: Public Record Report a problem | ||
Public tax history
| Year | Property taxes | Tax assessment |
|---|---|---|
| 2025 | $4,440 +6.1% | $97,500 +6% |
| 2024 | $4,186 +6.8% | $91,980 +6.7% |
| 2023 | $3,919 | $86,180 +18.6% |
| 2022 | -- | $72,660 +8.8% |
| 2021 | $3,056 +3.2% | $66,760 +2.1% |
| 2020 | $2,962 +15.5% | $65,380 +7.7% |
| 2019 | $2,566 +5.1% | $60,720 +5% |
| 2018 | $2,441 +3.4% | $57,820 +5.3% |
| 2017 | $2,362 | $54,920 -50.4% |
| 2016 | $2,362 -50.6% | $110,760 +6.1% |
| 2015 | $4,780 +17.2% | $104,380 +10.5% |
| 2014 | $4,079 | $94,460 -0.9% |
| 2013 | $4,079 | $95,340 +26.9% |
| 2011 | -- | $75,120 +13.4% |
| 2010 | -- | $66,260 -22% |
| 2009 | $3,653 | $84,960 |
Find assessor info on the county website
Neighborhood: 36532
Nearby homes
- $271,900-- bd-- ba-- sqftStone Creek Blvd, Fairhope, AL 36532Off Market
- $271,900-- bd-- ba-- sqftStone Creek Blvd, Fairhope, AL 36532Off Market
- $917,6006 bd6 ba4.8k sqft242 Stone Creek Blvd, Fairhope, AL 36532Off Market
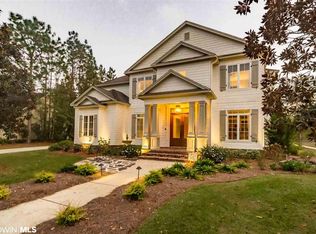
- $820,8005 bd5 ba3.5k sqft252 Stone Creek Blvd, Fairhope, AL 36532Off Market
- $608,3003 bd1 ba3k sqft236 Stone Creek Blvd, Fairhope, AL 36532Off Market
- $820,4004 bd1 ba4.7k sqft253 Stone Creek Blvd, Fairhope, AL 36532Off Market
- $568,3005 bd3 ba2.7k sqft230 Stone Creek Blvd, Fairhope, AL 36532Off Market
- $868,8005 bd4 ba3.6k sqft247 Stone Creek Blvd, Fairhope, AL 36532Off Market
Nearby schools
GreatSchools rating
- 9/10J Larry Newton SchoolGrades: PK-6Distance: 1.4 mi
- 10/10Fairhope Middle SchoolGrades: 7-8Distance: 2.1 mi
- 9/10Fairhope High SchoolGrades: PK,9-12Distance: 2.3 mi
Schools provided by the listing agent
- Elementary: J. Larry Newton
- Middle: Fairhope Middle
- High: Fairhope High
Source: Baldwin Realtors. This data may not be complete. We recommend contacting the local school district to confirm school assignments for this home.
Get a cash offer in 3 minutes
Find out how much your home could sell for in as little as 3 minutes with a no-obligation cash offer.
Estimated market value
$960,200
Get a cash offer in 3 minutes
Find out how much your home could sell for in as little as 3 minutes with a no-obligation cash offer.
Estimated market value
$960,200
- Alabama
- Baldwin County
- Fairhope
- 36532
- 246 Stone Creek Blvd
Nearby cities
Nearby zip codes
Other Fairhope Topics
