Skip main navigation
Off market
  • $1,230,900

    246 Stoneledge Ct, Marthasville, MO 63357

    3beds
    3,695sqft
    SingleFamily
    Built in 2006
    10.01 Acres Lot
    $1,230,900 Zestimate®
    $333/sqft
    $4,642 Estimated rent

    Home value

    $1,230,900

    $1.12M - $1.35M

    $4,642/mo

    Zestimate® history
    Loading
    Loading...

    Owner options

    List your home for rent

    $4,642/mo

    Rent Zestimate®

    Find your next renter with Zillow Rental Manager. Plus, with online applications, you can quickly screen prospective tenants – for free.

    Learn more

    $4,642/mo

    Rent Zestimate®

    Refinance and save

    $7,672/mo

    Est. payment

    Refinancing to a lower rate could help reduce your monthly payments and save thousands over the life of the loan.

    See today's rates

    $7,672/mo

    Est. payment

    Explore your selling options

    Work with a Zillow partner agent

    Leverage their expertise and Zillow's premium Showcase listings to get your home seen by more buyers.

    Get started

    List with your own agent

    Get your home in front of millions of buyers by listing it on Zillow.

    Learn how to do it

    Sell it yourself

    Take full control of how buyers see your home on Zillow by listing For Sale by Owner (FSBO).

    List your home

    What's special

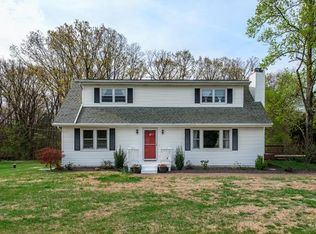
    Not just a house & a barn, but a lifestyle & premium Equestrian Property.Custom 1 1/2 Story w/over 5500 sq ft finish to include:Gated Entry,Grt Room,Formal Dining,Gourmet Kitchen,Brfst Room,Hearth Room,MF Laundry,MF Office w/BI,MF Master Suite w/Luxury Bath,2 UL Beds & Bath,LL Fam Room/Game Room/WetBar/Theater Room/Bath/Wine Closet. Many Features:Archways,Spec Millwork,Wood Floors,Palladium Windows,3 Fireplaces,Upscale SS Appliances,Custom Cabinets & Granite, Stocked 1/2 Acre Pond.Attention to Detail & Crafstmanship.Mare Barn/Show Barn/Indoor Riding Arena/60'Round Pen/Heated & AC Barn Apartment w/shower/bath,washer/dryer & Heated/Insulated Barns.Seeded & Maintained Pasture,Cross Fenced,Entire 10 Acres Fenced w/3 rail White Vinyl.Show Barn includes AC Viewing Room,Automatic Waterers, Large Dutch Windows, Premium Custom Stalls w/Removable Yokes on Stall Fronts,Concrete Aisleway,Sound System,Tongue & Groove Interior Walls.All stalls are 12x12, indiv. fans/electric & lighted w/stall mats.

    This property is not currently displayed as for sale or rent on Zillow. This may be different from what's on other websites or public sources.

    Facts & features

    Interior

    Bedrooms & bathrooms
    • Bedrooms: 3
    • Bathrooms: 4
    • Full bathrooms: 2
    • 1/2 bathrooms: 2
    Heating
    • Forced air, Heat pump, Electric
    Cooling
    • Central
    Appliances
    • Included: Dishwasher
    Features
    • Basement: Finished
    • Has fireplace: Yes
    Interior area
    • Total interior livable area: 3,695 sqft

    Property

    Parking
    • Parking features: Garage - Attached
    Features
    • Exterior features: Other, Stone
    Lot
    • Size: 10.01 Acres
    Details
    • Parcel number: 30075A69500017A0000000

    Construction

    Type & style
    • Home type: SingleFamily
    Materials
    • masonry
    Condition
    • Year built: 2006

    Utilities & green energy

    • Sewer: Septic, Aerator

    Community & HOA

    Location
    • Region: Marthasville

    Financial & listing details

    • Price per square foot: $333/sqft
    • Tax assessed value: $922,905
    • Annual tax amount: $9,828

    Price history

    DateEventPrice
    7/23/2018Sold--
    Source: MARIS #18014529 Report a problem

    Public tax history

    YearProperty taxesTax assessment
    2025$9,828 +4.4%$164,139 +7.5%
    2024$9,415 +4.8%$152,648
    2023$8,984 +1.3%$152,648 +8.9%
    2022$8,872 $140,175
    2021-- $140,175 +18.7%
    2020-- $118,127
    2019$7,295 $118,127 +7%
    2018$7,295 +0.6%$110,401
    2017$7,254 +5.7%$110,401 +9.6%
    2016$6,861 +0%$100,689
    2015$6,859 $100,689
    Find assessor info on the county website

    Neighborhood: 63357

    Nearby schools

    GreatSchools rating
    Schools provided by the listing agent
    • Elementary: Daniel Boone Elem.
    • Middle: Francis Howell Middle
    • High: Francis Howell High
    • District: Francis Howell R-III

    Source: The MLS. This data may not be complete. We recommend contacting the local school district to confirm school assignments for this home.

    Get pre-qualified for a loan
    At Zillow Home Loans, we can pre-qualify you in as little as 5 minutes with no impact to your credit score.

    An equal housing lender. NMLS #10287.