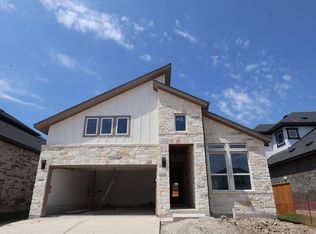
Brand new, energy-efficient home available by Sep 2026! Skip your commute and work from home in the flex space. The game room makes a great media or play space. Almond cabinets with marble-look white quartz countertops, light gray tone laminate flooring, and multi-tone taupe carpet in our Fresh package. Starting from the low $400s, The Reserve Collection in Big Sky Ranch is located in the heart of Dripping Springs and offers seven single and two-story traditional floorplans ranging from 1,477 to 2,812 sq. ft. Look forward to 48 acres of parkland, a 3.1-acre amenity center with a pool, splash pad and playground, plus trails with connectivity to the adjacent Founders Memorial Park. Kids will love the award-winning Dripping Spring ISD. Each of our homes is built with innovative, energy-efficient features designed to help you enjoy more savings, better health, real comfort and peace of mind.
Pending
$459,990
246 Sue Peaks Loop, Dripping Springs, TX 78620
5beds
2,585sqft
Single Family Residence
Built in 2026
7,840 Square Feet Lot
$493,600 Zestimate®
$178/sqft
$45/mo HOA
What's special
Multi-tone taupe carpetFlex spaceMarble-look white quartz countertopsGame roomAlmond cabinets
- 36 days
- 115
- 7
Likely to sell faster than
Zillow last checked:
Listing updated:
Listed by:
Patrick McGrath (512) 629-4581,
Meritage Homes Realty (210) 610-3085
Source: Unlock MLS,MLS#: 2070450
Facts & features
Interior
Bedrooms & bathrooms
- Bedrooms: 5
- Bathrooms: 3
- Full bathrooms: 3
- Main level bedrooms: 2
Primary bedroom
- Features: Ceiling Fan(s), High Ceilings, Smart Thermostat, Walk-In Closet(s)
- Level: Main
Primary bathroom
- Features: Double Vanity, Low Flow Plumbing Fixtures, Walk-in Shower
- Level: Main
Kitchen
- Features: Breakfast Bar, Kitchen Island, Quartz Counters, Dining Area, Low Flow Plumbing Fixtures, Open to Family Room, Pantry
- Level: Main
Heating
- ENERGY STAR Qualified Equipment, Heat Pump
Cooling
- Central Air
Appliances
- Included: Disposal, ENERGY STAR Qualified Appliances, Exhaust Fan, Gas Range, Microwave, Plumbed For Ice Maker, Stainless Steel Appliance(s), Vented Exhaust Fan, Tankless Water Heater
Features
- Ceiling Fan(s), High Ceilings, Double Vanity, Electric Dryer Hookup, Kitchen Island, Low Flow Plumbing Fixtures, Multiple Living Areas, Open Floorplan, Pantry, Primary Bedroom on Main, Recessed Lighting, Smart Thermostat, Walk-In Closet(s), Washer Hookup
- Flooring: Carpet, Vinyl
- Windows: Blinds, Double Pane Windows, ENERGY STAR Qualified Windows, Screens
Interior area
- Total interior livable area: 2,585 sqft
Property
Parking
- Total spaces: 2
- Parking features: Garage Door Opener, Garage Faces Front
- Garage spaces: 2
Accessibility
- Accessibility features: Accessible Doors
Features
- Levels: Two
- Stories: 2
- Patio & porch: Covered
- Exterior features: Pest Tubes in Walls
- Pool features: None
- Fencing: Back Yard
- Has view: Yes
- View description: None
- Waterfront features: None
Lot
- Size: 7,840 Square Feet
- Features: Back Yard, Landscaped, Sprinkler - Automatic, Trees-Small (Under 20 Ft)
Details
- Additional structures: None
- Parcel number: R188066
- Special conditions: Standard
Construction
Type & style
- Home type: SingleFamily
- Property subtype: Single Family Residence
Materials
- Foundation: Slab
- Roof: Composition
Condition
- Under Construction
- New construction: No
- Year built: 2026
Details
- Builder name: Meritage Homes
Utilities & green energy
- Sewer: Public Sewer
- Water: Public
- Utilities for property: Electricity Connected, Natural Gas Connected, Sewer Connected, Water Connected
Community & HOA
Community
- Features: Cluster Mailbox, Picnic Area, Pool, Underground Utilities
- Subdivision: Big Sky Ranch
HOA
- Has HOA: Yes
- Services included: Maintenance Grounds
- HOA fee: $45 monthly
- HOA name: Goodwin Management
Location
- Region: Dripping Springs
Financial & listing details
- Price per square foot: $178/sqft
- Tax assessed value: $79,650
- Date on market: 7/30/2026
- Listing terms: Conventional,FHA,VA Loan
- Electric utility on property: Yes
Estimated market value
$493,600
$469,000 - $523,000
$3,003/mo
Price history
| Date | Event | Price |
|---|---|---|
| 8/25/2026 | Pending sale | $459,990$178/sqft |
Source:  Unlock MLS #2070450 Report a problem Unlock MLS #2070450 Report a problem | ||
| 7/21/2026 | Listed for sale | $459,990-9.7%$178/sqft |
Source:  Meritage Homes Report a problem Meritage Homes Report a problem | ||
| 4/24/2026 | Listing removed | $509,480$197/sqft |
Source: Meritage Homes Report a problem | ||
| 4/22/2026 | Listed for sale | $509,480$197/sqft |
Source: Meritage Homes Report a problem | ||
Public tax history
| Year | Property taxes | Tax assessment |
|---|---|---|
| 2025 | -- | $79,650 -14.3% |
| 2024 | $1,620 -22.3% | $92,925 -25% |
| 2023 | $2,084 | $123,900 |
Find assessor info on the county website
Monthly payment
Est. payment
Payment breakdown
Explore the cost of this home by adjusting the details. Changes won't be saved.Climate risks
Neighborhood: 78620
Nearby schools
Schools provided by the listing agent
- Elementary: Dripping Springs
- Middle: Dripping Springs Middle
- High: Dripping Springs
- District: Dripping Springs ISD
Source: Unlock MLS. This data may not be complete. We recommend contacting the local school district to confirm school assignments for this home.
- $--5 bd3 ba2.8k sqft254 Sue Peaks Loop, Dripping Springs, TX 78620Sold
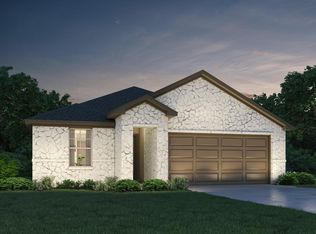
- $410,9904 bd2 ba1.7k sqft238 Sue Peaks Loop, Dripping Springs, TX 78620New Construction
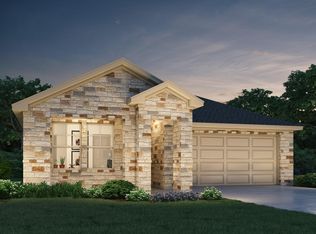
- $440,9904 bd3 ba2k sqft228 Sue Peaks Loop, Dripping Springs, TX 78620New Construction
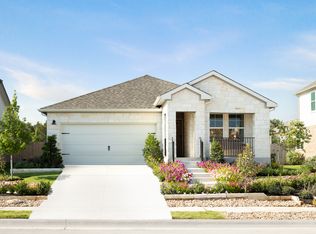
- $481,4004 bd3 ba2k sqft262 Sue Peaks Loop, Dripping Springs, TX 78620Off Market
Similar homes
- $440,9904 bd3 ba2k sqft228 Sue Peaks Loop, Dripping Springs, TX 78620Active
 Unlock MLS
 - $504,9905 bd3 ba2.8k sqft237 Sue Peaks Loop, Dripping Springs, TX 78620Active
 MLS ID #8993658, Patrick McGrath, Meritage Homes Realty. Unlock MLS

 - from $440,9904 bd3 ba2k sqftThe Hughes (841) Plan, Big Sky Ranch - Reserve Collection, Dripping Springs, TX 78620New Construction
 Meritage Homes
 - $494,9904 bd2 ba1.9k sqft466 Bishop Wood Rd, Dripping Springs, TX 78620Active
 Unlock MLS
 - $489,9003 bd3 ba1.8k sqft901 Panorama Dr, Dripping Springs, TX 78620ActiveMLS ID #1545037, Melissa Roberts, Mercer Street Group, LLC. Unlock MLS
- $394,9904 bd3 ba2.1k sqft579 Bishop Wood Rd, Dripping Springs, TX 78620ActiveUnlock MLS
- $499,9004 bd2 ba1.6k sqft10033 Longhorn Skyway, Dripping Springs, TX 78620ActiveMLS ID #5389196, Aaron Jistel, ListingSpark. Unlock MLS
- $589,6604 bd3 ba2.5k sqft169 Jagged Iron Trce, Dripping Springs, TX 78620ActiveUnlock MLS
- $650,0004 bd4 ba2.7k sqft175 Goshen Dr, Dripping Springs, TX 78620ActiveMLS ID #9953067, Chris Pesek, Pesek Property, LLC. Unlock MLS
- $595,0003 bd2 ba1.9k sqft207 Meadow Oaks Dr, Dripping Springs, TX 78620ActiveMLS ID #9323518, Barbara Siegwalt, Compass RE Texas, LLC. Unlock MLS
- $540,0003 bd2 ba2.1k sqft463 Beauchamp Rd, Dripping Springs, TX 78620ActiveMLS ID #9778734, Aubrey Shaw, JBGoodwin REALTORS WL. Unlock MLS
- $675,0004 bd3 ba2.3k sqft101 Pioneer Trl, Dripping Springs, TX 78620ActiveMLS ID #5756804, Luisa Mauro, Luisa Mauro Real Estate. Unlock MLS
- $369,9903 bd3 ba1.9k sqft162 Heritage Forest Pkwy, Dripping Springs, TX 78620ActiveUnlock MLS
- $469,0005 bd3 ba2.2k sqft1916 Bobbywoods Ln, Manchaca, TX 78652ActiveMLS ID #8474081, Robby Roberts, eXp Realty, LLC. Unlock MLS
- $535,0004 bd3 ba2.4k sqft281 Kensington Ln, Austin, TX 78737ActiveMLS ID #3541731, Chan Simms, Simms Frontier Real Estate. Unlock MLS
