Skip main navigation
Sold for $569,990
  • $569,990

    246 Sugar Beet Ln, Berthoud, CO 80513

    3beds
    3,325sqft
    Single Family Residence
    Built in 2026
    5,000 Square Feet Lot
    $573,300 Zestimate®
    $171/sqft
    $3,645 Estimated rent

    Home value

    $573,300

    $545,000 - $602,000

    $3,645/mo

    Zestimate® history
    Loading
    Loading...

    Owner options

    List your home for rent

    $3,645/mo

    Rent Zestimate®

    Find your next renter with Zillow Rental Manager. Plus, with online applications, you can quickly screen prospective tenants – for free.

    Learn more

    $3,645/mo

    Rent Zestimate®

    Refinance and save

    $3,412/mo

    Est. payment

    Refinancing to a lower rate could help reduce your monthly payments and save thousands over the life of the loan.

    See today's rates

    $3,412/mo

    Est. payment

    Explore your selling options

    Work with a Zillow partner agent

    Leverage their expertise and Zillow's premium Showcase listings to get your home seen by more buyers.

    Get started

    List with your own agent

    Get your home in front of millions of buyers by listing it on Zillow.

    Learn how to do it

    Sell it yourself

    Take full control of how buyers see your home on Zillow by listing For Sale by Owner (FSBO).

    List your home

    What's special

    Stylish lvp flooringSpacious primary suiteStainless steel appliancesSoft-close cabinetryUpgraded kitchenLarge center island
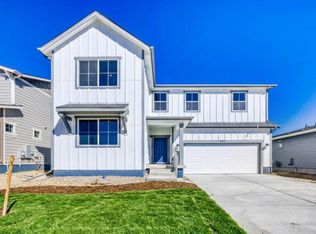
    Welcome to 246 Sugar Beet Ln! This light filled, south facing ranch-style home offers 3 bedrooms, an unfinished basement, a 2-car garage, and an open-concept layout designed for comfortable everyday living. The upgraded kitchen is a standout feature, complete with stainless steel appliances, a large center island, stylish LVP flooring, and soft-close cabinetry, making it ideal for both cooking and entertaining. Retreat to the spacious primary suite, where an elegant bathroom with upgraded fixtures creates a relaxing space to unwind. Main-level laundry is conveniently located near all bedrooms, adding ease to your daily routine. Additional features include central A/C, a tankless water heater, and thoughtfully selected designer finishes throughout. Located on the east side of Berthoud, this home offers convenient access to shopping, dining, and nearby destinations including Longmont, Loveland, Highway 287, and I-25. Residents will also enjoy access to a planned community amenity center featuring a pool, playground, park, outdoor recreation spaces, and more.

    Zillow last checked:

    Listing updated:

    Listed by:

    Ryan Livingston 970-226-3990,

    RE/MAX Alliance-FTC South,

    Dennis Schick 970-567-3942,

    RE/MAX Alliance-FTC South

    Bought with:

    Ryan Magnus, 100077079

    C3 Real Estate Solutions, LLC

    Source: IRES as distributed by MLS GRID,MLS#: 1061398MLS Logo

    Facts & features

    Interior

    Bedrooms & bathrooms
    • Bedrooms: 3
    • Bathrooms: 2
    • Full bathrooms: 2
    • Main level bathrooms: 2
    Primary bedroom
    • Description: Carpet
    • Features: Full Primary Bath
    • Level: Main
    • Area: 225 Square Feet
    • Dimensions: 15 x 15
    Bedroom 2
    • Description: Carpet
    • Level: Main
    • Area: 110 Square Feet
    • Dimensions: 11 x 10
    Bedroom 3
    • Description: Carpet
    • Level: Main
    • Area: 110 Square Feet
    • Dimensions: 11 x 10
    Dining room
    • Description: Luxury Vinyl
    • Level: Main
    • Area: 120 Square Feet
    • Dimensions: 12 x 10
    Great room
    • Description: Luxury Vinyl
    • Level: Main
    • Area: 240 Square Feet
    • Dimensions: 24 x 10
    Kitchen
    • Description: Luxury Vinyl
    • Level: Main
    • Area: 88 Square Feet
    • Dimensions: 8 x 11
    Laundry
    • Description: Tile
    • Level: Main
    Heating
    • Forced Air
    Cooling
    • Central Air
    Appliances
    • Included: Gas Range, Refrigerator, Microwave, Disposal
    • Laundry: Washer/Dryer Hookup
    Features
    • Eat-in Kitchen, Open Floorplan, Pantry, Walk-In Closet(s), Kitchen Island, High Ceilings
    • Basement: Full,Unfinished
    • Has fireplace: No
    • Fireplace features: None
    Interior area
    • Total structure area: 1,700
    • Total interior livable area: 3,325 sqft
    • Finished area above ground: 1,700

    Property

    Parking
    • Total spaces: 2
    • Parking features: Attached, >8' Garage Door
    • Attached garage spaces: 2
    • Details: Attached
    Accessibility
    • Accessibility features: Level Lot, Main Floor Bath, Accessible Bedroom, Stall Shower, Main Level Laundry
    Features
    • Levels: One
    • Stories: 1
    • Exterior features: Sprinkler System
    • Fencing: Partial
    Lot
    • Size: 5,000 Square Feet
    • Features: Level, Abuts Public Open Space, Paved, Curbs, Gutters, Sidewalks, Street Light, Fire Hydrant within 500 Feet
    Details
    • Parcel number: R1682448
    • Zoning: RES
    • Special conditions: Builder

    Construction

    Type & style
    • Home type: SingleFamily
    • Property subtype: Single Family Residence
    Materials
    • Frame, Composition
    • Roof: Composition
    Condition
    • New construction: Yes
    • Year built: 2026
    Details
    • Builder model: Alpine
    • Builder name: Dream Finders Homes

    Utilities & green energy

    • Electric: Poudre Valley REA
    • Gas: XCEL
    • Sewer: Public Sewer
    • Water: City
    • Utilities for property: Natural Gas Available, Electricity Available

    Community & HOA

    Community
    • Features: Park, Trail(s)
    • Security: Fire Alarm
    • Subdivision: Farmstead 2nd Filing
    HOA
    • Has HOA: Yes
    • Services included: Common Amenities, Snow Removal, Management, Utilities
    • HOA fee: $81 monthly
    Location
    • Region: Berthoud

    Financial & listing details

    • Price per square foot: $171/sqft
    • Date on market: 6/10/2026
    • Listing terms: Cash,Conventional,FHA,VA Loan
    • Electric utility on property: Yes
    • Road surface type: Asphalt

    Price history

    DateEventPrice
    7/14/2026Sold$569,990-0.9%$171/sqft
    Source: IRES as distributed by MLS GRID #1061398 Report a problem
    7/14/2026Pending sale$574,990+0%$173/sqft
    Source: IRES as distributed by MLS GRID #1061398 Report a problem
    6/12/2026Price change$574,9890%$173/sqft
    Source: Dream Finders Homes Report a problem
    6/10/2026Price change$574,990+1.4%$173/sqft
    Source: IRES as distributed by MLS GRID #1061398 Report a problem
    6/9/2026Price change$567,218-1.4%$171/sqft
    Source: Dream Finders Homes Report a problem
    6/2/2026Price change$574,990+0%$173/sqft
    Source: IRES as distributed by MLS GRID #1056554 Report a problem
    5/8/2026Price change$574,9890%$173/sqft
    Source: Dream Finders Homes Report a problem
    5/5/2026Price change$574,990-1.7%$173/sqft
    Source: IRES as distributed by MLS GRID #1056554 Report a problem
    5/1/2026Price change$584,9890%$176/sqft
    Source: Dream Finders Homes Report a problem
    4/23/2026Price change$584,990-0.8%$176/sqft
    Source: IRES as distributed by MLS GRID #1056554 Report a problem
    4/16/2026Price change$589,990+0.2%$177/sqft
    Source: IRES as distributed by MLS GRID #1056554 Report a problem
    3/12/2026Price change$588,990-0.2%$177/sqft
    Source: IRES as distributed by MLS GRID #1052209 Report a problem
    3/6/2026Price change$589,990+0%$177/sqft
    Source: IRES as distributed by MLS GRID #1052209 Report a problem
    3/5/2026Price change$589,989-1.7%$177/sqft
    Source: Dream Finders Homes Report a problem
    2/25/2026Price change$599,989-0.3%$180/sqft
    Source: Dream Finders Homes Report a problem
    2/23/2026Price change$601,811+0.3%$181/sqft
    Source: Dream Finders Homes Report a problem
    2/23/2026Price change$599,990+0%$180/sqft
    Source: IRES as distributed by MLS GRID #1052209 Report a problem
    1/15/2026Price change$599,989-4.1%$180/sqft
    Source: Dream Finders Homes Report a problem
    1/6/2026Listed for sale$625,630$188/sqft
    Source: Dream Finders Homes Report a problem

    Public tax history

    Tax history is unavailable.

    Neighborhood: 80513

    Nearby schools

    GreatSchools rating
    Schools provided by the listing agent
    • Elementary: Ivy Stockwell
    • Middle: Turner
    • High: Berthoud

    Source: IRES as distributed by MLS GRID. This data may not be complete. We recommend contacting the local school district to confirm school assignments for this home.

    Get a cash offer in 3 minutes
    Find out how much your home could sell for in as little as 3 minutes with a no-obligation cash offer.
    Estimated market value
    $573,300
    Get a cash offer in 3 minutes
    Find out how much your home could sell for in as little as 3 minutes with a no-obligation cash offer.
    Estimated market value
    $573,300