Enjoy magnificent Golf Course views from this well-maintained 2-bedroom, 2-bathroom Condo located in a quiet community with convenient access to everything the Grand Strand has to offer. This inviting home features durable LVP flooring and a kitchen equipped with stainless steel appliances and a primary en-suite bedroom. Most furniture is negotiable. Also, this home is accompanied with stress-free Home Warranty to provide peace of mind. Relax on your private balcony while taking in the peaceful scenery and take advantage of the nearby shopping, dining, entertainment and beach access. Whether you're looking for a primary residence, vacation getaway or investment opportunity, this home offers comfort, convenience, and coastal living at its best. Some photos are virtually staged. Schedule a viewing of this home today while it still lasts!!
For sale
Price cut: $3.6K (8/13)
$179,900
246 Sun Colony Blvd. #204, Longs, SC 29568
2beds
920sqft
Condominium
Built in 1999
-- sqft lot
$174,600 Zestimate®
$196/sqft
$386/mo HOA
What's special
Private balconyPrimary en-suite bedroomMagnificent golf course viewsPeaceful sceneryDurable lvp flooring
- 122 days
- 60
- 0
Zillow last checked:
Listing updated:
Listed by:
Jason T Herring 843-496-7206,
Exit Coastal Real Estate Pros
Source: CCAR,MLS#: 2614614 Originating MLS: Coastal Carolinas Association of Realtors
Originating MLS: Coastal Carolinas Association of RealtorsFacts & features
Interior
Bedrooms & bathrooms
- Bedrooms: 2
- Bathrooms: 2
- Full bathrooms: 2
Rooms
- Room types: Foyer
Primary bedroom
- Features: Ceiling Fan(s), Main Level Primary
- Level: First
- Dimensions: 11.9x11.11
Bedroom 1
- Level: First
- Dimensions: 11.6x11.11
Primary bathroom
- Features: Tub Shower
Dining room
- Features: Living/Dining Room
Kitchen
- Features: Breakfast Bar, Dishwasher, Kitchen Exhaust Fan, Pantry, Stainless Steel Appliances
Living room
- Features: Ceiling Fan(s), Bar
- Dimensions: 11.3x16.3
Other
- Features: Entrance Foyer
Heating
- Central, Electric
Cooling
- Central Air
Appliances
- Included: Dishwasher, Disposal, Microwave, Oven, Range, Refrigerator, Range Hood, Dryer, Washer
- Laundry: Washer Hookup
Features
- Ceiling Fan(s), Main Level Primary, Split Bedrooms, Tub Shower, Window Treatments, Breakfast Bar, Entrance Foyer, High Speed Internet, Stainless Steel Appliances
- Flooring: Carpet, Luxury Vinyl, Luxury VinylPlank, Tile
- Common walls with other units/homes: End Unit
Interior area
- Total structure area: 1,000
- Total interior livable area: 920 sqft
Video & virtual tour
Property
Parking
- Parking features: Parking Lot
Features
- Patio & porch: Balcony, Rear Porch
- Exterior features: Balcony, Porch, Storage
- Pool features: Community, Outdoor Pool
- Has view: Yes
- View description: Golf Course
Lot
- Features: Irregular Lot, Outside City Limits, On Golf Course
Details
- Additional parcels included: ,
- Parcel number: 30406040046
- Zoning: MF
- Special conditions: None
Construction
Type & style
- Home type: Condo
- Architectural style: Low Rise
- Property subtype: Condominium
- Attached to another structure: Yes
Materials
- Vinyl Siding
- Foundation: Slab
Condition
- Resale
- Year built: 1999
Details
- Warranty included: Yes
Utilities & green energy
- Water: Public
- Utilities for property: Cable Available, Electricity Available, Sewer Available, Underground Utilities, Water Available, High Speed Internet Available, Trash Collection
Community & HOA
Community
- Features: Clubhouse, Internet Access, Recreation Area, Long Term Rental Allowed, Pool
- Security: Smoke Detector(s)
- Subdivision: SUN COLONY GOLF
HOA
- Has HOA: Yes
- Amenities included: Clubhouse, Owner Allowed Motorcycle, Pet Restrictions, Trash
- Services included: Association Management, Common Areas, Insurance, Internet, Legal/Accounting, Maintenance Grounds, Pest Control, Pool(s), Recreation Facilities, Sewer, Trash, Water
- HOA fee: $386 monthly
Location
- Region: Longs
Financial & listing details
- Price per square foot: $196/sqft
- Tax assessed value: $170,000
- Annual tax amount: $376
- Date on market: 6/8/2026
- Listing terms: Cash,Conventional
- Electric utility on property: Yes
Estimated market value
$174,600
$166,000 - $183,000
$1,554/mo
Price history
| Date | Event | Price |
|---|---|---|
| 8/13/2026 | Price change | $179,900-2%$196/sqft |
Source:  CCAR #2614614 Report a problem CCAR #2614614 Report a problem | ||
| 6/8/2026 | Listed for sale | $183,500+200.8%$199/sqft |
Source: CCAR #2614614 Report a problem | ||
| 8/15/2014 | Sold | $61,000-6.2%$66/sqft |
Source: CCAR #1317411 Report a problem | ||
| 12/29/2010 | Sold | $65,000$71/sqft |
Source: Public Record Report a problem | ||
Public tax history
| Year | Property taxes | Tax assessment |
|---|---|---|
| 2025 | $376 | $78,028 |
| 2024 | $376 +5.9% | $78,028 +15% |
| 2023 | $355 +2.7% | $67,850 |
| 2022 | $346 | $67,850 |
| 2021 | $346 +23.4% | -- |
| 2020 | $280 | -- |
| 2019 | -- | -- |
| 2018 | $256 | $2,360 -61.9% |
| 2017 | -- | $6,195 |
| 2016 | -- | $6,195 +162.5% |
| 2015 | -- | $2,360 -33.3% |
| 2014 | $241 | $3,540 |
| 2013 | -- | -- |
| 2012 | -- | -- |
| 2010 | -- | $5,040 +7.7% |
| 2009 | -- | $4,680 |
| 2008 | -- | $4,680 |
| 2007 | -- | $4,680 +50% |
| 2005 | -- | $3,120 |
| 2004 | $549 -1.1% | $3,120 -1.1% |
| 2003 | $555 | $3,156 |
| 2002 | -- | -- |
| 2001 | -- | -- |
| 2000 | -- | -- |
Find assessor info on the county website
Monthly payment
Est. payment
Payment breakdown
Explore the cost of this home by adjusting the details. Changes won't be saved.Climate risks
Neighborhood: 29568
Nearby schools
Schools provided by the listing agent
- Elementary: Riverside Elementary
- Middle: North Myrtle Beach Middle School
- High: North Myrtle Beach High School
Source: CCAR. This data may not be complete. We recommend contacting the local school district to confirm school assignments for this home.
- $181,5002 bd2 ba920 sqft246 Sun Colony Blvd UNIT 304, Longs, SC 29568For Sale

- $176,0002 bd2 ba920 sqft246 Sun Colony Blvd UNIT 305, Longs, SC 29568Sold

- $189,9002 bd2 ba1k sqft246 Sun Colony Blvd UNIT 203B, Longs, SC 29568For Sale

- $144,0002 bd2 ba1k sqft246 Sun Colony Blvd UNIT 303, Longs, SC 29568For Sale
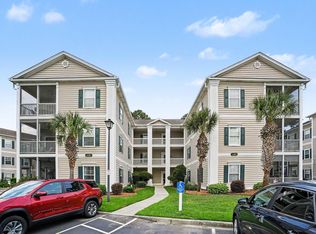
Similar homes
- $185,0002 bd2 ba920 sqft248 Sun Colony Blvd. #A- 101, Longs, SC 29568For Sale
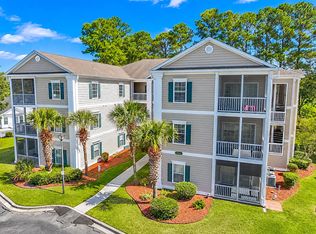
 MLS ID #2624162, The DeForrest Team, INNOVATE Real Estate. CCAR
 - $181,5002 bd2 ba920 sqftSun Colony Golf Villas, Longs, SC 29568For SaleMLS ID #2620796, R. Edward Thomas, North Beach Realty. CCAR
- $194,9003 bd2 ba1.2k sqft780 Charter Dr. #B9, Longs, SC 29568For Sale
 MLS ID #2607499, Elliott Serral, EXP Realty LLC. CCAR
 - $188,9002 bd2 ba964 sqft150 Scotch Broom Dr. #204, Little River, SC 29566For Sale
 MLS ID #2624270, Palmetto and Pine Group Team, INNOVATE Real Estate. CCAR
 - $174,0002 bd2 ba1k sqft4149 Hibiscus Dr. #201, Little River, SC 29566For SaleMLS ID #2614070, Laura Hill, Beach & Forest Realty. CCAR
- $173,0003 bd2 ba1.2k sqft4141 Hibiscus Dr. #18-304, Little River, SC 29566For SaleMLS ID #2616135, Desiree Rowles, Rowles Real Estate. CCAR
- $205,0002 bd2 ba741 sqft901 West Port Dr. #409, North Myrtle Beach, SC 29582For SaleMLS ID #2623834, John R McDonald, Beach Life Real Estate LLC. CCAR
- $158,0002 bd2 ba1k sqft4102 Pinehurst Circle Apt 1i, Little River, SC 29566For Sale
 MLS ID #100602451, Rick R Kimbler, Weichert Realtors Southern-Coast. Hive MLS
 - $194,9002 bd2 ba1k sqft6, Little River, SC 29566For SaleMLS ID #2615040, Adam Levy, Century 21 The Harrelson Group. CCAR
- $210,0002 bd2 ba992 sqft4221 Hibiscus Dr. #101, Little River, SC 29566For SaleMLS ID #2622919, Meredith Kennedy, CENTURY 21 Boling & Associates. CCAR
- $189,0003 bd2 ba1.3k sqft1274 River Oaks Dr. #11E, Myrtle Beach, SC 29579For SaleMLS ID #2624810, Nicholas Huscroft, Chosen Realty LLC. CCAR
- $219,0002 bd2 ba1k sqft4, North Myrtle Beach, SC 29582For SaleMLS ID #2624662, Jake Lee, Keller Williams Innovate South. CCAR
- $159,9002 bd2 ba1k sqft3, Carolina Shores, NC 28467For SaleMLS ID #2622978, Cheryl Helmecki, RE/MAX at The Beach / Calabash. CCAR
- $212,0002 bd2 ba1.1k sqftSpinnaker Bay, Little River, SC 29566For SaleMLS ID #2614661, Sistare Southern Properties Team, Keller Williams Innovate South. CCAR
- $210,0002 bd2 ba1k sqft13, North Myrtle Beach, SC 29582For SaleMLS ID #2623029, Nordstrom Property Team, Keller Williams Innovate South. CCAR
- $184,9001 bd1 ba601 sqftWATERWAY LANDING, North Myrtle Beach, SC 29582For SaleMLS ID #2618730, Bruce Robinson, Shoreline Realty. CCAR
- $215,0002 bd2 ba1.2k sqftD, Little River, SC 29566For SaleMLS ID #2616774, Tracie Ross, Tracie Ross Real Estate. CCAR
- $199,9002 bd2 ba1k sqft330 S Middleton Drive NW Unit 1501, Calabash, NC 28467For SaleMLS ID #100603911, Michael A Mill, Coldwell Banker Sea Coast Advantage. Hive MLS
- $198,5002 bd2 ba992 sqftMagnolia Place, Myrtle Beach, SC 29577For SaleMLS ID #2624116, The Mills Group Team, Century 21 Barefoot Realty. CCAR
- $194,9002 bd1 ba960 sqft9764 Leyland Dr. #7, Myrtle Beach, SC 29572For SaleMLS ID #2623169, Joseph A Barrientos Fierros, Century 21 The Harrelson Group. CCAR
