CHECK EVERYTHING OFF YOUR LIST WITH THIS TOTALLY UPDATED, MOVE IN READY HOME! Situated on a lovely oversized cul de sac corner lot of Indian Lakes. Everything is done down to the details of the crown molding, coffered ceiling, trim, woodwork, doors, interior lighting and hardwood and tile floors throughout the home. On trend paint colors with white trim and doors. Stunningly updated & maintained gem. Leaded glass double door entry invites you to the spacious foyer while showcasing the miles of dark, rich hardwood flooring. Upated kitchen features white cabinety with LED under lighting, granite counters and stainless appliances. All baths have been updated, but check out the OVERSIZED shower in the master suite! It offers double sided body sprays and a bench while expanding an entire full wall. All bedrooms are very spacious with plenty of closet space featuring closet organizers. The family room offers a beautiful gas fireplace that serves as a stunning focal point. Access the brick paver patio thru the family room or kitchen sliders and enjoy the privacy for backyard enjoyment, entertaining on the patio or hanging around the firepit. Wired speakers in walls and ceilings provide music throughout the home and patio. Enjoy Bloomingdale's spectacular 4th of July fireworks display from your own backyard. The lush landscaping and automatic landscape lighting offer just the right level of ambiance. Roof, gutters and soffits (2016) ~ Windows and sliding glass door (2017) ~ Newer Furnace and central-air ~ Porcelain garage floor~ Paver brick patio and irrigation system installed (2017)~ New driveway (2018). Take a quick 5 minute walk to the city maintained park which includes tennis courts, children's playground and baseball diamond. Conveniently located to Woodmans's, Mariano's, Meijer, Jameson's, Cooper's Hawk and the Army Trail shopping and dining area. Beautiful home, beautifully maintained. You won't want to miss it!
Closed
$515,000
246 Thrasher St, Bloomingdale, IL 60108
4beds
2,334sqft
Single Family Residence
Built in 1977
0.37 Acres Lot
$591,400 Zestimate®
$221/sqft
$3,768 Estimated rent
Home value
$591,400
$562,000 - $621,000
$3,768/mo
Zestimate® history
Owner options
List your home for rent
$3,768/mo
Rent Zestimate®
Find your next renter with Zillow Rental Manager. Plus, with online applications, you can quickly screen prospective tenants – for free.
$3,768/mo
Rent Zestimate®
Refinance and save
$3,631/mo
Est. payment
Refinancing to a lower rate could help reduce your monthly payments and save thousands over the life of the loan.
$3,631/mo
Est. payment
Explore your selling options
Work with a Zillow partner agent
Leverage their expertise and Zillow's premium Showcase listings to get your home seen by more buyers.
Get startedList with your own agent
Get your home in front of millions of buyers by listing it on Zillow.
Learn how to do itSell it yourself
Take full control of how buyers see your home on Zillow by listing For Sale by Owner (FSBO).
List your homeWhat's special
Beautiful gas fireplaceBeautiful homeLush landscapingFull wallMaster suiteBaseball diamondInterior lighting
Zillow last checked:
Listing updated:
Listed by:
Kathleen Maykut 630-577-7929,
RE/MAX All Pro
Bought with:
Jordan Brugioni
Berkshire Hathaway HomeServices Chicago
Source: MRED as distributed by MLS GRID,MLS#: 12073839
Facts & features
Interior
Bedrooms & bathrooms
- Bedrooms: 4
- Bathrooms: 3
- Full bathrooms: 2
- 1/2 bathrooms: 1
Rooms
- Room types: No additional rooms
Primary bedroom
- Features: Flooring (Ceramic Tile), Window Treatments (Blinds), Bathroom (Full, Shower Only)
- Level: Second
- Area: 252 Square Feet
- Dimensions: 18X14
Bedroom 2
- Features: Flooring (Hardwood), Window Treatments (Blinds)
- Level: Second
- Area: 187 Square Feet
- Dimensions: 17X11
Bedroom 3
- Features: Flooring (Hardwood), Window Treatments (Blinds)
- Level: Second
- Area: 143 Square Feet
- Dimensions: 13X11
Bedroom 4
- Features: Flooring (Hardwood), Window Treatments (Blinds)
- Level: Second
- Area: 121 Square Feet
- Dimensions: 11X11
Dining room
- Features: Flooring (Hardwood)
- Level: Main
- Area: 144 Square Feet
- Dimensions: 12X12
Family room
- Features: Flooring (Hardwood), Window Treatments (Curtains/Drapes)
- Level: Lower
- Area: 360 Square Feet
- Dimensions: 20X18
Kitchen
- Features: Kitchen (Eating Area-Breakfast Bar, Eating Area-Table Space, Granite Counters, Updated Kitchen), Flooring (Hardwood), Window Treatments (Curtains/Drapes)
- Level: Main
- Area: 216 Square Feet
- Dimensions: 18X12
Laundry
- Features: Flooring (Ceramic Tile), Window Treatments (Blinds)
- Level: Lower
- Area: 110 Square Feet
- Dimensions: 11X10
Living room
- Features: Flooring (Hardwood)
- Level: Main
- Area: 286 Square Feet
- Dimensions: 22X13
Heating
- Natural Gas, Forced Air
Cooling
- Central Air
Appliances
- Included: Range, Microwave, Dishwasher, Refrigerator, Washer, Dryer, Stainless Steel Appliance(s), Humidifier
- Laundry: Main Level, Gas Dryer Hookup, Sink
Features
- Walk-In Closet(s), Coffered Ceiling(s), Granite Counters, Separate Dining Room
- Flooring: Hardwood
- Windows: Screens, Skylight(s)
- Basement: Crawl Space
- Attic: Unfinished
- Number of fireplaces: 1
- Fireplace features: Gas Log, Gas Starter, Family Room
Interior area
- Total structure area: 2,334
- Total interior livable area: 2,334 sqft
Property
Parking
- Total spaces: 2
- Parking features: Asphalt, Garage Door Opener, On Site, Garage Owned, Attached, Garage
- Attached garage spaces: 2
- Has uncovered spaces: Yes
Accessibility
- Accessibility features: No Disability Access
Features
- Patio & porch: Patio
- Exterior features: Fire Pit
Lot
- Size: 0.37 Acres
- Dimensions: 145X125X189X91
- Features: Corner Lot, Cul-De-Sac
Details
- Additional structures: Shed(s)
- Parcel number: 0221202030
- Special conditions: None
- Other equipment: Ceiling Fan(s), Sump Pump, Sprinkler-Lawn
Construction
Type & style
- Home type: SingleFamily
- Property subtype: Single Family Residence
Materials
- Brick, Cedar
- Foundation: Concrete Perimeter
- Roof: Asphalt
Condition
- New construction: No
- Year built: 1977
Utilities & green energy
- Electric: Circuit Breakers, 200+ Amp Service
- Sewer: Public Sewer
- Water: Lake Michigan
Community & HOA
Community
- Features: Park, Street Lights, Street Paved
- Security: Carbon Monoxide Detector(s)
- Subdivision: Indian Lakes
HOA
- Services included: None
Location
- Region: Bloomingdale
Financial & listing details
- Price per square foot: $221/sqft
- Tax assessed value: $146,857
- Annual tax amount: $11,122
- Date on market: 6/6/2024
- Listing terms: Conventional
- Ownership: Fee Simple
Price history
| Date | Event | Price |
|---|---|---|
| 8/9/2024 | Sold | $515,000+0%$221/sqft |
Source:  MRED as distributed by MLS GRID #12073839 Report a problem MRED as distributed by MLS GRID #12073839 Report a problem | ||
| 6/11/2024 | Pending sale | $514,900$221/sqft |
Source: MRED as distributed by MLS GRID #12073839 Report a problem | ||
| 6/6/2024 | Listed for sale | $514,900+23.3%$221/sqft |
Source: MRED as distributed by MLS GRID #12073839 Report a problem | ||
| 6/30/2020 | Sold | $417,500-4%$179/sqft |
Source: MRED as distributed by MLS GRID #10641621 Report a problem | ||
| 6/30/2020 | Listed for sale | $434,900$186/sqft |
Source: RE/MAX Premier #10641621 Report a problem | ||
| 5/29/2020 | Pending sale | $434,900$186/sqft |
Source: RE/MAX Premier #10641621 Report a problem | ||
| 2/19/2020 | Price change | $434,900-1.1%$186/sqft |
Source: RE/MAX Premier #10641621 Report a problem | ||
| 10/14/2019 | Price change | $439,900-2.2%$188/sqft |
Source: RE/MAX Premier #10641621 Report a problem | ||
| 9/11/2019 | Listed for sale | $449,900+40.6%$193/sqft |
Source: RE/MAX Premier #10513981 Report a problem | ||
| 2/16/2016 | Sold | $320,000$137/sqft |
Source: Public Record Report a problem | ||
| 9/12/2015 | Pending sale | $320,000$137/sqft |
Source: RE/MAX Destiny #09014543 Report a problem | ||
| 9/10/2015 | Price change | $320,000-5.9%$137/sqft |
Source: RE/MAX Destiny #09014543 Report a problem | ||
| 9/1/2015 | Listed for sale | $339,900$146/sqft |
Source: RE/MAX Destiny #09014543 Report a problem | ||
| 8/31/2015 | Pending sale | $339,900$146/sqft |
Source: RE/MAX Destiny #09014543 Report a problem | ||
| 8/26/2015 | Price change | $339,900-2.9%$146/sqft |
Source: RE/MAX Destiny #09014543 Report a problem | ||
| 8/18/2015 | Price change | $349,999+0%$150/sqft |
Source: RE/MAX Destiny #09014543 Report a problem | ||
| 8/6/2015 | Price change | $349,900-2.8%$150/sqft |
Source: RE/MAX Destiny #09014543 Report a problem | ||
| 7/22/2015 | Listed for sale | $359,900-10%$154/sqft |
Source: RE/MAX Destiny #09014543 Report a problem | ||
| 6/16/2015 | Listing removed | $399,900$171/sqft |
Source: RE/MAX Destiny-IL RMNI #08843140 Report a problem | ||
| 2/22/2015 | Price change | $399,900+0.1%$171/sqft |
Source: RE/MAX Destiny RMNI #08843140 Report a problem | ||
| 2/18/2015 | Price change | $399,500-0.1%$171/sqft |
Source: RE/MAX Destiny RMNI #08843140 Report a problem | ||
| 2/10/2015 | Price change | $399,900-7%$171/sqft |
Source: RE/MAX Destiny RMNI #08843140 Report a problem | ||
| 11/20/2014 | Listed for sale | $429,900+14.3%$184/sqft |
Source: RE/MAX Destiny RMNI #08788278 Report a problem | ||
| 5/13/2005 | Sold | $376,000+1914.4%$161/sqft |
Source: Public Record Report a problem | ||
| 2/3/2003 | Sold | $18,666$8/sqft |
Source: Public Record Report a problem | ||
Public tax history
| Year | Property taxes | Tax assessment |
|---|---|---|
| 2024 | $11,761 +5.7% | $146,857 +9.3% |
| 2023 | $11,123 +9.5% | $134,300 +13% |
| 2022 | $10,158 +4.5% | $118,820 +5.3% |
| 2021 | $9,718 +1% | $112,890 +2.5% |
| 2020 | $9,627 +4.2% | $110,130 +4.1% |
| 2019 | $9,236 -13.4% | $105,830 -12.2% |
| 2018 | $10,667 +5.8% | $120,600 +7.9% |
| 2017 | $10,086 +5.7% | $111,780 +8.1% |
| 2016 | $9,546 +2.1% | $103,450 +7.2% |
| 2015 | $9,349 +12.3% | $96,540 +13.1% |
| 2014 | $8,328 -0.6% | $85,380 -3.3% |
| 2013 | $8,380 +2.1% | $88,300 -6.3% |
| 2012 | $8,212 +1.4% | $94,280 -9.4% |
| 2011 | $8,100 -8.6% | $104,090 -13.4% |
| 2010 | $8,859 -0.1% | $120,170 -6.9% |
| 2009 | $8,864 +2% | $129,040 |
| 2008 | $8,693 +4.4% | $129,040 +5.3% |
| 2007 | $8,323 +5.7% | $122,550 +6.8% |
| 2006 | $7,875 +8.3% | $114,760 +6.6% |
| 2005 | $7,271 +7.4% | $107,650 +6.8% |
| 2004 | $6,767 +8.1% | $100,790 +10% |
| 2003 | $6,261 +9.2% | $91,630 +3.9% |
| 2002 | $5,734 +4% | $88,190 +9.1% |
| 2001 | $5,515 +3.8% | $80,870 +4.9% |
| 2000 | $5,312 | $77,090 |
Find assessor info on the county website
Neighborhood: 60108
Nearby homes
- $786,9004 bd3 ba2.7k sqft250 Thrasher St, Bloomingdale, IL 60108Off Market
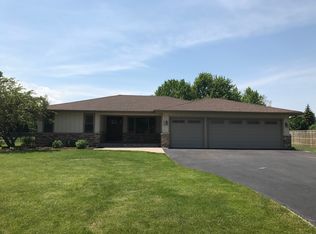
- $478,3004 bd2 ba1.8k sqft200 Falcon Ct, Bloomingdale, IL 60108Off Market
- $349,0003 bd2 ba1.6k sqft254 Thrasher St, Bloomingdale, IL 60108Sold
- $605,1004 bd2 ba2.6k sqft201 Falcon Ct, Bloomingdale, IL 60108Off Market
- $491,6004 bd2 ba1.8k sqft205 Falcon Ct, Bloomingdale, IL 60108Off Market
- $519,5003 bd2 ba2k sqft251 Thrasher St, Bloomingdale, IL 60108Off Market
- $491,1003 bd2 ba1.9k sqft197 Falcon Ct, Bloomingdale, IL 60108Off Market
- $1,058,0004 bd3 ba4.1k sqft257 Cardinal Dr, Bloomingdale, IL 60108Off Market
Nearby schools
GreatSchools rating
- 8/10Cloverdale Elementary SchoolGrades: K-5Distance: 2.2 mi
- 6/10Stratford Middle SchoolGrades: 6-8Distance: 0.7 mi
- 5/10Glenbard North High SchoolGrades: 9-12Distance: 2.8 mi
Schools provided by the listing agent
- Elementary: Cloverdale Elementary School
- Middle: Stratford Middle School
- High: Glenbard North High School
- District: 93
Source: MRED as distributed by MLS GRID. This data may not be complete. We recommend contacting the local school district to confirm school assignments for this home.
Get a cash offer in 3 minutes
Find out how much your home could sell for in as little as 3 minutes with a no-obligation cash offer.
Estimated market value
$591,400
Get a cash offer in 3 minutes
Find out how much your home could sell for in as little as 3 minutes with a no-obligation cash offer.
Estimated market value
$591,400
- Illinois
- DuPage County
- Bloomingdale
- 60108
- 246 Thrasher St
Nearby cities
Nearby zip codes
Other Bloomingdale Topics
