Skip main navigation
Sold for $924,246
  • $924,246

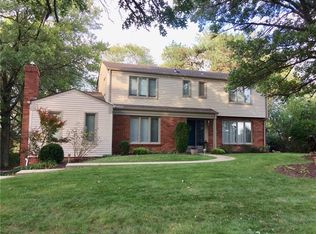
    246 Trotwood West Dr, Pittsburgh, PA 15241

    4beds
    3,100sqft
    Single Family Residence
    Built in 1972
    0.32 Acres Lot
    $883,700 Zestimate®
    $298/sqft
    $4,079 Estimated rent

    Home value

    $883,700

    $840,000 - $928,000

    $4,079/mo

    Zestimate® history
    Loading
    Loading...

    Owner options

    List your home for rent

    $4,079/mo

    Rent Zestimate®

    Find your next renter with Zillow Rental Manager. Plus, with online applications, you can quickly screen prospective tenants – for free.

    Learn more

    $4,079/mo

    Rent Zestimate®

    Refinance and save

    $6,192/mo

    Est. payment

    Refinancing to a lower rate could help reduce your monthly payments and save thousands over the life of the loan.

    See today's rates

    $6,192/mo

    Est. payment

    Explore your selling options

    Work with a Zillow partner agent

    Leverage their expertise and Zillow's premium Showcase listings to get your home seen by more buyers.

    Get started

    List with your own agent

    Get your home in front of millions of buyers by listing it on Zillow.

    Learn how to do it

    Sell it yourself

    Take full control of how buyers see your home on Zillow by listing For Sale by Owner (FSBO).

    List your home

    What's special

    Gas fireplaceCommercial hoodNew roofNew windowsLandscape lightingGe cafe appliancesCovered front porch
    Move right into this stunning Trotwood West Manor home with every imaginable upgrade and improvement done for you! As you enter, you will love the covered front porch, beautiful foyer with custom railing and wall treatment,main floor full bath, w custom shower. This home boasts stunning bamboo flooring and neutral decor to satisfy everyone’s discerning taste- the main floor has a vaulted, beamed ceiling great room adjacent to a large toy closet for kiddos stuff tucked away. The newly improved kitchen is a real stunner, w Ge Cafe appliances, quartz tops, imported italian Sink, commercial hood, window seat, recessed lighting completely open to the dining room and adjacent to a HUGE living room. You won’t want to miss all of the details here; like a gas fireplace, 3season room that is adjacent to a entertainer’s dream of a patio, tons of privacy screening.& warm spots for everyone around the 400,000 BTU fire feature with limestone top and custom metal cover, this home has Landscape lighting, sprinkler system, brand new hardy plank siding-26, new roof-24, new windows, fresh paint inside and out, the grounds are professionally landscaped, the interior is just as impressive with all new bathrooms- done w class and style, a user-friendly mudroom with custom built-in, closet organization systems, game room area for movies, or settling in with friends- enjoy the dry bar and most stunning laundry w custom wall paper. This home Wants for nothing. this is for the classic buyer who wants a dream home in an older character filled neighborhood, without building new, walkable to schools and fields, and mins to 79, and rt 19

    Zillow last checked:

    Listing updated:

    Listed by:

    Nicole Johns 412-831-3800,

    KELLER WILLIAMS REALTY

    Bought with:

    Michele Belice

    HOWARD HANNA REAL ESTATE SERVICES

    Source: WPMLS,MLS#: 1753590MLS LogoOriginating MLS: West Penn Multi-List

    Facts & features

    Interior

    Bedrooms & bathrooms
    • Bedrooms: 4
    • Bathrooms: 4
    • Full bathrooms: 3
    • 1/2 bathrooms: 1
    Primary bedroom
    • Level: Upper
    • Dimensions: 16x14
    Bedroom 2
    • Level: Upper
    • Dimensions: 12x13
    Bedroom 3
    • Level: Upper
    • Dimensions: 13x13
    Bedroom 4
    • Level: Upper
    • Dimensions: 13x11
    Bonus room
    • Level: Basement
    • Dimensions: 11x10
    Dining room
    • Level: Main
    • Dimensions: 14x12
    Entry foyer
    • Level: Main
    • Dimensions: 14x12
    Family room
    • Level: Main
    • Dimensions: 21x13
    Game room
    • Level: Basement
    • Dimensions: 24x16
    Kitchen
    • Level: Main
    • Dimensions: 22x12
    Laundry
    • Level: Basement
    • Dimensions: 15x7
    Living room
    • Level: Main
    • Dimensions: 22x15
    Heating
    • Forced Air, Gas
    Cooling
    • Central Air
    Appliances
    • Included: Some Gas Appliances, Convection Oven, Cooktop, Dryer, Dishwasher, Disposal, Microwave, Refrigerator, Washer
    Features
    • Kitchen Island, Pantry
    • Flooring: Hardwood, Carpet
    • Windows: Multi Pane
    • Basement: Finished,Walk-Out Access
    • Number of fireplaces: 1
    • Fireplace features: Gas
    Interior area
    • Total structure area: 3,100
    • Total interior livable area: 3,100 sqft

    Property

    Parking
    • Total spaces: 2
    • Parking features: Built In, Garage Door Opener
    • Has attached garage: Yes
    Features
    • Levels: Two
    • Stories: 2
    Lot
    • Size: 0.32 Acres
    • Dimensions: 0.3185
    Details
    • Parcel number: 0320C00214000000

    Construction

    Type & style
    • Home type: SingleFamily
    • Architectural style: Colonial,Two Story
    • Property subtype: Single Family Residence
    Materials
    • Brick
    • Roof: Composition
    Condition
    • Resale
    • Year built: 1972

    Utilities & green energy

    • Sewer: Public Sewer
    • Water: Public

    Community & HOA

    Location
    • Region: Pittsburgh

    Financial & listing details

    • Price per square foot: $298/sqft
    • Tax assessed value: $318,900
    • Annual tax amount: $13,322
    • Date on market: 5/26/2026

    Price history

    DateEventPrice
    6/29/2026Sold$924,246+15.5%$298/sqft
    Source: WPMLS #1753590 Report a problem
    5/29/2026Pending sale$800,000$258/sqft
    Source: WPMLS #1753590 Report a problem
    5/26/2026Listed for sale$800,000+116.2%$258/sqft
    Source: WPMLS #1753590 Report a problem
    7/12/2019Sold$370,000-4.6%$119/sqft
    Source: WPMLS #1390861 Report a problem
    6/1/2019Pending sale$388,000$125/sqft
    Source: NextHome PPM Realty #1390861 Report a problem
    5/15/2019Price change$388,000-2.5%$125/sqft
    Source: NextHome PPM Realty #1390861 Report a problem
    4/18/2019Listed for sale$398,000$128/sqft
    Source: NEXTHOME PPM REALTY #1390861 Report a problem

    Public tax history

    YearProperty taxesTax assessment
    2025$12,988 +6.6%$318,900
    2024$12,180 +707.5%$318,900
    2023$1,508 $318,900
    2022$1,508 $318,900
    2021$1,508 +35.6%$318,900 +32.9%
    2020$1,113 +5.9%$240,000 +8.1%
    2019$1,050 -44.7%$222,000
    2018$1,900 -74%$222,000
    2017$7,304 +595.6%$222,000
    2016$1,050 -84.6%$222,000
    2015$6,829 +646.7%$222,000
    2014$915 $222,000 -1.3%
    2013-- $225,000 +15.4%
    2012-- $195,000
    2011-- $195,000
    2010-- $195,000
    2009-- $195,000
    2008-- $195,000
    2007-- $195,000
    2006-- $195,000
    2005-- $195,000
    2004-- $195,000 -18.9%
    2003-- $240,400
    2002-- $240,400
    Find assessor info on the county website

    Neighborhood: 15241

    Nearby schools

    GreatSchools rating
    Schools provided by the listing agent
    • District: Upper St Clair

    Source: WPMLS. This data may not be complete. We recommend contacting the local school district to confirm school assignments for this home.

    Get pre-qualified for a loan
    At Zillow Home Loans, we can pre-qualify you in as little as 5 minutes with no impact to your credit score.

    An equal housing lender. NMLS #10287.

    Sell for more on Zillow
    Get a Zillow Showcase℠ listing at no additional cost and you could sell for .
    $883,700
    2% more
    +$17,674
    With Zillow Showcase(estimated)
    $901,374