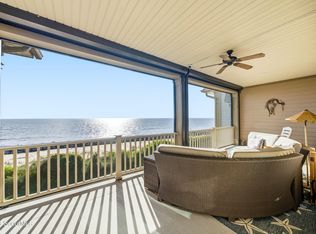
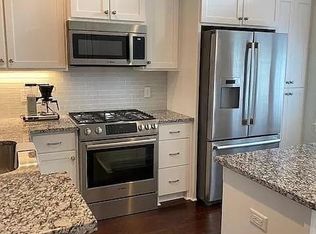
Sold turn-Key, fully furnished, new Trane HVAC and Rinnai water heater. This oceanfront townhome isn't just a property; it's an invitation to enjoy a fulfilling coastal lifestyle filled with recreation, relaxation, and community. Whether for personal use or as an investment, it promises an extraordinary experience on Jekyll Island! With its picturesque views of the Atlantic from both levels, it offers a perfect blend of comfort and luxury. The three bedrooms and 3.5 baths, along with the open floor plan, create a spacious and inviting atmosphere. The primary suite on the main floor is a great feature, and the oceanfront screened porch along with the large paver patio, complete with a gas grill, provides an ideal setting for outdoor relaxation and entertainment. The high-end stainless steel Bosch appliances, plantation shutters, and gas log fireplace add to the elegance and functionality of the home. The second level's two ensuites, each with access to the upper balcony, enhance the sense of privacy and comfort for guests. The addition of a flex room for a home office and the conditioned attic space with walk-in access are practical touches that make this home even more appealing. Plus, the storm shutters provide peace of mind during stormy weather. The seamless combination of luxury and comfort in the home itself, with its stunning Atlantic views, spacious layout, and upscale amenities, sets the stage for an exceptional living experience. The community amenities, including the clubhouse, oceanfront pool, and direct beach access, enhance the appeal and provide a resort-like atmosphere. Jekyll Island accommodates a wide range of activities, from outdoor adventures like biking and fishing to leisure pursuits such as golfing and tennis. The emphasis on nature and wildlife, along with the rich history of the island, adds unique charm and depth to the living experience. The shopping and dining options only further enrich the lifestyle available to residents and visitors alike. Start your journey by following this link to see a quick walk thru virtual tour: https://youtu.be/VC3TNQLjuFA
Sold for $1,561,230
$1,561,230
246 Turtle Track Ln, Jekyll Island, GA 31527
3beds
1,832sqft
Townhouse
Built in 2017
3,920 Square Feet Lot
$1,568,900 Zestimate®
$852/sqft
$2,881 Estimated rent
Home value
$1,568,900
$1.35M - $1.84M
$2,881/mo
Zestimate® history
Owner options
List your home for rent
$2,881/mo
Rent Zestimate®
Find your next renter with Zillow Rental Manager. Plus, with online applications, you can quickly screen prospective tenants – for free.
$2,881/mo
Rent Zestimate®
Refinance and save
$10,587/mo
Est. payment
Refinancing to a lower rate could help reduce your monthly payments and save thousands over the life of the loan.
$10,587/mo
Est. payment
Explore your selling options
Work with a Zillow partner agent
Leverage their expertise and Zillow's premium Showcase listings to get your home seen by more buyers.
Get startedList with your own agent
Get your home in front of millions of buyers by listing it on Zillow.
Learn how to do itSell it yourself
Take full control of how buyers see your home on Zillow by listing For Sale by Owner (FSBO).
List your homeWhat's special
Gas log fireplaceOpen floor planOceanfront townhomePlantation shuttersStorm shuttersOceanfront screened porch
Zillow last checked:
Listing updated:
Listed by:
Juliana Germano 912-266-1775,
Parker Kaufman- Jekyll
Bought with:
Tom McBride, 262485
Avalon Properties Group, LLC
Source: Scout MLS,MLS#: 1660770
Facts & features
Interior
Bedrooms & bathrooms
- Bedrooms: 3
- Bathrooms: 4
- Full bathrooms: 3
- 1/2 bathrooms: 1
Heating
- Central, Electric
Cooling
- Central Air, Electric
Appliances
- Included: Dryer, Disposal, Dishwasher, Electric Range, Gas Range, Microwave, Range, Refrigerator, Trash Compactor, Washer, Washer/Dryer Stacked, Premium Appliances
- Laundry: Electric Dryer Hookup, Gas Dryer Hookup, In Hall, Washer Hookup
Features
- Ceiling Fan(s), Crown Molding, Double Vanity, High Ceilings, Walk-In Closet(s), Curved Staircase, Painted Woodwork, Separate Shower, Shower Only, Tub/Shower Combo, Primary on First Floor, Primary Suite, Breakfast Bar, Kitchen Island
- Flooring: Hardwood, Tile
- Windows: Double Pane Windows, Plantation Shutters, Window Treatments, Hurricane Shutters
- Has basement: No
- Number of fireplaces: 1
- Fireplace features: Gas, Gas Log, Living Room
- Furnished: Yes
- Common walls with other units/homes: 1 Common Wall,End Unit
Interior area
- Total structure area: 2,500
- Total interior livable area: 1,832 sqft
Property
Parking
- Total spaces: 1
- Parking features: Driveway, Garage Door Opener, Kitchen Level, Other, Paved
- Garage spaces: 1
- Has uncovered spaces: Yes
Features
- Patio & porch: Front Porch, Patio, Porch, Screened
- Exterior features: Barbecue, Gas Grill, Rain Gutters, Smart Lock(s)
- Has view: Yes
- View description: Neighborhood, Other, Natural Landscape
- Body of water: Atlantic Ocean
Lot
- Size: 3,920 Square Feet
- Features: Landscaped, Level
Details
- Parcel number: 0601153
- On leased land: Yes
- Lease amount: $1,200
- Special conditions: Standard
Construction
Type & style
- Home type: Townhouse
- Architectural style: Craftsman,Cottage
- Property subtype: Townhouse
- Attached to another structure: Yes
Materials
- Brick, Frame, HardiPlank Type, Spray Foam Insulation, Tabby
- Foundation: Raised
- Roof: Asphalt
Condition
- As Is
- Year built: 2017
Details
- Warranty included: Yes
Utilities & green energy
- Electric: Circuit Breakers
- Sewer: Public Sewer
- Water: Public
- Utilities for property: Cable Available, Electricity Available, Electricity Connected, Natural Gas Available, Phone Available, Phone Connected, Propane, Sewer Available, Underground Utilities, Water Available, Water Connected
Green energy
- Energy efficient items: Insulation, Windows, Other
Community & HOA
Community
- Features: Airport/Runway, Gated, Park, Street Lights, Beach Access
- Security: Fire Alarm, Fire Sprinkler System, Smoke Detector(s), Security System
- Subdivision: The Cottages at Jekyll Island
HOA
- Has HOA: Yes
- Amenities included: Clubhouse, Cable TV, Fitness Center, Game Room, Jogging Path, Landscaping, Other, Pool, Recreation Facilities, Security, Trail(s)
- Services included: Cable TV, Maintenance Grounds, Trash, Other
- HOA fee: $660 monthly
- HOA name: The Cottages at Jekyll Island HOA
- HOA phone: 912-319-2161
Location
- Region: Jekyll Island
Financial & listing details
- Price per square foot: $852/sqft
- Tax assessed value: $1,035,000
- Annual tax amount: $7,320
- Date on market: 3/24/2026
- Listing terms: 1031 Exchange,Cash,Conventional,VA Loan
- Electric utility on property: Yes
- Road surface type: Asphalt
Price history
| Date | Event | Price |
|---|---|---|
| 7/13/2026 | Sold | $1,561,230-3.9%$852/sqft |
Source: Scout MLS #1660770 Report a problem | ||
| 6/15/2026 | Pending sale | $1,625,000$887/sqft |
Source: Scout MLS #1660770 Report a problem | ||
| 4/25/2026 | Listed for sale | $1,625,000$887/sqft |
Source: Scout MLS #1660770 Report a problem | ||
| 3/26/2026 | Pending sale | $1,625,000$887/sqft |
Source: Scout MLS #1660770 Report a problem | ||
| 3/25/2026 | Listed for sale | $1,625,000-0.2%$887/sqft |
Source: Scout MLS #1660770 Report a problem | ||
| 12/4/2025 | Listing removed | $1,629,000$889/sqft |
Source: Scout MLS #1654919 Report a problem | ||
| 8/4/2025 | Price change | $1,629,000-1.2%$889/sqft |
Source: Scout MLS #1654919 Report a problem | ||
| 6/27/2025 | Listed for sale | $1,649,000-4.4%$900/sqft |
Source: Scout MLS #1654919 Report a problem | ||
| 5/5/2025 | Listing removed | $1,725,000$942/sqft |
Source: Scout MLS #1648224 Report a problem | ||
| 10/29/2024 | Listed for sale | $1,725,000+81.6%$942/sqft |
Source: Scout MLS #1648224 Report a problem | ||
| 3/15/2022 | Sold | $950,000+20.7%$519/sqft |
Source: Public Record Report a problem | ||
| 10/2/2017 | Sold | $787,094$430/sqft |
Source: Scout MLS #1582724 Report a problem | ||
Public tax history
| Year | Property taxes | Tax assessment |
|---|---|---|
| 2025 | $7,837 +0.9% | $414,000 |
| 2024 | $7,768 +6.1% | $414,000 +8.9% |
| 2023 | $7,320 +7.3% | $380,000 +10.2% |
| 2022 | $6,820 +2.4% | $344,960 +9% |
| 2021 | $6,660 | $316,360 |
| 2020 | -- | $316,360 +2.2% |
| 2019 | $6,082 +759.7% | $309,600 |
| 2018 | $707 | $309,600 |
Find assessor info on the county website
Neighborhood: 31527
Nearby homes
- $1,000,0003 bd4 ba1.6k sqft242 Turtle Track Ln, Jekyll Island, GA 31527For Sale
- $1,296,6003 bd4 ba1.8k sqft240 Turtle Track Ln, Jekyll Island, GA 31527Off Market
- $1,341,6003 bd3 ba1.8k sqft244 Turtle Track Ln, Jekyll Island, GA 31527Off Market
- $1,407,0003 bd3 ba1.8k sqft238 Turtle Track Ln, Jekyll Island, GA 31527Off Market
- $956,9003 bd3 ba1.8k sqft2 Terrapin Ter, Jekyll Island, GA 31527Off Market
- $1,335,0003 bd3 ba1.9k sqft236 Turtle Track Ln, Jekyll Island, GA 31527Off Market
- $1,476,5003 bd3 ba1.8k sqft248 Turtle Track Ln, Jekyll Island, GA 31527Off Market
- $837,0003 bd4 ba1.6k sqft4 Terrapin Ter, Jekyll Island, GA 31527Off Market
Nearby schools
GreatSchools rating
- 8/10Satilla Marsh Elementary SchoolGrades: PK-5Distance: 11.2 mi
- 6/10Glynn Middle SchoolGrades: 6-8Distance: 5.8 mi
- 10/10Glynn AcademyGrades: 9-12Distance: 6.4 mi
Schools provided by the listing agent
- Elementary: Satilla Marsh
- Middle: Glynn Middle School
- High: Glynn Academy
Source: Scout MLS. This data may not be complete. We recommend contacting the local school district to confirm school assignments for this home.
Sell for more on Zillow
Get a Zillow Showcase℠ listing at no additional cost and you could sell for .
$1,568,900
2% more
+$31,378
With Zillow Showcase(estimated)
$1,600,278
Sell for more on Zillow
Get a Zillow Showcase℠ listing at no additional cost and you could sell for .
$1,568,900
2% more
+$31,378
With Zillow Showcase(estimated)
$1,600,278
- Georgia
- Glynn County
- Jekyll Island
- 31527
- 246 Turtle Track Ln
