Step inside this stunning Heritage Hill home and instantly fall in love with this timeless masterpiece. The original leaded and stained glass windows, along with amazing woodwork and molding showcase the home's unique features. Enjoy the formal living room with a gas fireplace, a spacious family room with bay windows, a cozy office, and a large dining area. The Chef's dream kitchen boasts an expansive stainless steel French door refrigerator, double oven, pot filler, range, dishwasher, farmhouse sink, subway tile backsplash, abundant cabinetry, and a spacious wet bar. The mudroom off the kitchen is perfect for hanging coats and storing shoes. Upstairs, the spacious primary bedroom features a fireplace, walk-in closet, and a full bathroom with a double sink vanity and glass/tile shower. You'll also find three additional bedrooms, another full bath, and a deck ideal for morning coffee or an evening beverage. The next level offers additional bonus rooms, a wet bar, and a full bathroom. The lower level includes an exercise room, a laundry area with cabinets, wine cellar and ample storage space. A large outdoor front deck surrounded by trees and landscaping provides a private oasis for relaxing with your favorite beverage. A two-stall detached garage completes this exquisite home. Seller is a licensed Real Estate Broker in the State Of Michigan.
Sold
$720,000
246 Union Ave SE, Grand Rapids, MI 49503
4beds
3,659sqft
Single Family Residence
Built in 1906
6,534 Square Feet Lot
$775,200 Zestimate®
$197/sqft
$4,571 Estimated rent
Home value
$775,200
$721,000 - $829,000
$4,571/mo
Zestimate® history
Owner options
List your home for rent
$4,571/mo
Rent Zestimate®
Find your next renter with Zillow Rental Manager. Plus, with online applications, you can quickly screen prospective tenants – for free.
$4,571/mo
Rent Zestimate®
Refinance and save
$4,486/mo
Est. payment
Refinancing to a lower rate could help reduce your monthly payments and save thousands over the life of the loan.
$4,486/mo
Est. payment
Explore your selling options
Work with a Zillow partner agent
Leverage their expertise and Zillow's premium Showcase listings to get your home seen by more buyers.
Get startedList with your own agent
Get your home in front of millions of buyers by listing it on Zillow.
Learn how to do itSell it yourself
Take full control of how buyers see your home on Zillow by listing For Sale by Owner (FSBO).
List your homeWhat's special
Exercise roomTwo-stall detached garageAdditional bonus roomsWalk-in closetAmple storage spaceCozy officeLarge dining area
Zillow last checked:
Listing updated:
Listed by:
Steven E Bratschie 616-481-7433,
Stancil Realty
Bought with:
Mary C Noles, 6501398113
ReSIDE Grand Rapids
Source: MichRIC,MLS#: 24032937
Facts & features
Interior
Bedrooms & bathrooms
- Bedrooms: 4
- Bathrooms: 4
- Full bathrooms: 4
Primary bedroom
- Description: Floor 4
- Level: Upper
- Area: 270
- Dimensions: 15.00 x 18.00
Bedroom 2
- Description: Floor 4
- Level: Upper
- Area: 224
- Dimensions: 16.00 x 14.00
Bedroom 3
- Description: Floor 4
- Level: Upper
- Area: 225
- Dimensions: 15.00 x 15.00
Bedroom 4
- Description: Floor 4
- Level: Upper
- Area: 110
- Dimensions: 10.00 x 11.00
Primary bathroom
- Description: Floor 4-Full Bath
- Level: Upper
- Area: 119
- Dimensions: 17.00 x 7.00
Bathroom 1
- Description: Floor 2- Full Bath
- Level: Lower
- Area: 40
- Dimensions: 5.00 x 8.00
Bathroom 3
- Description: Floor 4
- Level: Upper
- Area: 56
- Dimensions: 8.00 x 7.00
Bathroom 4
- Description: Floor 5
- Level: Upper
- Area: 63
- Dimensions: 7.00 x 9.00
Bonus room
- Description: Floor 5
- Level: Upper
- Area: 440
- Dimensions: 22.00 x 20.00
Dining area
- Description: Floor 3
- Level: Main
- Area: 252
- Dimensions: 18.00 x 14.00
Exercise room
- Description: Floor 1
- Level: Lower
- Area: 224
- Dimensions: 14.00 x 16.00
Family room
- Description: Floor 3
- Level: Main
- Area: 252
- Dimensions: 18.00 x 14.00
Kitchen
- Description: Floor 3
- Level: Main
- Area: 169
- Dimensions: 13.00 x 13.00
Living room
- Description: Floor 3
- Level: Main
- Area: 255
- Dimensions: 15.00 x 17.00
Office
- Description: Floor 3
- Level: Main
- Area: 48
- Dimensions: 8.00 x 6.00
Other
- Description: Foyer- Floor 3
- Level: Main
- Area: 40
- Dimensions: 8.00 x 5.00
Other
- Description: Floor 5- Wet Bar
- Level: Upper
- Area: 200
- Dimensions: 20.00 x 10.00
Other
- Description: Floor 5
- Level: Upper
- Area: 418
- Dimensions: 19.00 x 22.00
Other
- Description: Floor 1-Storage
- Level: Lower
- Area: 224
- Dimensions: 14.00 x 16.00
Other
- Description: Floor 1-Storage
- Level: Lower
- Area: 54
- Dimensions: 6.00 x 9.00
Other
- Description: Floor 1-Storage
- Level: Lower
- Area: 91
- Dimensions: 7.00 x 13.00
Utility room
- Description: Floor 1
- Level: Lower
- Area: 702
- Dimensions: 27.00 x 26.00
Heating
- Forced Air
Cooling
- Central Air
Appliances
- Included: Humidifier, Dishwasher, Dryer, Microwave, Oven, Refrigerator, Washer
- Laundry: In Basement
Features
- Pantry
- Flooring: Wood
- Windows: Storms, Screens
- Basement: Full
- Number of fireplaces: 2
- Fireplace features: Living Room, Master Bedroom, Wood Burning
Interior area
- Total structure area: 3,470
- Total interior livable area: 3,659 sqft
- Finished area below ground: 0
Property
Parking
- Total spaces: 2
- Parking features: Detached, Garage Door Opener
- Garage spaces: 2
Features
- Stories: 3
Lot
- Size: 6,534 Square Feet
- Dimensions: 50 x 132
- Features: Sidewalk, Shrubs/Hedges
Details
- Parcel number: 411430476011
- Zoning description: Res
Construction
Type & style
- Home type: SingleFamily
- Architectural style: Traditional
- Property subtype: Single Family Residence
Materials
- Wood Siding
- Roof: Composition
Condition
- New construction: No
- Year built: 1906
Utilities & green energy
- Sewer: Public Sewer
- Water: Public
- Utilities for property: Natural Gas Available, Electricity Available, Natural Gas Connected, Cable Connected
Community & HOA
Community
- Security: Security System
- Subdivision: Heritage Hill
Location
- Region: Grand Rapids
Financial & listing details
- Price per square foot: $197/sqft
- Tax assessed value: $214,490
- Annual tax amount: $10,633
- Date on market: 6/27/2024
- Listing terms: Cash,Conventional
- Electric utility on property: Yes
Price history
| Date | Event | Price |
|---|---|---|
| 12/16/2024 | Sold | $720,000-3.9%$197/sqft |
Source:  MichRIC #24032937 Report a problem MichRIC #24032937 Report a problem | ||
| 11/12/2024 | Pending sale | $749,000$205/sqft |
Source: MichRIC #24032937 Report a problem | ||
| 10/11/2024 | Price change | $749,000-6.3%$205/sqft |
Source: MichRIC #24032937 Report a problem | ||
| 8/11/2024 | Price change | $799,000-2.6%$218/sqft |
Source: MichRIC #24032937 Report a problem | ||
| 6/27/2024 | Listed for sale | $819,999+141.2%$224/sqft |
Source: MichRIC #24032937 Report a problem | ||
| 10/20/2016 | Sold | $340,000-10.1%$93/sqft |
Source: Public Record Report a problem | ||
| 8/28/2016 | Pending sale | $378,000$103/sqft |
Source: Keller Williams - Grand Rapids North #16036011 Report a problem | ||
| 7/14/2016 | Listed for sale | $378,000$103/sqft |
Source: Keller Williams GR North #16036011 Report a problem | ||
Public tax history
| Year | Property taxes | Tax assessment |
|---|---|---|
| 2025 | $11,123 | $350,100 +12.8% |
| 2024 | -- | $310,500 +32.1% |
| 2021 | $9,727 | $235,100 +5.7% |
| 2020 | $9,727 +3.2% | $222,400 +9.9% |
| 2019 | $9,429 | $202,300 +13.7% |
| 2018 | -- | $178,000 +9.2% |
| 2017 | $6,774 | $163,000 +4.5% |
| 2016 | $6,774 | $156,000 |
| 2015 | $6,774 +5% | $156,000 +10.6% |
| 2013 | $6,454 | $141,000 +2.4% |
| 2011 | -- | $137,700 -4.4% |
| 2010 | -- | $144,100 -2.4% |
| 2009 | -- | $147,600 +6.4% |
| 2007 | -- | $138,700 +29.1% |
| 2006 | -- | $107,396 +3.7% |
| 2005 | -- | $103,565 +3.3% |
| 2004 | -- | $100,257 +38.8% |
| 2002 | -- | $72,208 +3.2% |
| 2001 | -- | $69,969 |
Find assessor info on the county website
Neighborhood: Heritage Hill
Nearby homes
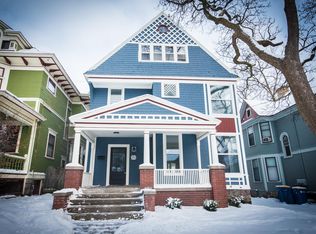
- $742,2005 bd4 ba3.3k sqft252 Union Ave SE, Grand Rapids, MI 49503Off Market
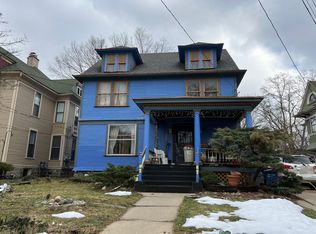
- $300,000-- bd4 ba3.7k sqft244 Union Ave SE, Grand Rapids, MI 49503Sold
- $2,6502 bd1 ba1.2k sqft256 Union Ave SE #1, Grand Rapids, MI 49503For Rent

- $2,6952 bd1 ba1.2k sqft256 Union Ave SE #2, Grand Rapids, MI 49503For Rent

- $401,0004 bd2 ba2.2k sqft256 Union Ave SE, Grand Rapids, MI 49503Sold
- $502,5006 bd2 ba2.4k sqft240 Union Ave SE, Grand Rapids, MI 49503Sold
- $--3 bd1 ba1.2k sqft240 Union Ave SE #1, Grand Rapids, MI 49503Off Market
- $856,0004 bd3 ba3.8k sqft249 James Ave SE, Grand Rapids, MI 49503Off Market
Nearby schools
GreatSchools rating
- 3/10Martin Luther King Leadership AcademyGrades: PK-8Distance: 0.3 mi
- 4/10Innovation Central High SchoolGrades: 9-12Distance: 0.6 mi
- 6/10Grand Rapids University Preparatory AcademyGrades: 6-12Distance: 0.7 mi
Get a cash offer in 3 minutes
Find out how much your home could sell for in as little as 3 minutes with a no-obligation cash offer.
Estimated market value
$775,200
Get a cash offer in 3 minutes
Find out how much your home could sell for in as little as 3 minutes with a no-obligation cash offer.
Estimated market value
$775,200
- Michigan
- Kent County
- Grand Rapids
- 49503
- Heritage Hill
- 246 Union Ave SE
Nearby cities
Nearby neighborhoods
Nearby zip codes
Other Grand Rapids Topics
