Welcome to Low Maintenance One Level Living within this Well Maintained Mobile Home in Redwood Estates. Two Bedrooms Each with Adjacent Baths and Open Floor Plan. Community Amenities consist of Playground, Pool & Clubhouse Great for Hosting Outside of Your Home yet just around the corner. Newer Carpeting, Window Treatments, All Appliances and Washer/Dryer Included. Just minutes to Rt. 22/30, Rt. I-376, I-79, Robinson Town Center, The Pointe at North Fayette, Settler's Ridge, The Mall at Robinson, Settler's Cabin Park & Wave Pool, Pittsburgh Airport, & Local Universities. Monthly Lot Lease includes Trash and Community Amenities. Must Be Approved with Redwood Estates, Mobile Home Lending Available, .
Sold for $30,000
$30,000
246 Valley View Dr, North Fayette, PA 15071
2beds
1,040sqft
Mobile Home
Built in 2012
1,093 Square Feet Lot
$-- Zestimate®
$29/sqft
$-- Estimated rent
Home value
Not available
Estimated sales range
Not available
Not available
Zestimate® history
Owner options
List your home for rent
Find your next renter with Zillow Rental Manager. Plus, with online applications, you can quickly screen prospective tenants – for free.
Refinance and save
$799/mo
Est. payment
Refinancing to a lower rate could help reduce your monthly payments and save thousands over the life of the loan.
$799/mo
Est. payment
Explore your selling options
Work with a Zillow partner agent
Leverage their expertise and Zillow's premium Showcase listings to get your home seen by more buyers.
Get startedList with your own agent
Get your home in front of millions of buyers by listing it on Zillow.
Learn how to do itSell it yourself
Take full control of how buyers see your home on Zillow by listing For Sale by Owner (FSBO).
List your homeWhat's special
Zillow last checked:
Listing updated:
Listed by:
Jennifer Tylenda,
EXP REALTY LLC
Bought with:
Jennifer Tylenda, RS285277
EXP REALTY LLC
Source: eXp Realty,MLS#: 1647820Originating MLS: West Penn Multi List
Facts & features
Interior
Bedrooms & bathrooms
- Bedrooms: 2
- Bathrooms: 2
- Full bathrooms: 1
- 1/2 bathrooms: 1
Heating
- Electric, Forced Air
Cooling
- Central Air
Appliances
- Included: Some Electric Appliances, Dryer, Dishwasher, Disposal, Microwave, Refrigerator, Stove, Washer
Features
- Pantry, Window Treatments
- Flooring: Vinyl, Carpet
- Windows: Window Treatments
Interior area
- Total structure area: 1,040
- Total interior livable area: 1,040 sqft
Property
Parking
- Total spaces: 2
- Parking features: Off Street
Features
- Pool features: None
Lot
- Size: 1,093 Square Feet
- Dimensions: 0.0251
Construction
Type & style
- Home type: MobileManufactured
- Architectural style: Other, Mobile Home
- Property subtype: Mobile Home
Materials
- Vinyl Siding
- Roof: Composition
Condition
- Year built: 2012
Utilities & green energy
- Sewer: Public Sewer
- Water: Public
Community & HOA
Community
- Subdivision: Redwood Estates
HOA
- Has HOA: Yes
- HOA fee: $633 monthly
Location
- Region: Oakdale
Financial & listing details
- Price per square foot: $29/sqft
- Tax assessed value: $23,700
- Annual tax amount: $151
- Date on market: 12/23/2025
Price history
| Date | Event | Price |
|---|---|---|
| 5/13/2024 | Sold | $30,000$29/sqft |
Source: eXp Realty #134099962 Report a problem | ||
Public tax history
Tax history is unavailable.
Neighborhood: 15071
Nearby homes
- $30,0002 bd2 ba1k sqft246 Valley View Dr, Oakdale, PA 15071Sold

- $80,3003 bd2 ba1.5k sqft247 Valley View Dr, Oakdale, PA 15071Off Market
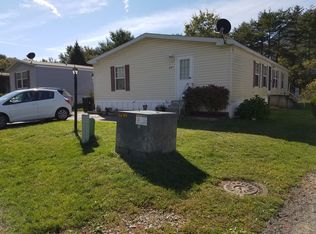
- $36,1002 bd2 ba1k sqft245 Valley View Dr, Oakdale, PA 15071Off Market
- $5,0003 bd1 ba924 sqft244 Valley View Dr, Oakdale, PA 15071Off Market
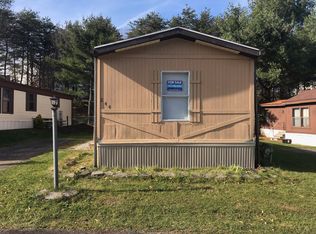
- $30,3003 bd1 ba924 sqft248 Valley View Dr, Oakdale, PA 15071Off Market
- $35,2002 bd2 ba924 sqft204 Valley View Dr, Oakdale, PA 15071Off Market
- $36,9002 bd2 ba924 sqft203 Valley View Dr, Oakdale, PA 15071Off Market
- $240,0003 bd3 ba1.4k sqft305 Pine Valley Dr, Imperial, PA 15126Sold
- $31,9002 bd1 ba938 sqft205 Valley View Dr, Oakdale, PA 15071Off Market
Nearby schools
GreatSchools rating
- 10/10Mckee El SchoolGrades: K-5Distance: 2.4 mi
- 7/10West Allegheny Middle SchoolGrades: 6-8Distance: 1.1 mi
- 7/10West Allegheny Senior High SchoolGrades: 9-12Distance: 1.3 mi
Schools provided by the listing agent
- District: West Allegheny
Source: eXp Realty. This data may not be complete. We recommend contacting the local school district to confirm school assignments for this home.
- Pennsylvania
- Allegheny County
- Oakdale
- 15071
- 246 Valley View Dr
