Rocky Mountain Retreat in the heart of downtown Estes Park, Colorado offers mountain views, two bedrooms and 2.5 bathrooms. Covered front porch with swing welcomes you home. Wood floors and stained glass accents throughout. Main level has an open floor plan and offers main level living with one bedroom and 3/4 bathroom with walk in shower. Living room has vaulted ceilings, lots of windows including a window seat to enjoy views of The Stanley Hotel and Lumpy Ridge. Kitchen has a large island of granite with a breakfast bar and stainless steel appliances including gas range. Upper level has a loft offering ideal space for an office. Spacious custom designed primary suite with vaulted ceiling, sitting area plus window seat and walk in closet. Full bath with claw foot antique tub/shower. The lower level has 1/2 bath, laundry room and a family room set up for movies & gaming or could be made into a 3rd bedroom. Large deck out back with firepit to enjoy mountain views & fireworks on the 4th of July. .26 acre includes detached 1 car garage, level lot and paved driveway. Convenient location to walk to downtown Estes Park to enjoy restaurants, shopping and entertainment. Just minutes to the entrance of Rocky Mountain National Park. This property is too charming to pass up, call today to take a look!
Sold for $672,010
$672,010
246 Virginia Dr, Estes Park, CO 80517
2beds
1,534sqft
Single Family Residence
Built in 2005
0.26 Acres Lot
$666,900 Zestimate®
$438/sqft
$2,569 Estimated rent
Home value
$666,900
$634,000 - $707,000
$2,569/mo
Zestimate® history
Owner options
List your home for rent
$2,569/mo
Rent Zestimate®
Find your next renter with Zillow Rental Manager. Plus, with online applications, you can quickly screen prospective tenants – for free.
$2,569/mo
Rent Zestimate®
Refinance and save
$3,880/mo
Est. payment
Refinancing to a lower rate could help reduce your monthly payments and save thousands over the life of the loan.
$3,880/mo
Est. payment
Explore your selling options
Work with a Zillow partner agent
Leverage their expertise and Zillow's premium Showcase listings to get your home seen by more buyers.
Get startedList with your own agent
Get your home in front of millions of buyers by listing it on Zillow.
Learn how to do itSell it yourself
Take full control of how buyers see your home on Zillow by listing For Sale by Owner (FSBO).
List your homeWhat's special
Zillow last checked:
Listing updated:
Listed by:
Michael Richardson 970-215-2722,
Richardson Team Realty
Bought with:
Honey Grimes, 100053976
Brokers Guild Real Estate
Source: IRES as distributed by MLS GRID,MLS#: 1032903
Facts & features
Interior
Bedrooms & bathrooms
- Bedrooms: 2
- Bathrooms: 3
- Full bathrooms: 1
- 3/4 bathrooms: 1
- 1/2 bathrooms: 1
- Main level bathrooms: 1
Rooms
- Room types: Loft
Primary bedroom
- Description: Wood
- Features: Full Primary Bath
- Level: Upper
- Area: 255 Square Feet
- Dimensions: 15 x 17
Bedroom 2
- Description: Wood
- Level: Main
- Area: 121 Square Feet
- Dimensions: 11 x 11
Family room
- Description: Carpet
- Level: Basement
- Area: 360 Square Feet
- Dimensions: 15 x 24
Kitchen
- Description: Wood
- Level: Main
- Area: 121 Square Feet
- Dimensions: 11 x 11
Laundry
- Description: Vinyl
- Level: Basement
- Area: 35 Square Feet
- Dimensions: 5 x 7
Living room
- Description: Wood
- Level: Main
- Area: 170 Square Feet
- Dimensions: 10 x 17
Study
- Description: Wood
- Level: Upper
- Area: 80 Square Feet
- Dimensions: 8 x 10
Heating
- Radiant
Cooling
- Ceiling Fan(s)
Appliances
- Included: Gas Range, Dishwasher, Refrigerator, Washer, Dryer, Microwave
- Laundry: Washer/Dryer Hookup
Features
- Eat-in Kitchen, Cathedral Ceiling(s), Open Floorplan, Walk-In Closet(s), Kitchen Island
- Flooring: Wood
- Windows: Skylight(s), Window Coverings, Bay or Bow Window
- Basement: Partial
Interior area
- Total structure area: 1,025
- Total interior livable area: 1,534 sqft
- Finished area above ground: 1,025
Property
Parking
- Total spaces: 1
- Parking features: Garage
- Garage spaces: 1
- Details: Detached
Accessibility
- Accessibility features: Level Lot, Level Drive, Main Floor Bath, Accessible Bedroom, Stall Shower
Features
- Levels: Two
- Stories: 2
- Patio & porch: Deck
- Has view: Yes
- View description: Mountain(s)
Lot
- Size: 0.26 Acres
- Features: Native Plants, Level, City Limits, Paved
Details
- Additional structures: Storage
- Parcel number: R0647292
- Zoning: RM
- Special conditions: Private Owner
Construction
Type & style
- Home type: SingleFamily
- Architectural style: Cottage
- Property subtype: Single Family Residence
Materials
- Frame, Wood Siding
- Roof: Composition
Condition
- New construction: No
- Year built: 2005
Utilities & green energy
- Electric: Estes Park
- Gas: Xcel
- Sewer: Public Sewer
- Water: City
- Utilities for property: Natural Gas Available, Electricity Available, Cable Available, Satellite Avail, High Speed Avail
Community & HOA
Community
- Security: Fire Alarm
- Subdivision: ESP BLK 10
HOA
- Has HOA: No
Location
- Region: Estes Park
Financial & listing details
- Price per square foot: $438/sqft
- Tax assessed value: $697,400
- Annual tax amount: $3,075
- Date on market: 5/2/2025
- Listing terms: Cash,Conventional
- Exclusions: sellers personal possessions
- Electric utility on property: Yes
- Road surface type: Asphalt
Price history
| Date | Event | Price |
|---|---|---|
| 6/30/2025 | Sold | $672,010-3.9%$438/sqft |
Source:  IRES as distributed by MLS GRID #1032903 Report a problem IRES as distributed by MLS GRID #1032903 Report a problem | ||
| 6/12/2025 | Pending sale | $699,000$456/sqft |
Source:  REcolorado as distributed by MLS GRID #IR1032903 Report a problem REcolorado as distributed by MLS GRID #IR1032903 Report a problem | ||
| 5/2/2025 | Listed for sale | $699,000$456/sqft |
Source: IRES as distributed by MLS GRID #1032903 Report a problem | ||
| 4/29/2025 | Listing removed | $699,000$456/sqft |
Source: IRES as distributed by MLS GRID #1021684 Report a problem | ||
| 2/27/2025 | Price change | $699,000-2.2%$456/sqft |
Source: IRES as distributed by MLS GRID #1021684 Report a problem | ||
| 2/14/2025 | Price change | $715,000-1.4%$466/sqft |
Source: IRES as distributed by MLS GRID #1021684 Report a problem | ||
| 12/2/2024 | Price change | $725,000-3.3%$473/sqft |
Source: IRES as distributed by MLS GRID #1021684 Report a problem | ||
| 11/18/2024 | Price change | $749,999-3.7%$489/sqft |
Source: IRES as distributed by MLS GRID #1021684 Report a problem | ||
| 11/1/2024 | Listed for sale | $779,000+70.1%$508/sqft |
Source: IRES as distributed by MLS GRID #1021684 Report a problem | ||
| 7/1/2019 | Sold | $458,000+316.4%$299/sqft |
Source: Public Record Report a problem | ||
| 11/4/2005 | Sold | $110,000$72/sqft |
Source: Public Record Report a problem | ||
Public tax history
| Year | Property taxes | Tax assessment |
|---|---|---|
| 2025 | $3,351 +9% | $43,588 -4.5% |
| 2024 | $3,075 +25.9% | $45,661 -1% |
| 2023 | $2,441 -2.6% | $46,103 +44.2% |
| 2022 | $2,507 +32% | $31,970 -2.8% |
| 2021 | $1,900 +0.6% | $32,890 +33.6% |
| 2020 | $1,889 +15% | $24,610 -0.7% |
| 2019 | $1,642 | $24,782 +19.4% |
| 2018 | $1,642 | $20,750 |
| 2017 | $1,642 -0.5% | $20,750 +6.3% |
| 2016 | $1,651 +11.5% | $19,518 0% |
| 2015 | $1,481 +18.9% | $19,520 +15.9% |
| 2014 | $1,246 | $16,840 |
| 2013 | -- | $16,840 -11.7% |
| 2012 | -- | $19,070 |
| 2011 | -- | $19,070 -0.1% |
| 2010 | -- | $19,080 |
| 2009 | -- | $19,080 -0.1% |
| 2008 | -- | $19,090 |
| 2007 | -- | $19,090 +236.7% |
| 2006 | -- | $5,670 -52.1% |
| 2005 | -- | $11,830 +177% |
| 2004 | -- | $4,270 -6.6% |
| 2002 | -- | $4,570 |
| 2001 | -- | $4,570 |
Find assessor info on the county website
Neighborhood: 80517
Nearby homes
- $651,0003 bd2 ba1.1k sqft250 Virginia Dr, Estes Park, CO 80517Off Market
- $80,0000.739 Acres242 Virginia Dr, Estes Park, CO 80517Off Market
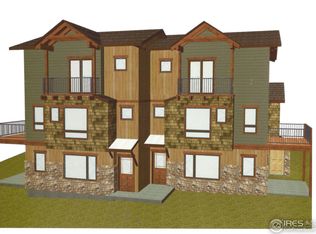
- $572,9003 bd1 ba1.3k sqft260 Virginia Dr, Estes Park, CO 80517Off Market
- $554,3003 bd2 ba1.4k sqft142 Willowstone Dr, Estes Park, CO 80517Off Market
- $518,7003 bd1 ba1k sqft255 Virginia Dr, Estes Park, CO 80517Off Market
- $671,5001 bd1 ba1.2k sqft245 Virginia Dr, Estes Park, CO 80517Off Market
- $--3 bd1 ba1k sqft245 Virginia Dr #B, Estes Park, CO 80517Off Market
- $---- bd1 ba650 sqft245 Virginia Dr #A, Estes Park, CO 80517Off Market
Nearby schools
GreatSchools rating
- 4/10Estes Park K-5 SchoolGrades: PK-5Distance: 1.5 mi
- 6/10Estes Park Middle SchoolGrades: 6-8Distance: 1.6 mi
- 4/10Estes Park High SchoolGrades: 9-12Distance: 1.6 mi
Schools provided by the listing agent
- Elementary: Estes Park
- Middle: Estes Park
- High: Estes Park
Source: IRES as distributed by MLS GRID. This data may not be complete. We recommend contacting the local school district to confirm school assignments for this home.


Get pre-qualified for a loan
At Zillow Home Loans, we can pre-qualify you in as little as 5 minutes with no impact to your credit score.An equal housing lender. NMLS #10287.
- Colorado
- Larimer County
- Estes Park
- 80517
- 246 Virginia Dr
Nearby cities
Nearby zip codes
Other Estes Park Topics
