Welcome to this highly sought-after family friendly home on a cul-de-sac in Wilmette. This all-brick split level offers 4-bedroom, 2.5 baths. Inside this home, the large foyer will lead you to a galley kitchen with table space to eat, nice size dining room with sliding door that leads you to a great size patio, and a large living room with vaulted ceiling and wall to wall windows with great natural light. The upstairs features 4 bedrooms, master bathroom and full bathroom. The lower level offers living space with a large family room with built-in, two closets for storage, 1/2 bath, laundry room/utility room and bonus room great for a rec room or home office with a separate exit to the backyard. This home features mostly hardwood floors throughout with some tile in the kitchen, foyer and lower level. New garage door in 2025, garage roof in 2024, circuit breaker 200 amps, sprinkler system and replaced windows in bedrooms, kitchen and family room. Outside you will enjoy a nice size yard with a patio, great for relaxing and entertaining. The 2-car attached garage with a driveway offers ample space for cars and bikes. This home is located in Wilmette District 39 and New Trier High School. Close proximity to Centennial Recreation Complex, parks, tennis courts, dining, shopping and 90/94. Home being Sold AS-IS. Don't miss out. Hurry make your appointment today!
Closed
$692,500
246 Vista Ct, Wilmette, IL 60091
4beds
1,796sqft
Single Family Residence
Built in 1959
0.28 Acres Lot
$-- Zestimate®
$386/sqft
$5,356 Estimated rent
Home value
Not available
Estimated sales range
Not available
$5,356/mo
Zestimate® history
Owner options
List your home for rent
$5,356/mo
Rent Zestimate®
Find your next renter with Zillow Rental Manager. Plus, with online applications, you can quickly screen prospective tenants – for free.
$5,356/mo
Rent Zestimate®
Refinance and save
$4,076/mo
Est. payment
Refinancing to a lower rate could help reduce your monthly payments and save thousands over the life of the loan.
$4,076/mo
Est. payment
Explore your selling options
Work with a Zillow partner agent
Leverage their expertise and Zillow's premium Showcase listings to get your home seen by more buyers.
Get startedList with your own agent
Get your home in front of millions of buyers by listing it on Zillow.
Learn how to do itSell it yourself
Take full control of how buyers see your home on Zillow by listing For Sale by Owner (FSBO).
List your homeWhat's special
Great natural lightAll-brick split levelGreat size patioLarge foyerSprinkler systemTwo closets for storage
Zillow last checked:
Listing updated:
Listed by:
Jon Rodriguez 708-289-0990,
Platinum Partners Realtors
Bought with:
Amy Gillham
HomeSmart Connect LLC
Source: MRED as distributed by MLS GRID,MLS#: 12587780
Facts & features
Interior
Bedrooms & bathrooms
- Bedrooms: 4
- Bathrooms: 3
- Full bathrooms: 2
- 1/2 bathrooms: 1
Rooms
- Room types: Bonus Room
Primary bedroom
- Features: Flooring (Hardwood), Window Treatments (Window Treatments), Bathroom (Full)
- Level: Second
- Area: 168 Square Feet
- Dimensions: 12X14
Bedroom 2
- Features: Flooring (Hardwood), Window Treatments (Window Treatments)
- Level: Second
- Area: 110 Square Feet
- Dimensions: 10X11
Bedroom 3
- Features: Flooring (Hardwood), Window Treatments (Window Treatments)
- Level: Second
- Area: 121 Square Feet
- Dimensions: 11X11
Bedroom 4
- Features: Flooring (Hardwood), Window Treatments (Window Treatments)
- Level: Second
- Area: 110 Square Feet
- Dimensions: 10X11
Bonus room
- Level: Lower
- Area: 209 Square Feet
- Dimensions: 11X19
Dining room
- Features: Flooring (Hardwood), Window Treatments (Blinds)
- Level: Main
- Area: 140 Square Feet
- Dimensions: 10X14
Family room
- Features: Flooring (Vinyl), Window Treatments (Window Treatments)
- Level: Lower
- Area: 340 Square Feet
- Dimensions: 17X20
Kitchen
- Features: Kitchen (Eating Area-Table Space, Galley, Pantry-Closet), Flooring (Tile), Window Treatments (Window Treatments)
- Level: Main
- Area: 153 Square Feet
- Dimensions: 9X17
Laundry
- Level: Lower
- Area: 81 Square Feet
- Dimensions: 9X9
Living room
- Features: Flooring (Hardwood), Window Treatments (Curtains/Drapes)
- Level: Main
- Area: 352 Square Feet
- Dimensions: 16X22
Heating
- Natural Gas, Forced Air
Cooling
- Central Air
Appliances
- Included: Dishwasher, Refrigerator, Washer, Dryer, Disposal, Oven, Gas Cooktop, Humidifier
- Laundry: Gas Dryer Hookup, Electric Dryer Hookup, Laundry Chute, Sink
Features
- Vaulted Ceiling(s), Separate Dining Room, Pantry
- Flooring: Hardwood
- Doors: Sliding Doors, Storm Door(s)
- Windows: Drapes, Blinds
- Basement: Finished,Exterior Entry,Rec/Family Area,Storage Space,Full
Interior area
- Total structure area: 0
- Total interior livable area: 1,796 sqft
Property
Parking
- Total spaces: 2
- Parking features: Concrete, Garage Door Opener, Yes, Attached, Garage
- Attached garage spaces: 2
- Has uncovered spaces: Yes
Accessibility
- Accessibility features: No Disability Access
Features
- Patio & porch: Patio
Lot
- Size: 0.28 Acres
- Features: Cul-De-Sac, Irregular Lot
Details
- Parcel number: 05324080100000
- Special conditions: None
- Other equipment: Ceiling Fan(s), Sprinkler-Lawn
Construction
Type & style
- Home type: SingleFamily
- Property subtype: Single Family Residence
Materials
- Brick
- Roof: Asphalt,Rubber
Condition
- New construction: No
- Year built: 1959
Utilities & green energy
- Electric: Circuit Breakers, 200+ Amp Service
- Sewer: Public Sewer
- Water: Lake Michigan
Community & HOA
Community
- Features: Park, Pool, Tennis Court(s), Curbs, Sidewalks, Street Lights, Street Paved
- Security: Security System, Carbon Monoxide Detector(s)
HOA
- Services included: None
Location
- Region: Wilmette
Financial & listing details
- Price per square foot: $386/sqft
- Tax assessed value: $560,000
- Annual tax amount: $11,792
- Date on market: 3/13/2026
- Listing terms: Conventional
- Ownership: Fee Simple
Price history
| Date | Event | Price |
|---|---|---|
| 4/28/2026 | Sold | $692,500-14%$386/sqft |
Source:  MRED as distributed by MLS GRID #12587780 Report a problem MRED as distributed by MLS GRID #12587780 Report a problem | ||
| 3/27/2026 | Contingent | $805,000$448/sqft |
Source: MRED as distributed by MLS GRID #12587780 Report a problem | ||
| 3/13/2026 | Listed for sale | $805,000$448/sqft |
Source: MRED as distributed by MLS GRID #12587780 Report a problem | ||
Public tax history
| Year | Property taxes | Tax assessment |
|---|---|---|
| 2024 | -- | $56,000 +0% |
| 2023 | $11,353 +6.1% | $55,999 |
| 2022 | $10,705 +4.2% | $55,999 +23% |
| 2021 | $10,270 +0.6% | $45,525 |
| 2020 | $10,207 +2% | $45,525 -9% |
| 2019 | $10,004 +0.8% | $50,028 +4.5% |
| 2018 | $9,921 +2.6% | $47,883 |
| 2017 | $9,671 +2% | $47,883 |
| 2016 | $9,477 +9.9% | $47,883 +22% |
| 2015 | $8,625 +1.3% | $39,241 |
| 2014 | $8,511 +5% | $39,241 |
| 2013 | $8,103 -20.8% | $39,241 -23.8% |
| 2012 | $10,230 +3.1% | $51,464 |
| 2011 | $9,920 -3.9% | $51,464 |
| 2010 | $10,319 +15.9% | $51,464 -14.2% |
| 2009 | $8,907 +8.7% | $59,959 -5% |
| 2008 | $8,190 +8% | $63,115 |
| 2007 | $7,587 +8.7% | $63,115 +39.1% |
| 2006 | $6,981 -9.6% | $45,384 |
| 2005 | $7,721 +1.4% | $45,384 |
| 2004 | $7,612 +11.4% | $45,384 +16.7% |
| 2003 | $6,835 0% | $38,890 |
| 2002 | $6,836 +22.7% | $38,890 |
| 2001 | $5,570 +4.3% | $38,890 +27.1% |
| 2000 | $5,339 +0% | $30,591 |
| 1999 | $5,339 | $30,591 |
Find assessor info on the county website
Neighborhood: 60091
Nearby homes
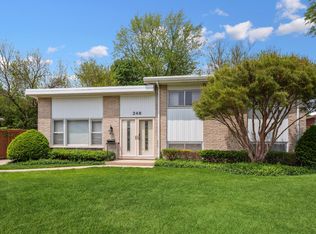
- $552,5003 bd2 ba1.6k sqft248 Vista Ct, Wilmette, IL 60091Sold
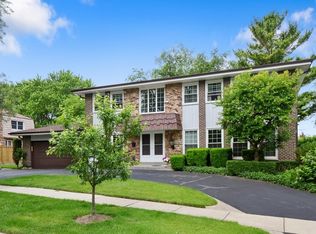
- $1,128,6004 bd5 ba3.4k sqft245 Appletree Ln, Wilmette, IL 60091Off Market
- $1,250,5004 bd2 ba2.7k sqft301 Appletree Ln, Wilmette, IL 60091Off Market
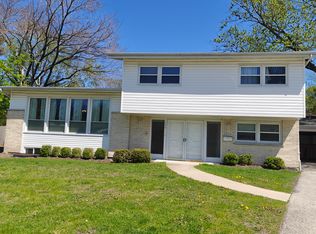
- $1,050,2004 bd4 ba3k sqft244 Vista Ct, Wilmette, IL 60091Off Market
- $1,230,0004 bd3 ba3.1k sqft321 Vine St, Wilmette, IL 60091Sold
- $685,1004 bd2 ba1.2k sqft250 Vista Ct, Wilmette, IL 60091Off Market
- $1,272,3006 bd3 ba3.7k sqft239 Appletree Ln, Wilmette, IL 60091Off Market
- $797,3003 bd2 ba1.3k sqft242 Vista Ct, Wilmette, IL 60091Off Market
Nearby schools
GreatSchools rating
- 9/10Highcrest Middle SchoolGrades: 5-6Distance: 0.4 mi
- 8/10Wilmette Junior High SchoolGrades: 7-8Distance: 0.5 mi
- 8/10New Trier Township High School WinnetkaGrades: 10-12Distance: 2 mi
Schools provided by the listing agent
- Elementary: Romona Elementary School
- Middle: Wilmette Junior High School
- High: New Trier Twp H.S. Northfield/Wi
- District: 39
Source: MRED as distributed by MLS GRID. This data may not be complete. We recommend contacting the local school district to confirm school assignments for this home.


Get pre-qualified for a loan
At Zillow Home Loans, we can pre-qualify you in as little as 5 minutes with no impact to your credit score.An equal housing lender. NMLS #10287.
- Illinois
- Cook County
- Wilmette
- 60091
- 246 Vista Ct
Nearby cities
Nearby neighborhoods
Nearby zip codes
Other Wilmette Topics
