Skip main navigation
Off market
  • $10,664,500

    246 W 10th St, New York, NY 10014

    6beds
    3baths
    4,084sqft
    Townhouse
    Built in 1901
    1,044 Square Feet Lot
    $10,664,500 Zestimate®
    $2,611/sqft
    $36,924 Estimated rent

    Home value

    $10,664,500

    $8.96M - $12.69M

    $36,924/mo

    Zestimate® history
    Loading
    Loading...

    Owner options

    List your home for rent

    $36,924/mo

    Rent Zestimate®

    Find your next renter with Zillow Rental Manager. Plus, with online applications, you can quickly screen prospective tenants – for free.

    Learn more

    $36,924/mo

    Rent Zestimate®

    Refinance and save

    $66,078/mo

    Est. payment

    Refinancing to a lower rate could help reduce your monthly payments and save thousands over the life of the loan.

    See today's rates

    $66,078/mo

    Est. payment

    Explore your selling options

    Work with a Zillow partner agent

    Leverage their expertise and Zillow's premium Showcase listings to get your home seen by more buyers.

    Get started

    List with your own agent

    Get your home in front of millions of buyers by listing it on Zillow.

    Learn how to do it

    Sell it yourself

    Take full control of how buyers see your home on Zillow by listing For Sale by Owner (FSBO).

    List your home

    What's special

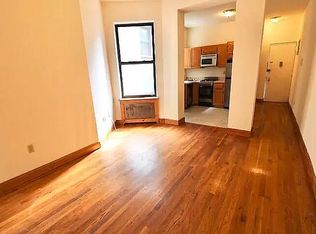
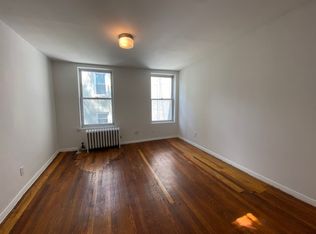
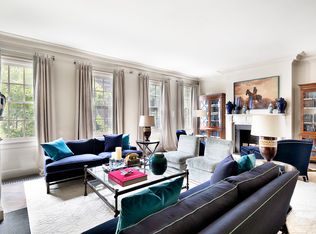
    A unique residence rarely arriving on the market is ready to be made into your own special haven. This circa 1826 Federal-style, 20 foot wide single-family townhouse is one of the oldest homes in New York, located on a tree-lined street in the heart of the West Village. The simple yet elegant faade features warm orange brick with charming eight over eight windows. A paneled door framed by fluted columns sits on wood carved to imitate rusticated stone. To the west of the home is an iron door and passageway once used as a horse-walk that allowed the contiguous owners to lead their steed from the shared rear courtyard to the street.Upon entering the residence, you are welcomed into a separate foyer that opens up into a great room offering separate living and dining areas that flank a substantial kitchen with two islandsone for preparation and one for informal dining. This room has high ceilings, warm wide-planked hardwood floors, a fireplace and other original details. Window boxes decorate the back windows and add a hint of color to the dining experience. A rear glass door on the parlor level leads to the spacious garden and courtyard currently shared with the homes neighbors. According to folklore, this courtyard was featured in the film Serpico as Al Pacinos garden and also was the inspiration for the courtyard scene in Alfred Hitchcocks, Rear Window. Take the staircase up to the second floor which houses two light-filled, generous bedrooms, each with a fireplace. Also on this floor is a full bath and large laundry room with vented dryer. A decked terrace off the back bedroom provides a shaded refuge. The third floor features a striking loft-like space perfect for a master bedroom suite. Currently used as a bedroom and office with a fireplace, it boasts oversized skylights, a full bath, ample closets, and yet another terrace. All doors on this floor, including the closets, bathroom, and door to the terrace, exhibit a Moroccan influence that can be witnessed throughout the townhouse.As if this is not enough, the residence also features a fully finished English basement with two additional bedrooms, a full bath, and radiant heated floors. Just three blocks from Hudson River Park and minutes away from all that the West Village has to offer, this special home is waiting to be transformed into a warm and elegant home. Note: staging for photos only as tenants are in place. Shown via open house and private appointment with at least 24 hours notice. Will be delivered vacant.

    This property is off market, which means it's not currently listed for sale or rent on Zillow. This may be different from what's available on other websites or public sources.
    Facts & features

    Interior

    Bedrooms & bathrooms
    • Bedrooms: 6
    • Bathrooms: 3
    Features
    • Has fireplace: Yes
    Interior area
    • Total interior livable area: 4,084 sqft

    Property

    Lot
    • Size: 1,044 Square Feet
    Details
    • Parcel number: 006190012

    Construction

    Type & style
    • Home type: Townhouse
    Condition
    • Year built: 1901

    Community & HOA

    Location
    • Region: New York

    Financial & listing details

    • Price per square foot: $2,611/sqft
    • Tax assessed value: $11,532,000
    • Annual tax amount: $51,129

    Price history

    DateEventPrice
    1/21/2015Sold$6,000,000$1,469/sqft
    Source: Public Record Report a problem
    10/23/2014Pending sale$6,000,000$1,469/sqft
    Source: Urban Compass #01e23ca37078609d3125490fc3f62fa5b3907960 Report a problem
    10/8/2014Listed for sale$6,000,000+587.3%$1,469/sqft
    Source: Urban Compass #01e23ca37078609d3125490fc3f62fa5b3907960 Report a problem
    8/24/1999Sold$873,000$214/sqft
    Source: Public Record Report a problem

    Public tax history

    YearProperty taxesTax assessment
    2025$51,129 +6%$691,920 -9.3%
    2024$48,235 +4.8%$762,540 +11.1%
    2023$46,012 $686,400 -4.7%
    2022-- $720,120 +16.5%
    2021-- $617,880 +5.8%
    2020-- $583,860 +2.4%
    2019$39,963 +7.3%$570,000 +220%
    2018$37,260 +8.8%$178,114 +6%
    2017$34,254 +2%$168,033
    2016$33,591 $168,033 +0.8%
    2015$33,591 +75.7%$166,773 +6%
    2014$19,119 $157,334 +6%
    2013-- $148,429 +6%
    2012-- $140,028
    2011-- $140,028 +0.8%
    2010-- $138,978 +6%
    2009-- $131,112 +6%
    2008-- $123,691 +6%
    2007-- $116,690
    Find assessor info on the county website

    Neighborhood: West Village

    Nearby schools

    GreatSchools rating