Skip main navigation
Sold for $900,000
  • $900,000

    246 W 256th Street, Bronx, NY 10471

    4beds
    1,716sqft
    Duplex, Multi Family
    Built in 1960
    -- sqft lot
    $943,400 Zestimate®
    $524/sqft
    $3,985 Estimated rent

    Home value

    $943,400

    $821,000 - $1.08M

    $3,985/mo

    Zestimate® history
    Loading
    Loading...

    Owner options

    List your home for rent

    $3,985/mo

    Rent Zestimate®

    Find your next renter with Zillow Rental Manager. Plus, with online applications, you can quickly screen prospective tenants – for free.

    Learn more

    $3,985/mo

    Rent Zestimate®

    Refinance and save

    $5,511/mo

    Est. payment

    Refinancing to a lower rate could help reduce your monthly payments and save thousands over the life of the loan.

    See today's rates

    $5,511/mo

    Est. payment

    Explore your selling options

    Work with a Zillow partner agent

    Leverage their expertise and Zillow's premium Showcase listings to get your home seen by more buyers.

    Get started

    List with your own agent

    Get your home in front of millions of buyers by listing it on Zillow.

    Learn how to do it

    Sell it yourself

    Take full control of how buyers see your home on Zillow by listing For Sale by Owner (FSBO).

    List your home

    What's special

    Garage with built-in storageOff-street parkingTiled front porchThree bathroomsPrivate patioCustom paversStainless appliances
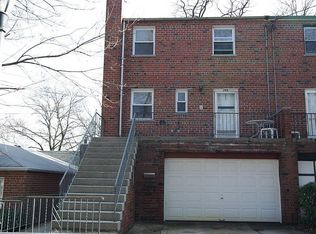
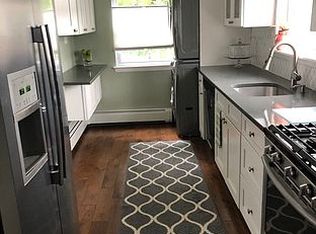
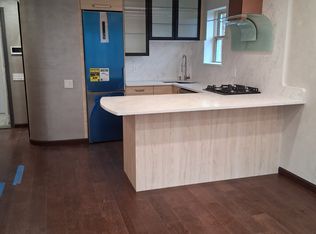
    Welcome to 246 West 256th Street, a hidden gem nestled in the peaceful enclave of Riverdale, NY. This semi-attached brick residence is in totally renovated condition, offering a tranquil retreat on a quiet, dead-end street. This legal two-family home boasts four bedrooms and two and one half bathrooms spread across two units. The upper unit, owner occupied, a duplex, offers three bedrooms and a full bathroom, complemented by a convenient powder room. The entry foyer leads you into a spacious living room, perfect for family gatherings and cozy evenings. The adjacent dining room is ready for your next dinner party, while the modern kitchen features custom wood cabinets, quartz countertops, and stainless appliances, ready to inspire your inner chef. The home is fitted with wall sleeved air conditioners and lighted ceiling fans to ensure your comfort throughout the seasons. The pull-down stand-up attic with plywood flooring offers ample storage space, while the mix of hardwood, tiled plank flooring, and carpet adds a touch of warmth and character to the home. The lower level houses a garage with built-in storage, including a large cedar-lined closet, and a utility room. This level also features a one-bedroom legal apartment with a galley kitchen, living room, bedroom, and bathroom — an ideal space for guests or a rental unit. Outside, the property also offers off-street parking and a tiled front porch with a divider/planter for privacy. The fully fenced-in property features custom pavers, a private patio, and a backyard, offering a perfect outdoor retreat for relaxation or entertaining. This home is a testament to quality and comfort, all while enjoying unbelievably low taxes ($6,585 without existing STAR). Located in Riverdale, you'll be part of a vibrant community with a wealth of local amenities and modes of transport, all within easy reach. Experience the best of suburban living at 246 West 256th Street, your new home awaits!

    Zillow last checked:

    Listing updated:

    Listed by:

    Mary T. Phelan-Kavanagh 718-877-2686,

    Douglas Elliman Real Estate 718-884-5815

    Bought with:

    Mary T. Phelan-Kavanagh, 40PH1019635

    Douglas Elliman Real Estate

    Non Member-MLS

    Buyer Representation Office

    Source: OneKey® MLS as distributed by MLS GRID,MLS#: 841904MLS Logo

    Facts & features

    Interior

    Bedrooms & bathrooms
    • Bedrooms: 4
    • Bathrooms: 3
    • Full bathrooms: 3
    Heating
    • Baseboard, Hot Water
    Cooling
    • Wall/Window Unit(s)
    Appliances
    • Laundry: Washer/Dryer Hookup, In Kitchen
    Features
    • Built-in Features, Ceiling Fan(s), Entrance Foyer, Formal Dining, Pantry, Quartz/Quartzite Counters, Storage, Walk Through Kitchen
    • Flooring: Carpet, Hardwood, Tile
    • Attic: Storage
    • Has fireplace: No
    Interior area
    • Total structure area: 1,716
    • Total interior livable area: 1,716 sqft

    Property

    Parking
    • Total spaces: 2
    • Parking features: Garage
    • Garage spaces: 1
    Features
    • Fencing: Fenced
    Lot
    • Size: 2,550 sqft
    Details
    • Parcel number: 058441916
    • Special conditions: None

    Construction

    Type & style
    • Home type: MultiFamily
    • Property subtype: Duplex, Multi Family
    • Attached to another structure: Yes
    Materials
    • Brick
    Condition
    • Actual,Updated/Remodeled
    • Year built: 1960

    Utilities & green energy

    • Gas: Separate Gas Meters: 1
    • Sewer: Public Sewer
    • Water: Public
    • Utilities for property: Electricity Connected, Natural Gas Connected, See Remarks, Sewer Connected, Trash Collection Public, Water Connected

    Community & neighborhood

    Security
    • Security features: Building Security
    Location
    • Region: Bronx

    Other

    Other facts
    • Listing agreement: Exclusive Right To Sell

    Price history

    DateEventPrice
    7/25/2025Sold$900,000+1.7%$524/sqft
    Source: OneKey® MLS as distributed by MLS GRID #841904 Report a problem
    5/12/2025Pending sale$885,000$516/sqft
    Source: OneKey® MLS as distributed by MLS GRID #841904 Report a problem
    4/1/2025Listed for sale$885,000-2.7%$516/sqft
    Source: OneKey® MLS as distributed by MLS GRID #841904 Report a problem
    11/17/2023Listing removed--
    Source: Zillow Rentals Report a problem
    11/14/2023Listed for rent$1,500-16.7%$1/sqft
    Source: Zillow Rentals Report a problem
    9/25/2023Listing removed--
    Source: StreetEasy Report a problem
    9/1/2023Listing removed--
    Source: Zillow Rentals Report a problem
    8/24/2023Listed for rent$1,800$1/sqft
    Source: Zillow Rentals Report a problem
    5/30/2023Price change$910,000-1.6%$530/sqft
    Source: OneKey® MLS as distributed by MLS GRID #H6245759 Report a problem
    4/27/2023Listed for sale$925,000+88.8%$539/sqft
    Source: OneKey® MLS as distributed by MLS GRID #H6245759 Report a problem
    4/1/2014Sold$490,000$286/sqft
    Source: Public Record Report a problem

    Public tax history

    YearProperty taxesTax assessment
    2025$6,980 +6%$46,320 +1.4%
    2024$6,585 +4.8%$45,660 +1.5%
    2023$6,282 $45,000 +5.8%
    2022-- $42,540 -2.7%
    2021-- $43,740 +0.7%
    2020$6,130 +6%$43,440 +1.8%
    2019$5,783 +7.3%$42,660 +65.5%
    2018$5,392 +2.6%$25,776
    2017$5,254 +2.7%$25,776 +0.8%
    2016$5,114 $25,582 +6%
    2015$5,114 +59.6%$24,134 +6%
    2014$3,205 $22,768 +6%
    2013-- $21,480 -14.4%
    2012-- $25,080 -3.7%
    2011-- $26,040 -19.2%
    2010-- $32,220 -4.4%
    2009-- $33,720 -0.6%
    2008-- $33,910 +6%
    2007-- $31,992 +6%
    2006-- $30,182 +0.8%
    2005-- $29,952 +4%
    2004-- $28,800 +1.9%
    2003-- $28,259 +6%
    2002-- $26,660 +6%
    2001-- $25,152 +0.8%
    2000-- $24,960

    Find assessor info on the county website

    Neighborhood: Riverdale

    Nearby schools

    GreatSchools rating
    Schools provided by the listing agent
    • Elementary: Contact Agent
    • High: Contact Agent

    Source: OneKey® MLS as distributed by MLS GRID. This data may not be complete. We recommend contacting the local school district to confirm school assignments for this home.