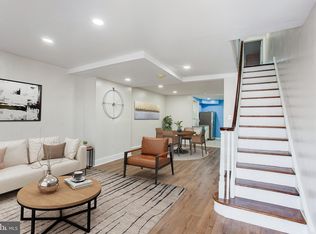
Invertors or First-time home buyer: Welcome to this property with immense potential and Excellent condition, it can provide you with a place to live while also giving you a monthly income. The property has been recently updated, making it move-in ready for tenants or owners alike. Unit 1 and Unit 2 each feature two bedrooms, a kitchen with a dining area, and a bathroom. Both units have separate electric meters and water heaters, with water as the only shared utility. Additionally, Unit 1 includes a deck with access to the backyard. The basement is fully finished and has a living room, 1 bedroom, and a full bathroom. The basement has both a front entrance and an internal entrance, as well as direct access to the backyard.
Sold for $185,000
$185,000
246 W Duncannon Ave, Philadelphia, PA 19120
5beds
1,446sqft
Townhouse
Built in 1930
1,208 Square Feet Lot
$187,000 Zestimate®
$128/sqft
$2,654 Estimated rent
Home value
$187,000
$172,000 - $204,000
$2,654/mo
Zestimate® history
Owner options
List your home for rent
$2,654/mo
Rent Zestimate®
Find your next renter with Zillow Rental Manager. Plus, with online applications, you can quickly screen prospective tenants – for free.
$2,654/mo
Rent Zestimate®
Refinance and save
$1,232/mo
Est. payment
Refinancing to a lower rate could help reduce your monthly payments and save thousands over the life of the loan.
$1,232/mo
Est. payment
Explore your selling options
Work with a Zillow partner agent
Leverage their expertise and Zillow's premium Showcase listings to get your home seen by more buyers.
Get startedList with your own agent
Get your home in front of millions of buyers by listing it on Zillow.
Learn how to do itSell it yourself
Take full control of how buyers see your home on Zillow by listing For Sale by Owner (FSBO).
List your homeWhat's special
Move-in ready
Zillow last checked:
Listing updated:
Listed by:
Yelisa Garces 267-265-4315,
Giraldo Real Estate Group
Bought with:
Hudson Etienne, RS373889
EXP Realty, LLC
Source: Bright MLS,MLS#: PAPH2537046
Facts & features
Interior
Bedrooms & bathrooms
- Bedrooms: 5
- Bathrooms: 3
- Full bathrooms: 3
- Main level bathrooms: 1
- Main level bedrooms: 2
Rooms
- Room types: Living Room, Kitchen
Kitchen
- Level: Upper
Kitchen
- Level: Main
Living room
- Level: Lower
Heating
- Baseboard, Electric
Cooling
- None
Appliances
- Included: Refrigerator, Oven/Range - Electric, Electric Water Heater
Features
- Basement: Finished,Front Entrance,Interior Entry,Exterior Entry,Rear Entrance
- Has fireplace: No
Interior area
- Total structure area: 1,446
- Total interior livable area: 1,446 sqft
- Finished area above ground: 1,446
- Finished area below ground: 0
Property
Parking
- Parking features: On Street
- Has uncovered spaces: Yes
Accessibility
- Accessibility features: 2+ Access Exits
Features
- Levels: Bi-Level,Two
- Stories: 2
- Pool features: None
Lot
- Size: 1,208 Square Feet
- Dimensions: 16.00 x 76.00
Details
- Additional structures: Above Grade, Below Grade
- Parcel number: 422216500
- Zoning: RSA5
- Special conditions: Standard
Construction
Type & style
- Home type: Townhouse
- Property subtype: Townhouse
Materials
- Masonry
- Foundation: Permanent
Condition
- Excellent,Very Good,Good
- New construction: No
- Year built: 1930
Utilities & green energy
- Electric: Circuit Breakers
- Sewer: Public Sewer
- Water: Public
- Utilities for property: Electricity Available, Sewer Available, Water Available
Community & HOA
Community
- Subdivision: Olney
HOA
- Has HOA: No
Location
- Region: Philadelphia
- Municipality: PHILADELPHIA
Financial & listing details
- Price per square foot: $128/sqft
- Tax assessed value: $153,600
- Annual tax amount: $2,150
- Date on market: 9/12/2025
- Listing agreement: Exclusive Agency
- Listing terms: Cash,Conventional,FHA
- Inclusions: Refrigerator, Stove,
- Ownership: Fee Simple
Price history
| Date | Event | Price |
|---|---|---|
| 11/12/2025 | Sold | $185,000-7.5%$128/sqft |
Source:  Bright MLS #PAPH2537046 Report a problem Bright MLS #PAPH2537046 Report a problem | ||
| 10/13/2025 | Contingent | $200,000$138/sqft |
Source: Bright MLS #PAPH2536616 Report a problem | ||
| 10/8/2025 | Price change | $200,000-13%$138/sqft |
Source: Bright MLS #PAPH2536616 Report a problem | ||
| 10/3/2025 | Price change | $230,000-2.1%$159/sqft |
Source: Bright MLS #PAPH2537046 Report a problem | ||
| 9/28/2025 | Price change | $235,000-2.1%$163/sqft |
Source: Bright MLS #PAPH2537046 Report a problem | ||
| 9/12/2025 | Listed for sale | $240,000+300%$166/sqft |
Source: Bright MLS #PAPH2536616 Report a problem | ||
| 12/22/2017 | Sold | $60,000-7.7%$41/sqft |
Source: Public Record Report a problem | ||
| 12/7/2017 | Pending sale | $65,000$45/sqft |
Source: RE/MAX REGENCY REALTY #1003282725 Report a problem | ||
| 11/10/2017 | Price change | $65,000+8.3%$45/sqft |
Source: Re/Max Regency Realty #1003282725 Report a problem | ||
| 10/17/2017 | Listed for sale | $60,000+100%$41/sqft |
Source: RE/MAX Regency Realty #7070116 Report a problem | ||
| 11/22/1994 | Sold | $30,000$21/sqft |
Source: Public Record Report a problem | ||
Public tax history
| Year | Property taxes | Tax assessment |
|---|---|---|
| 2025 | $2,150 +34.6% | $153,600 +34.6% |
| 2024 | $1,597 | $114,100 |
| 2023 | $1,597 +35.2% | $114,100 |
| 2022 | $1,181 | -- |
| 2021 | $1,181 +8.6% | -- |
| 2018 | $1,088 -85.7% | -- |
| 2017 | $7,582 | -- |
| 2016 | $7,582 +1038% | -- |
| 2015 | $666 | -- |
| 2014 | $666 +6.4% | $77,600 +689.9% |
| 2012 | $626 | $9,824 |
| 2011 | -- | $9,824 |
| 2010 | -- | $9,824 |
| 2009 | -- | $9,824 |
| 2008 | -- | $9,824 |
| 2007 | -- | $9,824 +7.3% |
| 2006 | -- | $9,152 |
| 2005 | -- | $9,152 |
| 2004 | -- | $9,152 |
| 2003 | -- | $9,152 +10.4% |
| 2002 | -- | $8,288 +5.7% |
| 2000 | -- | $7,840 +17.8% |
| 1999 | -- | $6,656 |
Find assessor info on the county website
Neighborhood: Olney
Nearby homes
- $213,0003 bd3 ba1.3k sqft244 W Duncannon Ave, Philadelphia, PA 19120Sold
- $150,9003 bd1 ba1.3k sqft248 W Duncannon Ave, Philadelphia, PA 19120Off Market
- $153,7003 bd1 ba1.3k sqft250 W Duncannon Ave, Philadelphia, PA 19120Off Market
- $190,2003 bd2 ba1.3k sqft242 W Duncannon Ave, Philadelphia, PA 19120Off Market
- $140,6003 bd1 ba1.3k sqft252 W Duncannon Ave, Philadelphia, PA 19120Off Market
- $117,5003 bd1 ba1.3k sqft240 W Duncannon Ave, Philadelphia, PA 19120Off Market
- $152,3003 bd1 ba1.3k sqft238 W Duncannon Ave, Philadelphia, PA 19120Off Market
- $116,3003 bd1 ba1.3k sqft254 W Duncannon Ave, Philadelphia, PA 19120Off Market
Nearby schools
GreatSchools rating
- 4/10Morrison Andrew J SchoolGrades: K-8Distance: 0.1 mi
- 2/10Olney High SchoolGrades: 9-12Distance: 0.3 mi
Schools provided by the listing agent
- District: The School District Of Philadelphia
Source: Bright MLS. This data may not be complete. We recommend contacting the local school district to confirm school assignments for this home.
Get a cash offer in 3 minutes
Find out how much your home could sell for in as little as 3 minutes with a no-obligation cash offer.
Estimated market value
$187,000
Get a cash offer in 3 minutes
Find out how much your home could sell for in as little as 3 minutes with a no-obligation cash offer.
Estimated market value
$187,000
- Pennsylvania
- Philadelphia County
- Philadelphia
- 19120
- Olney
- 246 W Duncannon Ave
Nearby cities
Nearby neighborhoods
Nearby zip codes
Other Philadelphia Topics
