Nestled within a historic gem of New York City, this extraordinary 2-bedroom, 2-bathroom apartment, located in a building meticulously designed by the renowned architect J.E.R. Carpenter in 1913, offers a rare blend of pre-war elegance and contemporary potential.
As you step into the spacious foyer, you'll be immediately struck by the timeless charm and character that define this residence. Soaring high ceilings create an airy and open atmosphere throughout, while original pre-war details, such as intricate moldings and period-specific fixtures, transport you back to a bygone era of architectural sophistication.
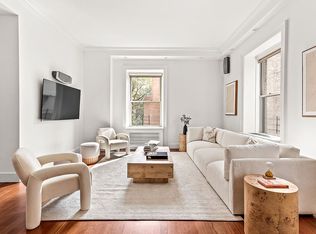
The apartment's herringbone hardwood floors add a touch of understated luxury, guiding you into the expansive living and dining area. Currently the kitchen is walled off, but as shown in the virtually staged photo, you may open the wall (with board approval) for an open-concept space that will be perfect for both entertaining and relaxation, with two wood-burning fireplaces; one fireplace graces the living area, creating an inviting ambiance for gatherings, while the other, located in the bedroom, offers a cozy retreat on chilly evenings.
Oversized windows, featuring southern and western exposures, allow natural light to flood the apartment and provide enchanting city views. Gaze out at the urban landscape, watching as the city evolves beneath you, while the radiators remain discreetly hidden by radiator boxes, maintaining the apartment's elegant aesthetic.
This property offers an exciting opportunity for customization, allowing you to design the layout to your own unique taste. The canvas is yours to envision, whether you wish to maintain the historic charm or infuse a modern sensibility into this remarkable space.
This 2-bed, 2-bath pre-war apartment is a rare find, where the craftsmanship of a bygone era meets the potential of the future. It is an oasis of tranquility within the bustling city, a place where you can create your own sanctuary while preserving the timeless elegance of New York's architectural heritage.
Sold
$1,800,000
246 W End Ave APT 6A, New York, NY 10023
2beds
1,350sqft
Coop
Built in 1912
-- sqft lot
$-- Zestimate®
$1,333/sqft
$7,763 Estimated rent
Home value
Not available
Estimated sales range
Not available
$7,763/mo
Zestimate® history
Owner options
List your home for rent
$7,763/mo
Rent Zestimate®
Find your next renter with Zillow Rental Manager. Plus, with online applications, you can quickly screen prospective tenants – for free.
$7,763/mo
Rent Zestimate®
Refinance and save
$13,535/mo
Est. payment
Refinancing to a lower rate could help reduce your monthly payments and save thousands over the life of the loan.
$13,535/mo
Est. payment
Explore your selling options
Work with a Zillow partner agent
Leverage their expertise and Zillow's premium Showcase listings to get your home seen by more buyers.
Get startedList with your own agent
Get your home in front of millions of buyers by listing it on Zillow.
Learn how to do itSell it yourself
Take full control of how buyers see your home on Zillow by listing For Sale by Owner (FSBO).
List your homeWhat's special
Zillow last checked:
Listing updated:
Listed by:
Compass
Source: StreetEasy,MLS#: S1685581
Facts & features
Interior
Bedrooms & bathrooms
- Bedrooms: 2
- Bathrooms: 2
- Full bathrooms: 2
Rooms
- Room types: Bike Room
Appliances
- Included: Dishwasher
Features
- Flooring: Hardwood
- Has fireplace: Yes
- Fireplace features: Wood Burning
Interior area
- Total structure area: 1,350
- Total interior livable area: 1,350 sqft
Property
Features
- Has view: Yes
- View description: City
Details
- Parcel number: 0116300016A
- Special conditions: Resale
Construction
Type & style
- Home type: Cooperative
- Property subtype: Coop
Condition
- Year built: 1912
Community & HOA
Community
- Features: Doorman, Full Time Doorman
- Security: Doorman, Full-Time Doorman
- Subdivision: Lincoln Square
HOA
- Has HOA: Yes
- Amenities included: Fitness Center, Elevator(s)
- Services included: Maintenance
- HOA fee: $3,759 monthly
Location
- Region: New York
Financial & listing details
- Price per square foot: $1,333/sqft
- Tax assessed value: $25,039,000
- Annual tax amount: $1,235,012
- Date on market: 10/16/2023
Price history
| Date | Event | Price |
|---|---|---|
| 2/26/2024 | Sold | $1,800,000-7.7%$1,333/sqft |
Source: StreetEasy #S1685581 Report a problem | ||
| 12/14/2023 | Pending sale | $1,950,000$1,444/sqft |
Source: StreetEasy Report a problem | ||
| 10/25/2023 | Listed for sale | $1,950,000$1,444/sqft |
Source: StreetEasy Report a problem | ||
Public tax history
| Year | Property taxes | Tax assessment |
|---|---|---|
| 2019 | -- | -- |
| 2018 | $1,235,013 | $11,267,550 +5.2% |
| 2017 | -- | $10,706,400 |
Find assessor info on the county website
Neighborhood: Upper West Side
Nearby homes
- $2,565,0004 bd3 ba-- sqft246 W End Ave, New York, NY 10023For Sale
- $730,7001 bd1 ba625 sqft246 W End Ave APT 1E, New York, NY 10023Off Market

- $1,437,900-- bd-- ba-- sqft246 W End Ave APT 2A, New York, NY 10023Off Market
- $1,927,9002 bd2 ba-- sqft246 W End Ave APT 4A, New York, NY 10023Off Market
- $900,0001 bd1 ba-- sqft246 W End Ave APT 4G, Manhattan, NY 10023Sold
- $1,867,9002 bd2 ba1.3k sqft246 W End Ave APT 5A, New York, NY 10023Off Market
- $644,8001 bd1 ba625 sqft246 W End Ave APT 5E, New York, NY 10023Off Market
- $858,7001 bd1 ba-- sqft246 W End Ave APT 7F, Manhattan, NY 10023Off Market
- $855,1001 bd1 ba850 sqft246 W End Ave APT 8G, New York, NY 10023Off Market
Nearby schools
GreatSchools rating
- 10/10Ps 199 Jessie Isador StrausGrades: K-5Distance: 0.1 mi
- 9/10Special Music SchoolGrades: K-12Distance: 0.3 mi
- New York
- New York County
- New York
- 10023
- Manhattan
- Upper West Side
- 246 W End Ave Apartment 6A
Nearby cities
Nearby neighborhoods
Nearby zip codes
Other New York Topics
