*HIGHLY DESIRABLE, RARE FIND THAT IS OVERFLOWING WITH PRE WAR DETAILS. PERFECTLY POSITIONED IN THE HEART OF THE UPPER WEST SIDE IN A LANDMARKED, FULL SERVICE, PET FRIENDLY CO OP - THE HOWARD HOUSE, DESIGNED BY RENOWNED ARCHITECT J.E.R CARPENTER, BUILT IN 1913.*
*KEY FEATURES:*
• Windowed Separate Kitchen with Stainless Steel Appliances, Sleek Granite Countertops & Shaker Style Cabinets
• Breakfast Nook / Home Office Area In Kitchen
• Oversized Windows Highlighting Picturesque West End Avenue Views & Bright Natural Light
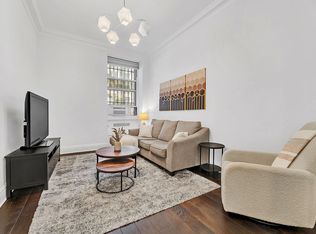
• Original Herringbone Hardwood Floors
• Pre War Architectural Details Throughout - High Ceilings, Arched Doorways, Crown Moldings, Wide Doorways & Ceiling Pendant in Dining Area
• Impressive Closet Space - Five Total - All with Overhead Storage
• Hardwood Flooring Throughout
• Expansive Living / Dining Room
• King Sized Bedroom
• Through The Wall AC Unit in Living Room
• Semi private elevator landing - only three apartments share this section of the building
• 24 Hour Full Service Doorman, Live in Super, Fitness Center, Laundry Room, Storage Available for Rent (waitlist) & Bike Room
• Marbled Beaux Arts lobby with two separate elevators - offering residents considerable privacy
• Pet Friendly
*HOME:*
Unit 6B is an exceedingly unique, thoughtfully renovated 1BR/1BA with modern renovations and conveniences while highlighting the historic pre war details and undeniable charm.
Upon entering, you will immediately be impressed with the gracious welcoming foyer with three closets. As you walk through your wide arched doorway, you will be struck by the grand scale of the living/dining room - spanning ~ 20 feet wide with soaring 10 foot + ceilings. You'll be drawn to the oversized windows encased in pre war window moldings overlooking picturesque West End Avenue. The original Herringbone hardwood floors have been refinished adding to the extraordinary charm. There is plenty of space for a large sectional plus room for additional seating. The generous dining area will allow you to host guests for dinner parties with ease.
The separate windowed kitchen is a chef's dream with plenty of counter space for prep work, equipped with full size stainless steel appliances, subway tiled backsplash, deep sink, and shaker style wooden cabinetry offering exceptional storage. There is also a breakfast nook that can also serve as a home office area - if needed.
Through the living room you’ll find a large linen closet and a well appointed tiled bathroom with a deep soaking tub / shower combo, pedestal sink and high ceilings. The bedroom is large enough for a king set plus additional furniture and also features a deep closet.
*BUILDING:*
Howard House is an elegant full-service, pre-war co-op designed by renowned architect J. E. R Carpenter. Building amenities include 24-hour doorman, fitness center, live-in super, and laundry. Bike and storage cages- subject to availability. Located in a prime, convenient Lincoln Square location – one block from Riverside Park, three blocks from Central Park; close to Lincoln Center; nearby 1/2/3 trains and M72 bus. Trader Joe’s, Fairway, Citarella, Zabar’s, and local farmer’s markets make living here a gourmet lover’s dream. Enjoy some of the best shopping and some of the best restaurants that the UWS has to offer.
Pets Allowed with Board Approval
Purchase Structures Allowed with Board Approval: Pied-a-Terre, Parents Purchasing for Children, Co-Purchasing, Guarantors, Purchasing in the Name of an LLC & Purchasing in the Name of a Trust
Sold
$997,500
246 W End Ave APT 6B, Manhattan, NY 10023
1beds
--sqft
Coop
Built in 1912
-- sqft lot
$989,300 Zestimate®
$--/sqft
$4,954 Estimated rent
Home value
$989,300
$910,000 - $1.08M
$4,954/mo
Zestimate® history
Owner options
List your home for rent
$4,954/mo
Rent Zestimate®
Find your next renter with Zillow Rental Manager. Plus, with online applications, you can quickly screen prospective tenants – for free.
$4,954/mo
Rent Zestimate®
Refinance and save
$8,023/mo
Est. payment
Refinancing to a lower rate could help reduce your monthly payments and save thousands over the life of the loan.
$8,023/mo
Est. payment
Explore your selling options
Work with a Zillow partner agent
Leverage their expertise and Zillow's premium Showcase listings to get your home seen by more buyers.
Get startedList with your own agent
Get your home in front of millions of buyers by listing it on Zillow.
Learn how to do itSell it yourself
Take full control of how buyers see your home on Zillow by listing For Sale by Owner (FSBO).
List your homeWhat's special
Oversized windowsShaker style cabinetsHerringbone hardwood floorsKing sized bedroomCeiling pendantHigh ceilingsStainless steel appliances
Zillow last checked:
Listing updated:
Listed by:
William R Barrus Jr,
Compass,
Edward Svec
Source: StreetEasy,MLS#: S1748122
Facts & features
Interior
Bedrooms & bathrooms
- Bedrooms: 1
- Bathrooms: 1
- Full bathrooms: 1
Rooms
- Room types: Bike Room, Package Room
Appliances
- Included: Dishwasher
- Laundry: Inside
Features
- Flooring: Hardwood
Interior area
- Total structure area: 0
Property
Features
- Has view: Yes
- View description: City
Details
- Parcel number: 01163000110304036B
- Special conditions: Resale
Construction
Type & style
- Home type: Cooperative
- Property subtype: Coop
Condition
- Year built: 1912
Community & HOA
Community
- Features: Doorman, Full Time Doorman
- Security: Doorman, Full-Time Doorman
- Subdivision: Lincoln Square
HOA
- Has HOA: Yes
- Amenities included: Laundry, Fitness Center, Elevator(s)
- Services included: Maintenance
- HOA fee: $2,313 monthly
Location
- Region: Manhattan
Financial & listing details
- Date on market: 1/3/2025
Price history
| Date | Event | Price |
|---|---|---|
| 4/25/2025 | Sold | $997,500+0.3% |
Source: Public Record Report a problem | ||
| 1/25/2025 | Contingent | $995,000 |
Source: StreetEasy #S1748122 Report a problem | ||
| 1/3/2025 | Listed for sale | $995,000+13.7% |
Source: StreetEasy #S1748122 Report a problem | ||
| 11/8/2018 | Sold | $875,000 |
Source: Public Record Report a problem | ||
| 6/14/2018 | Pending sale | $875,000 |
Source: Nest Seekers International #859131 Report a problem | ||
| 5/17/2018 | Listed for sale | $875,000+0.8% |
Source: Nest Seekers International #859131 Report a problem | ||
| 5/28/2008 | Sold | $868,000 |
Source: Public Record Report a problem | ||
Public tax history
| Year | Property taxes | Tax assessment |
|---|---|---|
| 2010 | -- | -- |
| 2009 | -- | -- |
| 2008 | -- | -- |
| 2007 | -- | -- |
Find assessor info on the county website
Neighborhood: Upper West Side
Nearby homes
- $1,150,0002 bd1 ba-- sqft246 W End Ave, New York, NY 10023For Sale By Owner
- $733,6001 bd1 ba625 sqft246 W End Ave APT 1E, New York, NY 10023Off Market

- $1,546,500-- bd-- ba-- sqft246 W End Ave APT 2A, New York, NY 10023Off Market
- $1,878,5002 bd2 ba-- sqft246 W End Ave APT 4A, New York, NY 10023Off Market
- $900,0001 bd1 ba-- sqft246 W End Ave APT 4G, Manhattan, NY 10023Sold
- $1,849,1002 bd2 ba1.3k sqft246 W End Ave APT 5A, New York, NY 10023Off Market
- $646,3001 bd1 ba625 sqft246 W End Ave APT 5E, New York, NY 10023Off Market
- $848,3001 bd1 ba-- sqft246 W End Ave APT 7F, Manhattan, NY 10023Off Market
- $850,8001 bd1 ba850 sqft246 W End Ave APT 8G, New York, NY 10023Off Market
Nearby schools
GreatSchools rating
- 10/10Ps 199 Jessie Isador StrausGrades: K-5Distance: 0.1 mi
- 9/10Special Music SchoolGrades: K-12Distance: 0.3 mi
- New York
- New York County
- New York
- 10023
- Manhattan
- Upper West Side
- 246 W End Ave Apartment 6B
